Step into the Seabranch in Sunstone at Wellen Park, where natural light fills an inviting layout that blends the great room, dining area, and kitchen into a bright central gathering space. The kitchen features soft linen-toned cabinetry with refined hardware, smooth off-white quartz accented by delicate gray veining, a wide undermount stainless sink, stacked glossy square backsplash tile, and a coordinated stainless appliance package including a Whirlpool ENERGY STAR® side-by-side refrigerator. Plank-look tile with subtle stone-gray variation flows through the main living areas in a staggered pattern, while the bedrooms offer soft neutral carpeting. The owner’s suite includes a walk-in shower tiled to the ceiling in a clean stone-inspired finish, dual quartz-topped vanities, and a spacious wardrobe closet. Additional highlights include impact-rated windows, 8' interior doors, chrome-finish bath fixtures, and pavered exterior details that complement the home’s architectural style. Residents of Sunstone enjoy access to two full resort-style amenity campuses, offering sparkling pools, club spaces for gathering, a well-equipped fitness center, multiple pickleball courts, dog-friendly play areas, children’s play zones, and a variety of outdoor spaces designed for an active, social lifestyle. Just minutes away, Downtown Wellen offers waterfront dining, shops, walking paths, live entertainment, and quick access to Gulf beaches for the perfect blend of relaxation and Florida coastal adventure. ***Photos, renderings and plans are for illustrative purposes only and should never be relied upon and may vary from the actual home. Pricing, dimensions and features can change at any time without notice or obligation. The photos may be from a furnished model home and not the home offered for sale.
New construction
Price cut: $10K (7/14)
$449,695
12127 MEDITATION TRAIL, VENICE, FL 34293
3beds
1,908sqft
:
Get pre-qualified$3,225/mo
Single Family Residence
Built in 2025
5,701 Square Feet Lot
$-- Zestimate®
$236/sqft
$395/mo HOA
What's special
Chrome-finish bath fixturesImpact-rated windowsWide undermount stainless sinkDual quartz-topped vanitiesSpacious wardrobe closet
- 138 days |
- 173 |
- 7 |
Zillow last checked:
Listing updated:
Listed by:
Marcia Toalson 941-367-4524,
MATTAMY REAL ESTATE SERVICES 215-630-6577
Source: Stellar MLS,MLS#: TB8484958 Originating MLS: Suncoast Tampa
Originating MLS: Suncoast Tampa
Facts & features
Interior
Bedrooms & bathrooms
- Bedrooms: 3
- Bathrooms: 2
- Full bathrooms: 2
Rooms
- Room types: Den/Library/Office
Primary bedroom
- Features: Dual Sinks, En Suite Bathroom, Shower No Tub, Tall Countertops, Water Closet/Priv Toilet, Walk-In Closet(s)
- Level: First
- Area: 208 Square Feet
- Dimensions: 16x13
Bedroom 2
- Features: Built-in Closet
- Level: First
- Area: 110 Square Feet
- Dimensions: 10x11
Bedroom 3
- Features: Built-in Closet
- Level: First
- Area: 110 Square Feet
- Dimensions: 10x11
Balcony porch lanai
- Level: First
- Area: 169 Square Feet
- Dimensions: 13x13
Den
- Level: First
- Area: 140 Square Feet
- Dimensions: 14x10
Dinette
- Level: First
- Area: 145 Square Feet
- Dimensions: 14.5x10
Great room
- Level: First
- Area: 232 Square Feet
- Dimensions: 14.5x16
Kitchen
- Features: Breakfast Bar, Kitchen Island, Pantry
- Level: First
- Area: 120 Square Feet
- Dimensions: 10x12
Heating
- Central, Electric
Cooling
- Central Air
Appliances
- Included: Dishwasher, Disposal, Dryer, Electric Water Heater, Microwave, Range, Refrigerator, Washer
- Laundry: Inside, Laundry Room
Features
- Eating Space In Kitchen, In Wall Pest System, Open Floorplan, Pest Guard System, Primary Bedroom Main Floor, Solid Surface Counters, Thermostat, Walk-In Closet(s)
- Flooring: Carpet, Tile
- Doors: Sliding Doors
- Windows: Hurricane Shutters/Windows
- Has fireplace: No
Interior area
- Total structure area: 2,542
- Total interior livable area: 1,908 sqft
Property
Parking
- Total spaces: 2
- Parking features: Garage Door Opener
- Attached garage spaces: 2
- Details: Garage Dimensions: 18x20
Features
- Levels: One
- Stories: 1
- Patio & porch: Covered, Rear Porch
- Exterior features: Irrigation System, Sidewalk
- Has view: Yes
- View description: Trees/Woods
Lot
- Size: 5,701 Square Feet
- Features: Level, Sidewalk
- Residential vegetation: Trees/Landscaped
Details
- Parcel number: 0807010096
- Zoning: V
- Special conditions: None
Construction
Type & style
- Home type: SingleFamily
- Architectural style: Coastal
- Property subtype: Single Family Residence
Materials
- Block, Stucco
- Foundation: Slab
- Roof: Tile
Condition
- Completed
- New construction: Yes
- Year built: 2025
Details
- Builder model: Seabranch West Indies
- Builder name: Mattamy Homes
Utilities & green energy
- Sewer: Public Sewer
- Water: Public
- Utilities for property: BB/HS Internet Available, Cable Connected, Electricity Connected, Phone Available, Sewer Connected, Street Lights, Underground Utilities, Water Connected
Green energy
- Energy efficient items: Appliances, Construction, HVAC, Insulation, Lighting, Thermostat
- Indoor air quality: No/Low VOC Paint/Finish
- Water conservation: Irrigation-Reclaimed Water, Fl. Friendly/Native Landscape
Community & HOA
Community
- Features: Deed Restrictions, Fitness Center, Park, Pool, Sidewalks
- Security: Gated Community, Smoke Detector(s)
- Pet fee: $0 monthly
- Subdivision: SUNSTONE AT WELLEN PARK
HOA
- Has HOA: Yes
- Amenities included: Clubhouse, Fence Restrictions, Fitness Center, Gated, Park, Pickleball Court(s), Pool
- Services included: Cable TV, Community Pool, Internet, Maintenance Grounds, Pool Maintenance, Recreational Facilities
- HOA fee: $395 monthly
- HOA name: Jeff Gay
Location
- Region: Venice
Financial & listing details
- Price per square foot: $236/sqft
- Tax assessed value: $94,500
- Annual tax amount: $6,215
- Date on market: 3/10/2026
- Cumulative days on market: 139 days
- Listing terms: Cash,Conventional,FHA,VA Loan
- Ownership: Fee Simple
- Total actual rent: 0
- Electric utility on property: Yes
- Road surface type: Paved
Estimated market value
Not available
Estimated sales range
Not available
Not available
Price history
| Date | Event | Price |
|---|---|---|
| 7/14/2026 | Price change | $449,695-2.2%$236/sqft |
Source:  Stellar MLS #TB8484958 Report a problem Stellar MLS #TB8484958 Report a problem | ||
| 6/22/2026 | Price change | $459,695-0.9%$241/sqft |
Source: Stellar MLS #TB8484958 Report a problem | ||
| 4/21/2026 | Price change | $463,695-2.1%$243/sqft |
Source: Stellar MLS #TB8484958 Report a problem | ||
| 4/7/2026 | Price change | $473,695-0.2%$248/sqft |
Source: Stellar MLS #TB8484958 Report a problem | ||
| 3/27/2026 | Price change | $474,695-1%$249/sqft |
Source: Stellar MLS #TB8484958 Report a problem | ||
| 3/10/2026 | Listed for sale | $479,695$251/sqft |
Source: Stellar MLS #TB8484958 Report a problem | ||
Public tax history
| Year | Property taxes | Tax assessment |
|---|---|---|
| 2025 | $3,713 | $94,500 |
| 2024 | -- | -- |
Find assessor info on the county website
Monthly payment
Est. payment
Payment breakdown
Explore the cost of this home by adjusting the details. Changes won't be saved.Climate risks
Neighborhood: 34293
Nearby schools
GreatSchools rating
- 9/10Englewood Elementary SchoolGrades: PK-5Distance: 4.3 mi
- 7/10Venice Middle SchoolGrades: 6-8Distance: 4.4 mi
- 8/10STATE COLLEGE OF FLA COLLEGIATE SCHOOL-VENICE-0122Grades: 9-12Distance: 1.7 mi
Schools provided by the listing agent
- Elementary: Taylor Ranch Elementary
- Middle: Venice Area Middle
- High: Venice Senior High
Source: Stellar MLS. This data may not be complete. We recommend contacting the local school district to confirm school assignments for this home.
- $101,500-- bd-- ba-- sqft12135 Meditation Trl, Venice, FL 34293Off Market
- $103,100-- bd-- ba-- sqft12119 Meditation Trl, Venice, FL 34293Off Market
- $533,3353 bd3 ba2.2k sqft12143 Meditation Trl, Venice, FL 34293Pending

- $412,3052 bd2 ba1.5k sqft12111 Meditation Trl, Venice, FL 34293Sold
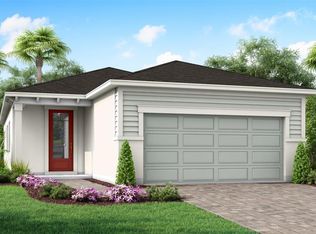
- $91,500-- bd-- ba-- sqft12151 Meditation Trl, Venice, FL 34293Off Market
- $101,700-- bd-- ba-- sqft12099 Meditation Trl, Venice, FL 34293Off Market
- $484,7633 bd3 ba1.7k sqft12128 Meditation Trl, Venice, FL 34293New Construction
- $111,800-- bd-- ba-- sqft12122 Meditation Trl, Venice, FL 34293Off Market
A local agent can set up tours, give advice and negotiate with sellers.
A local lender can help you make sure your offer is ready when you are.
Similar homes
- $450,0003 bd2 ba1.7k sqft12371 HEARTS EASE ST, VENICE, FL 34293For Sale

 MLS ID #A4700489, Cesar Ramirez Rodriguez, LPT REALTY, LLC. Stellar MLS
 - $484,7633 bd3 ba1.7k sqft12128 MEDITATION TRAIL, VENICE, FL 34293New Construction
 MLS ID #TB8522704, Marcia Toalson, MATTAMY REAL ESTATE SERVICES. Stellar MLS
 - $423,4863 bd2 ba1.7k sqft11892 MANDALA COURT, VENICE, FL 34293New Construction
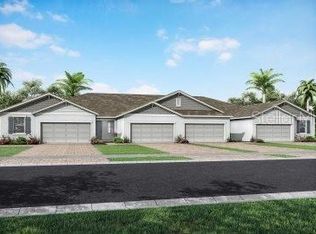 MLS ID #TB8517351, Marcia Toalson, MATTAMY REAL ESTATE SERVICES. Stellar MLS
 - $428,6743 bd2 ba1.7k sqft11922 MANDALA COURT, VENICE, FL 34293New ConstructionMLS ID #TB8517506, Marcia Toalson, MATTAMY REAL ESTATE SERVICES. Stellar MLS
- $439,6262 bd2 ba1.6k sqft12134 MEDITATION TRAIL, VENICE, FL 34293New ConstructionMLS ID #TB8500621, Marcia Toalson, MATTAMY REAL ESTATE SERVICES. Stellar MLS
- $399,5513 bd2 ba1.7k sqft17760 STILLNESS COURT, VENICE, FL 34293New ConstructionMLS ID #TB8524577, Marcia Toalson, MATTAMY REAL ESTATE SERVICES. Stellar MLS
- $415,0003 bd2 ba1.5k sqft12760 BROOKGREEN STREET, VENICE, FL 34293For SaleMLS ID #N6134428, Janet Oberholtzer, MICHAEL SAUNDERS & COMPANY. Stellar MLS
- $430,8282 bd2 ba1.7k sqft18476 GREEN GARDEN COURT, VENICE, FL 34293New ConstructionMLS ID #TB8517432, Marcia Toalson, MATTAMY REAL ESTATE SERVICES. Stellar MLS
- $387,5022 bd2 ba1.5k sqft11916 MANDALA COURT, VENICE, FL 34293New ConstructionMLS ID #TB8517525, Marcia Toalson, MATTAMY REAL ESTATE SERVICES. Stellar MLS
- $479,0003 bd2 ba1.7k sqft11249 BOUNDLESS TERRACE, VENICE, FL 34293For SaleMLS ID #A4689746, Scott Riddle, JR LLC, REALTY ONE GROUP MVP. Stellar MLS
- $381,8122 bd2 ba1.5k sqft11904 MANDALA COURT, VENICE, FL 34293New ConstructionMLS ID #TB8518606, Marcia Toalson, MATTAMY REAL ESTATE SERVICES. Stellar MLS
- $380,8122 bd2 ba1.5k sqft11898 MANDALA COURT, VENICE, FL 34293New ConstructionMLS ID #TB8518612, Marcia Toalson, MATTAMY REAL ESTATE SERVICES. Stellar MLS
- $383,0022 bd2 ba1.5k sqft11910 MANDALA COURT, VENICE, FL 34293New ConstructionMLS ID #TB8517530, Marcia Toalson, MATTAMY REAL ESTATE SERVICES. Stellar MLS
- $369,0052 bd2 ba1.5k sqft17768 STILLNESS COURT, VENICE, FL 34293New ConstructionMLS ID #TB8498919, Marcia Toalson, MATTAMY REAL ESTATE SERVICES. Stellar MLS
- $549,6653 bd3 ba2.3k sqft12286 NEW TRANQUILITY PATH, VENICE, FL 34293New ConstructionMLS ID #TB8449684, Marcia Toalson, MATTAMY REAL ESTATE SERVICES. Stellar MLS
- $568,6943 bd2 ba2k sqft11789 SEALIGHT STREET, VENICE, FL 34293New ConstructionMLS ID #TB8480044, Marcia Toalson, MATTAMY REAL ESTATE SERVICES. Stellar MLS
- $449,9903 bd3 ba2.3k sqft12785 JADE EMPRESS LOOP #202, VENICE, FL 34293New ConstructionMLS ID #TB8455224, Marcia Toalson, MATTAMY REAL ESTATE SERVICES. Stellar MLS
- $525,0003 bd2 ba2.2k sqft10812 TARFLOWER DRIVE #201, VENICE, FL 34293For SaleMLS ID #C7521670, Mackenzie Davis-Mahan, DOWNING FRYE REALTY, INC.. Stellar MLS
- $467,9903 bd3 ba2.3k sqft12807 JADE EMPRESS LOOP #201, VENICE, FL 34293New ConstructionMLS ID #TB8482441, Marcia Toalson, MATTAMY REAL ESTATE SERVICES. Stellar MLS
- $474,9902 bd2 ba1.6k sqft11187 LIVEWELL COURT, VENICE, FL 34293New ConstructionMLS ID #TB8453028, Marcia Toalson, MATTAMY REAL ESTATE SERVICES. Stellar MLS
