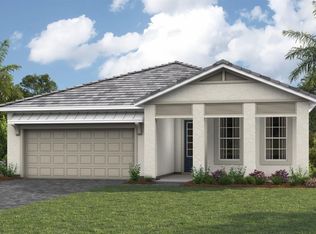
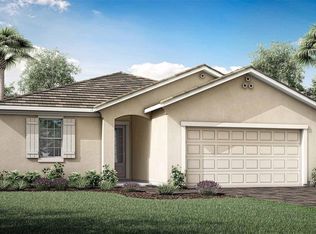
From the welcoming front porch to the expansive rear lanai, the 2,005 sq. ft. Glades floorplan offers a seamless blend of indoor and outdoor living. This thoughtfully designed home features 3 bedrooms, 2 full baths, a flex room, and a 2-car garage, all arranged around a spacious open-concept living area ideal for entertaining or relaxing. The L-shaped kitchen showcases wood inspired tile flooring, shaker-style cabinetry in a soft linen hue, and quartz countertops, reminiscent of natural soapstone. A generous island with a breakfast bar anchors the space, complemented by a gas range with seven cooking modes, perfect for culinary enthusiasts. The corner pantry offers ample storage for small appliances, while the Whirlpool stainless steel appliance suite includes a slide-in gas range, quiet dishwasher, microwave, and a counter-depth 4-door refrigerator. The flex room provides a versatile space for work, hobbies, or study. The owner’s suite features a luxurious bath with a frameless glass shower, dual sinks, and a walk-in closet. Bedrooms 2 and 3 are tucked at the front of the home for added privacy, with a full bath conveniently located between them. Step through 12' upgraded glass sliders to the oversized lanai, overlooking a tranquil pond—ideal for dining al fresco or lounging in the breeze. Located in Lakeside at Sunstone, a gated enclave within Wellen Park, residents enjoy access to two lakefront amenity centers featuring resort-style pools with lap lanes, a fitness center, pickleball courts, game rooms, multi-purpose spaces, event lawns, and a full calendar of activities curated by a dedicated Lifestyle Director. Just minutes from Downtown Wellen Park, CoolToday Park, Costco, and Gulf Coast beaches, this home offers the perfect blend of comfort, style, and vibrant community living. *** Photos, renderings and plans are for illustrative purposes only and should never be relied upon and may vary from the actual home. Pricing, dimensions and features can change at any time without notice or obligation. The photos are from a furnished model home and not the home offered for sale.
Sold for $515,000
Zillow last checked:
Listing updated:
Bought with:
Janet Linaburg, 3084286
BERKSHIRE HATHAWAY HOMESERVICES FLORIDA REALTY
Source: Stellar MLS,MLS#: TB8437477 Originating MLS: Suncoast Tampa
Originating MLS: Suncoast Tampa
Price history
| Date | Event | Price |
|---|---|---|
| 12/22/2025 | Sold | $515,000-7.5%$257/sqft |
Source:  Stellar MLS #TB8437477 Report a problem Stellar MLS #TB8437477 Report a problem | ||
| 11/24/2025 | Pending sale | $557,000$278/sqft |
Source: Stellar MLS #TB8437477 Report a problem | ||
| 11/18/2025 | Price change | $557,000-0.2%$278/sqft |
Source: Stellar MLS #TB8437477 Report a problem | ||
| 11/4/2025 | Price change | $558,000-0.2%$278/sqft |
Source: Stellar MLS #TB8437477 Report a problem | ||
| 10/13/2025 | Listed for sale | $559,000-1.8%$279/sqft |
Source: Stellar MLS #TB8437477 Report a problem | ||
| 5/16/2025 | Listing removed | $569,265$284/sqft |
Source: Stellar MLS #TB8329636 Report a problem | ||
| 4/25/2025 | Price change | $569,265-2.6%$284/sqft |
Source: Stellar MLS #TB8329636 Report a problem | ||
| 3/13/2025 | Price change | $584,417-3.8%$291/sqft |
Source: Stellar MLS #TB8329636 Report a problem | ||
| 12/20/2024 | Price change | $607,417-5%$303/sqft |
Source: Stellar MLS #TB8329636 Report a problem | ||
| 12/12/2024 | Listed for sale | $639,417$319/sqft |
Source: Stellar MLS #TB8329636 Report a problem | ||
Get a cash offer in 3 minutes
Find out how much your home could sell for in as little as 3 minutes with a no-obligation cash offer.
Estimated market value
$512,600
