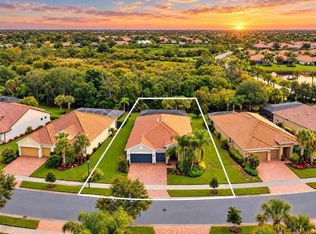
NEW HOMES GIVE YOU A BLANK CANVAS. THIS ONE GIVES YOU YOUR LIFE BACK. Located on a premium water-and-preserve homesite in Lakespur at Wellen Park, this professionally designed 2024-built home has 3 bedrooms plus a den, 3 full bathrooms, and 2,089 square feet. Oakheart Trail is directly behind the property, and a six-seat turquoise golf cart is included. More than $190,000 in original upgrades and owner improvements have been added to the home. Black-framed glass doors fill the open living areas with natural light and frame the water and preserve views. Interior details include extensive architectural millwork, crown molding, designer wallpaper and lighting, custom window treatments, and carefully coordinated finishes. The living room features a dramatic ceiling treatment with deep blue insets and a timeless floor-to-ceiling paneled feature wall. The glass-enclosed den is wrapped in layered picture-frame molding and can function as a home office, sitting room, playroom, or additional guest space. The finished laundry room includes extensive cabinetry, a quartz countertop, utility sink, designer tile backsplash, pull-out trash storage, disposal, and generous workspace. Additional improvements include whole-home water purification, reverse osmosis at the kitchen sink, HVAC air purification with UV technology, wood-look tile flooring, and epoxy garage flooring. The homesite has water and preserve views, no close rear neighbor, and direct access to Oakheart Trail and Wellen Park’s interconnected trail network. Lakespur’s community trail system also extends toward the newly opened Wellen Park High School. Residents enjoy a private resort-style pool, poolside cabana with party kitchen, fire pit lounge, playground, event lawn, and dog park. The included six-seat golf cart provides convenient access to nearby dining, shopping, parks, events, and other Wellen Park amenities. The professionally coordinated interiors, completed improvements, water-and-preserve setting, privacy, and direct trail access are already in place.
For sale
$619,900
17275 LUMINOUS AVENUE, VENICE, FL 34293
3beds
2,089sqft
Single Family Residence
Built in 2024
7,840 Square Feet Lot
$-- Zestimate®
$297/sqft
$317/mo HOA
What's special
Whole-home water purificationCarefully coordinated finishesFire pit loungePremium water-and-preserve homesiteWater-and-preserve settingWater and preserve viewsEpoxy garage flooring
- 60 days
- 375
- 23
Zillow last checked:
Listing updated:
Listed by:
Steven Koleno 804-656-5007,
BEYCOME OF FLORIDA LLC 804-656-5007
Source: Stellar MLS,MLS#: O6440727 Originating MLS: Orlando Regional
Facts & features
Interior
Bedrooms & bathrooms
- Bedrooms: 3
- Bathrooms: 3
- Full bathrooms: 3
Primary bedroom
- Features: Walk-In Closet(s)
- Level: First
Bedroom 2
- Features: Built-in Closet
- Level: First
Bedroom 3
- Features: Built-in Closet
- Level: First
Primary bathroom
- Features: Linen Closet
- Level: First
Bathroom 2
- Features: Linen Closet
- Level: First
Bathroom 3
- Features: No Closet
- Level: First
Kitchen
- Features: No Closet
- Level: First
Living room
- Features: No Closet
- Level: First
Heating
- Central
Cooling
- Central Air
Appliances
- Included: Convection Oven, Dryer
- Laundry: Inside
Features
- Ceiling Fan(s), Coffered Ceiling(s), Crown Molding, Kitchen/Family Room Combo, Primary Bedroom Main Floor
- Flooring: Carpet, Ceramic Tile
- Has fireplace: No
Interior area
- Total structure area: 2,907
- Total interior livable area: 2,089 sqft
Property
Parking
- Total spaces: 2
- Parking features: Garage - Attached
- Attached garage spaces: 2
Features
- Levels: One
- Stories: 1
- Exterior features: Sidewalk
Lot
- Size: 7,840 Square Feet
Details
- Parcel number: 0812120325
- Zoning: V
- Special conditions: None
Construction
Type & style
- Home type: SingleFamily
- Property subtype: Single Family Residence
Materials
- Block, Stucco
- Foundation: Slab
- Roof: Tile
Condition
- Completed
- New construction: No
- Year built: 2024
Utilities & green energy
- Sewer: Public Sewer
- Water: Public
- Utilities for property: Electricity Connected, Sewer Connected, Water Connected
Community & HOA
Community
- Pet fee: $0 monthly
- Subdivision: LAKESPUR
HOA
- Has HOA: Yes
- Services included: None
- HOA fee: $317 monthly
- HOA name: Troon
- HOA phone: 561-708-5160
Location
- Region: Venice
Financial & listing details
- Price per square foot: $297/sqft
- Tax assessed value: $419,100
- Annual tax amount: $6,081
- Date on market: 9/10/2026
- Cumulative days on market: 60 days
- Listing terms: Cash,Conventional,FHA,Other,VA Loan
- Ownership: Fee Simple
- Total actual rent: 0
- Electric utility on property: Yes
- Road surface type: Asphalt, Paved
Estimated market value
Not available
Estimated sales range
Not available
Not available
Price history
| Date | Event | Price |
|---|---|---|
| 9/10/2026 | Listed for sale | $619,9000%$297/sqft |
Source:  Stellar MLS #O6440727 Report a problem | ||
| 2/4/2024 | Listing removed | -- |
Source:  Pulte Report a problem | ||
| 1/28/2024 | Listed for sale | $620,190$297/sqft |
Source: Pulte Report a problem | ||
Public tax history
| Year | Property taxes | Tax assessment |
|---|---|---|
| 2025 | $9,603 +132.1% | $419,100 +484.5% |
| 2024 | $4,138 | $71,700 |
| 2023 | -- | -- |
Find assessor info on the county website
Monthly payment
Est. payment
Payment breakdown
Explore the cost of this home by adjusting the details. Changes won't be saved.Climate risks
Neighborhood: 34293
Nearby schools
Schools provided by the listing agent
- Elementary: Taylor Ranch Elementary
- Middle: Venice Area Middle
- High: Venice Senior High
Source: Stellar MLS. This data may not be complete. We recommend contacting the local school district to confirm school assignments for this home.
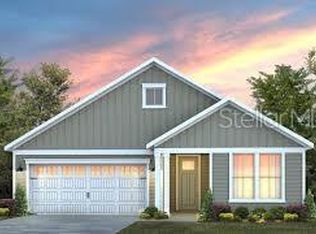
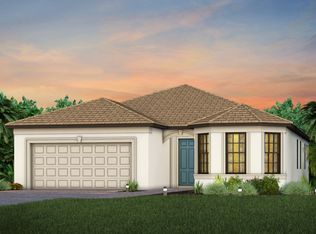
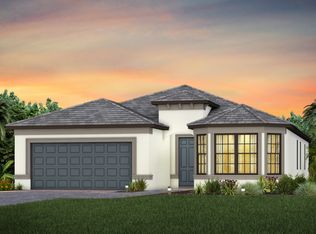
Similar homes
- $635,0003 bd2 ba2.3k sqft12365 VIESTE COURT, VENICE, FL 34293For Sale
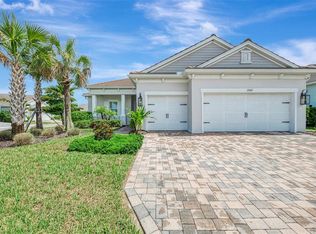
 MLS ID #N6145000, J R Smith, RE/MAX PALM REALTY OF VENICE. Stellar MLS
- $674,9504 bd3 ba2.2k sqft17622 SANTORINI COURT, VENICE, FL 34293For Sale
 MLS ID #W7890867, Ralph Harvey, LISTWITHFREEDOM.COM. Stellar MLS
- $729,0003 bd2 ba2k sqft17365 JADESTONE COURT, VENICE, FL 34293For Sale
 MLS ID #A4699677, David Griffin, KELLER WILLIAMS ISLAND LIFE REAL ESTATE. Stellar MLS
- $685,0003 bd3 ba2.3k sqft19556 PETRINO STREET, VENICE, FL 34293For Sale
 MLS ID #N6144877, Erik Dunigan, EVOLVE REAL ESTATE. Stellar MLS
- $724,9004 bd2 ba2.2k sqft17260 JADESTONE COURT, VENICE, FL 34293For SaleMLS ID #A4701412, Katie Swain, LPT REALTY, LLC. Stellar MLS
- $509,9003 bd2 ba1.8k sqft18719 DAYSPRING PLACE, VENICE, FL 34293For SaleMLS ID #N6146391, Christine Elsasser, MICHAEL SAUNDERS & COMPANY. Stellar MLS
- $749,9003 bd3 ba2.4k sqft11627 MYAKKA BLUE DRIVE, VENICE, FL 34293For SaleMLS ID #A4708381, Katie Swain, LPT REALTY, LLC. Stellar MLS
- $739,0003 bd3 ba2.2k sqft18580 MIDSUMMER PLACE, VENICE, FL 34293For SaleMLS ID #N6145274, Christine Elsasser, MICHAEL SAUNDERS & COMPANY. Stellar MLS
- $649,0003 bd2 ba1.9k sqft10088 CORAL SHORE DRIVE, ENGLEWOOD, FL 34223For SaleMLS ID #N6145902, Walter Shepherd, COLDWELL BANKER REALTY. Stellar MLS
- $825,0003 bd4 ba2.3k sqft23810 WAVERLY CIRCLE, VENICE, FL 34293For SaleMLS ID #N6146228, Jessica Marsh, MICHAEL SAUNDERS & COMPANY. Stellar MLS
- $789,0003 bd3 ba2.1k sqft23781 WAVERLY CIRCLE, VENICE, FL 34293For SaleMLS ID #D6148388, Debi Harman, KELLER WILLIAMS ISLAND LIFE REAL ESTATE. Stellar MLS
- $484,9002 bd2 ba1.6k sqft12404 PALATKA DRIVE, VENICE, FL 34293For SaleMLS ID #N6146223, Kim Wathen, KELLER WILLIAMS ISLAND LIFE REAL ESTATE. Stellar MLS
- $590,0503 bd2 ba1.7k sqft26110 SEASTONE DRIVE, ENGLEWOOD, FL 34223For SaleMLS ID #TB8561695, Krisztina Juhasz, REDFIN CORPORATION. Stellar MLS
- $512,0003 bd2 ba1.8k sqft18839 DAYSPRING PLACE, VENICE, FL 34293For SaleMLS ID #A4697668, Mary Jo Lobrutto, EPIQUE REALTY INC.. Stellar MLS
- $619,0003 bd2 ba1.8k sqft13564 WAINWRIGHT DRIVE, PORT CHARLOTTE, FL 33953For SaleMLS ID #N6141378, Regina Melman, RE/MAX PALM REALTY OF VENICE. Stellar MLS
- $630,0003 bd2 ba2.1k sqft8776 CONCH AVENUE, PLACIDA, FL 33946For SaleMLS ID #D6149359, Marcy Davis, MICHAEL SAUNDERS & CO. - BOCA. Stellar MLS
- $422,0003 bd2 ba1.7k sqft17745 BORACAY COURT #102, VENICE, FL 34293For SaleMLS ID #D6149450, Jane Slusarz, EXIT KING REALTY. Stellar MLS
- $625,0003 bd2 ba1.7k sqft13284 AMARYLLIS CIRCLE, PORT CHARLOTTE, FL 33981For SaleMLS ID #C7530712, Mike Oakes, KW PEACE RIVER PARTNERS. Stellar MLS
- $475,0003 bd2 ba1.4k sqft24033 CANTERWOOD WAY, VENICE, FL 34293For SaleMLS ID #N6146059, Jennifer Magoon, COLDWELL BANKER REALTY. Stellar MLS
- $422,0002 bd2 ba1.5k sqft11283 BOUNDLESS TERRACE, VENICE, FL 34293For SaleMLS ID #N6144914, Anna Hutchins, NEXTHOME SUNCOAST. Stellar MLS
