EXCEPTIONAL LUXURY, TIMELESS DESIGN, AND RESORT-STYLE LIVING IN THE HEART OF WELLEN PARK! Welcome to this beautifully appointed 2023-BUILT RESIDENCE, perfectly positioned on a desirable CORNER LOT within the sought-after AVELINA COMMUNITY. Offering 4 BEDROOMS, 3.5 BATHROOMS, A 3-CAR GARAGE, AND 2,688 SQUARE FEET of thoughtfully designed living space, this extraordinary home combines refined finishes, modern conveniences, and an exceptional indoor-outdoor lifestyle. From the moment you enter, you’ll appreciate the attention to detail, beginning with elegant PLANK TILE FLOORING THROUGHOUT, sophisticated tray ceilings, custom molding, and timeless plantation shutters. An expansive, open-concept floor plan creates an effortless transition between the living, dining, and kitchen areas, offering an inviting atmosphere for both intimate gatherings and grand entertaining. THE HEART OF THE HOME is a beautifully designed gourmet kitchen, where an oversized contrasting navy island makes a striking statement against crisp white cabinetry, stone countertops, stainless steel appliances, a built-in wall oven, and a decorative range hood. A spacious BUTLER’S PANTRY WITH CUSTOM BUILT-IN SHELVING provides additional storage and organization, completing this impressive culinary space. A PRIVATE PRIMARY RETREAT offers a serene escape, featuring an elegant tray ceiling accented by decorative molding and DUAL OVERSIZED WALK-IN CLOSETS WITH CUSTOM BUILT-INS. The luxurious en-suite bathroom is equally impressive, showcasing a spacious dual-sink vanity and an expansive walk-in shower. Three additional bedrooms provide exceptional versatility, including a PRIVATE GUEST SUITE WITH ITS OWN EN-SUITE BATHROOM, ideal for extended stays and visiting guests. YOUR OWN PRIVATE RESORT AWAITS. Step outside to an extraordinary screened outdoor sanctuary, where a sparkling POOL AND SPA are complemented by an expansive paver deck and covered lanai. The beautifully equipped OUTDOOR KITCHEN FEATURES A PREMIUM BLAZE GRILL AND SOFT-CLOSE CABINETRY, creating the perfect setting for alfresco dining and entertaining. LANAI PRIVACY SHADES provide an additional layer of comfort and seclusion, allowing you to enjoy this remarkable outdoor space year-round. Beyond its stunning aesthetics, this residence offers an impressive collection of practical upgrades, including HURRICANE-IMPACT GLASS, WHOLE-HOUSE WATER FILTRATION, and a 2023 ROOF, A/C SYSTEM, AND WATER HEATER. The upgraded 3-CAR GARAGE is complete with EPOXY FLOORING, A DEDICATED MINI-SPLIT SYSTEM, AND OVERHEAD STORAGE, offering exceptional functionality. Ideally situated within WELLEN PARK, residents enjoy convenient access to Downtown Wellen’s vibrant dining, shopping, entertainment, scenic outdoor spaces, and nearby CoolToday Park, with the beautiful Gulf Coast beaches just a short drive away. AN EXCEPTIONAL OPPORTUNITY TO EXPERIENCE ELEVATED FLORIDA LIVING IN AVELINA. Schedule your private showing and discover everything this remarkable residence has to offer.
For sale
Price cut: $25K (11/14)
$925,000
12366 VIESTE COURT, VENICE, FL 34293
4beds
2,688sqft
Single Family Residence
Built in 2023
9,994 Square Feet Lot
$894,100 Zestimate®
$344/sqft
$516/mo HOA
What's special
Covered lanaiLanai privacy shadesSophisticated tray ceilingsBeautifully equipped outdoor kitchenBeautifully designed gourmet kitchenOversized contrasting navy islandCustom molding
- 14 days
- 684
- 40
Likely to sell faster than
Zillow last checked:
Listing updated:
Listed by:
Christopher Grant 941-205-8481,
GRANT TEAM REAL ESTATE, LLC 941-205-8481
Source: Stellar MLS,MLS#: C7532732 Originating MLS: Port Charlotte
Facts & features
Interior
Bedrooms & bathrooms
- Bedrooms: 4
- Bathrooms: 4
- Full bathrooms: 3
- 1/2 bathrooms: 1
Rooms
- Room types: Den/Library/Office, Utility Room
Primary bedroom
- Features: Ceiling Fan(s), En Suite Bathroom, Dual Closets
- Level: First
- Area: 272 Square Feet
- Dimensions: 17x16
Bedroom 2
- Features: Ceiling Fan(s), Built-in Closet
- Level: First
- Area: 143 Square Feet
- Dimensions: 13x11
Bedroom 3
- Features: Ceiling Fan(s), Built-in Closet
- Level: First
- Area: 156 Square Feet
- Dimensions: 13x12
Primary bathroom
- Features: Dual Sinks, Multiple Shower Heads, Rain Shower Head, Shower No Tub, Stone Counters, Water Closet/Priv Toilet
- Level: First
- Area: 156 Square Feet
- Dimensions: 12x13
Bathroom 2
- Features: Single Vanity, Stone Counters, Tub With Shower
- Level: First
- Area: 50 Square Feet
- Dimensions: 5x10
Bathroom 3
- Features: Shower No Tub, Single Vanity, Stone Counters
- Level: First
- Area: 50 Square Feet
- Dimensions: 10x5
Bathroom 4
- Features: Single Vanity, Stone Counters
- Level: First
- Area: 42 Square Feet
- Dimensions: 6x7
Balcony porch lanai
- Level: First
- Area: 312 Square Feet
- Dimensions: 26x12
Den
- Features: No Closet
- Level: First
- Area: 156 Square Feet
- Dimensions: 13x12
Dining room
- Level: First
- Area: 220 Square Feet
- Dimensions: 20x11
Foyer
- Level: First
- Area: 140 Square Feet
- Dimensions: 7x20
Kitchen
- Features: Breakfast Bar, Kitchen Island, Stone Counters, Pantry
- Level: First
- Area: 288 Square Feet
- Dimensions: 12x24
Laundry
- Level: First
- Area: 90 Square Feet
- Dimensions: 9x10
Living room
- Features: Ceiling Fan(s)
- Level: First
- Area: 589 Square Feet
- Dimensions: 31x19
Heating
- Central, Electric
Cooling
- Central Air
Appliances
- Included: Oven, Cooktop, Dishwasher, Dryer, Microwave, Range Hood, Refrigerator, Washer
- Laundry: Inside, Laundry Room, Sink
Features
- Ceiling Fan(s), Eating Space In Kitchen, Kitchen/Family Room Combo, Open Floorplan, Primary Bedroom Main Floor, Split Bedroom, Stone Counters, Tray Ceiling(s), Walk-In Closet(s)
- Flooring: Tile
- Doors: Sliding Doors, Sliding Doors
- Windows: Window Treatments, Shutters
- Has fireplace: No
Interior area
- Total structure area: 3,743
- Total interior livable area: 2,688 sqft
Video & virtual tour
Property
Parking
- Total spaces: 3
- Parking features: Driveway, Split Garage
- Attached garage spaces: 3
- Has uncovered spaces: Yes
- Details: Garage Dimensions: 28x21
Features
- Levels: One
- Stories: 1
- Patio & porch: Covered, Front Porch, Patio, Rear Porch, Screened
- Exterior features: Lighting, Private Mailbox, Rain Gutters
- Has private pool: Yes
- Pool features: In Ground, Gunite, Outside Bath Access, Salt Water, Screen Enclosure
- Has spa: Yes
- Spa features: In Ground
- Has view: Yes
- View description: Pool
Lot
- Size: 9,994 Square Feet
- Features: Corner Lot, City Lot, Landscaped, Sidewalk
- Residential vegetation: Trees/Landscaped
Details
- Additional structures: Outdoor Kitchen
- Parcel number: 0801070039
- Zoning: V
- Special conditions: None
Construction
Type & style
- Home type: SingleFamily
- Architectural style: Coastal
- Property subtype: Single Family Residence
Materials
- Block, Stucco
- Foundation: Slab
- Roof: Tile
Condition
- Completed
- New construction: No
- Year built: 2023
Utilities & green energy
- Sewer: Public Sewer
- Water: Public
- Utilities for property: Electricity Connected, Sewer Connected, Water Connected
Community & HOA
Community
- Pet fee: $0 monthly
- Subdivision: AVELINA WELLEN PARK VILLAGE F-2
HOA
- Has HOA: Yes
- HOA fee: $516 monthly
- HOA name: Castle Group - Tiffany El Homsi
- HOA phone: 941-641-5152
Location
- Region: Venice
Financial & listing details
- Price per square foot: $344/sqft
- Annual tax amount: $10,907
- Date on market: 11/4/2026
- Cumulative days on market: 15 days
- Listing terms: Cash,Conventional,FHA,VA Loan
- Ownership: Fee Simple
- Total actual rent: 0
- Electric utility on property: Yes
- Road surface type: Paved, Asphalt
Estimated market value
$894,100
$849,000 - $939,000
$4,271/mo
Price history
| Date | Event | Price |
|---|---|---|
| 11/14/2026 | Price change | $925,000-2.6%$344/sqft |
Source:  Stellar MLS #C7532732 Report a problem | ||
| 11/4/2026 | Listed for sale | $950,000+12.3%$353/sqft |
Source: Stellar MLS #C7532732 Report a problem | ||
| 12/11/2023 | Sold | $846,048-0.1%$315/sqft |
Source: Stellar MLS #J969928 Report a problem | ||
| 10/7/2023 | Price change | $846,990-6.9%$315/sqft |
Source:  Neal Communities Report a problem | ||
| 5/16/2023 | Price change | $909,990+1.1%$339/sqft |
Source: Neal Communities Report a problem | ||
| 1/25/2023 | Listed for sale | $899,990-2.2%$335/sqft |
Source: Neal Communities Report a problem | ||
| 11/4/2022 | Listing removed | -- |
Source: Neal Communities Report a problem | ||
| 6/2/2022 | Listed for sale | $919,990$342/sqft |
Source: Neal Communities Report a problem | ||
Public tax history
Tax history is unavailable.
Monthly payment
Est. payment
Payment breakdown
Explore the cost of this home by adjusting the details. Changes won't be saved.Climate risks
Neighborhood: 34293
Nearby schools
Schools provided by the listing agent
- Elementary: Taylor Ranch Elementary
- Middle: Venice Area Middle
- High: Venice Senior High
Source: Stellar MLS. This data may not be complete. We recommend contacting the local school district to confirm school assignments for this home.
Similar homes
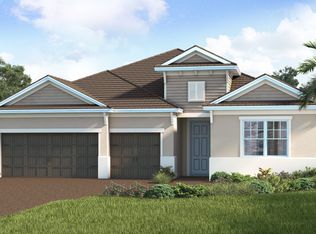
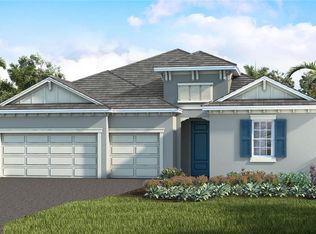
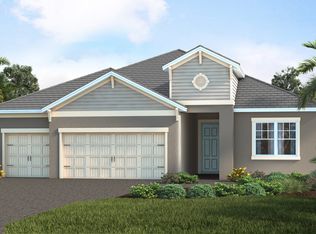
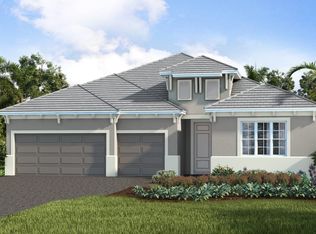
- $869,0003 bd3 ba2.5k sqft13872 UMBRIA STREET, VENICE, FL 34293For Sale
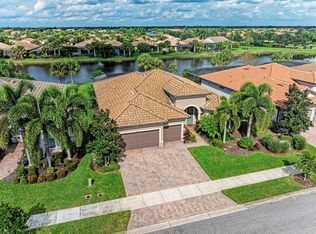
 MLS ID #N6146568, Christina Burns, EXIT KING REALTY. Stellar MLS
- $949,9004 bd4 ba2.9k sqft12801 MORNING MIST PLACE, VENICE, FL 34293For Sale
 MLS ID #N6145354, Michelle Hupp, KELLER WILLIAMS ISLAND LIFE REAL ESTATE. Stellar MLS
- $950,0003 bd4 ba2.3k sqft24276 EUPHORIA DRIVE, VENICE, FL 34293For Sale
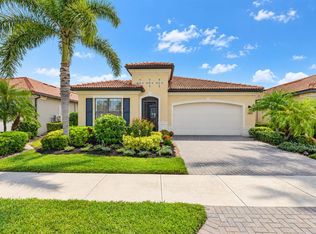 MLS ID #N6145761, Janice Ward, COLDWELL BANKER REALTY. Stellar MLS
- $825,0003 bd4 ba2.3k sqft23810 WAVERLY CIRCLE, VENICE, FL 34293For Sale
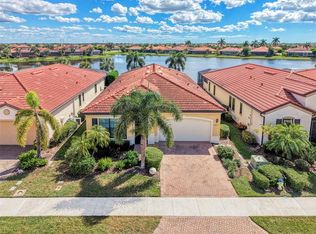 MLS ID #N6146228, Jessica Marsh, MICHAEL SAUNDERS & COMPANY. Stellar MLS
- $635,0003 bd2 ba2.3k sqft12365 VIESTE COURT, VENICE, FL 34293For SaleMLS ID #N6145000, J R Smith, RE/MAX PALM REALTY OF VENICE. Stellar MLS
- $799,9005 bd5 ba3.3k sqft20275 GRANLAGO DRIVE, VENICE, FL 34293For SaleMLS ID #N6145141, Kevin Hanley, KELLER WILLIAMS ISLAND LIFE REAL ESTATE. Stellar MLS
- $789,0003 bd3 ba2.1k sqft23781 WAVERLY CIRCLE, VENICE, FL 34293For SaleMLS ID #D6148388, Debi Harman, KELLER WILLIAMS ISLAND LIFE REAL ESTATE. Stellar MLS
- $775,0003 bd3 ba2.5k sqft11329 MONTSERRAT DRIVE, VENICE, FL 34293For SaleMLS ID #A4697065, Caroline Morales, BRIGHT REALTY. Stellar MLS
- $1,175,0004 bd4 ba3.8k sqft13356 VERANDI STREET, VENICE, FL 34293For SaleMLS ID #C7527681, Shasta DeGraw, REALTY ONE GROUP MVP. Stellar MLS
- $749,9003 bd3 ba2.4k sqft11627 MYAKKA BLUE DRIVE, VENICE, FL 34293For SaleMLS ID #A4708381, Katie Swain, LPT REALTY, LLC. Stellar MLS
- $724,9004 bd2 ba2.2k sqft17260 JADESTONE COURT, VENICE, FL 34293For SaleMLS ID #A4701412, Katie Swain, LPT REALTY, LLC. Stellar MLS
- $764,9993 bd4 ba2.3k sqft24252 GALLBERRY DRIVE, VENICE, FL 34293For SaleMLS ID #N6144907, Pamela Baron, MICHAEL SAUNDERS & COMPANY. Stellar MLS
- $499,9003 bd2 ba1.9k sqft20290 CONCERTO PLACE, VENICE, FL 34293For SaleMLS ID #TB8565051, Yelena Golovatyuk, KELLER WILLIAMS ST PETE REALTY. Stellar MLS
- $1,320,0004 bd3 ba2.9k sqft18035 HOME RUN DRIVE, VENICE, FL 34293For SaleMLS ID #A4710351, Sheryl VanDuren, COLDWELL BANKER REALTY. Stellar MLS
- $625,0003 bd2 ba2k sqft12749 TULUM LOOP, VENICE, FL 34293For SaleMLS ID #N6146396, Rachel Price, KELLER WILLIAMS ISLAND LIFE REAL ESTATE. Stellar MLS
- $729,0003 bd2 ba2k sqft17365 JADESTONE COURT, VENICE, FL 34293For SaleMLS ID #A4699677, David Griffin, KELLER WILLIAMS ISLAND LIFE REAL ESTATE. Stellar MLS
- $550,0004 bd3 ba3.2k sqft10625 SUN DROP STREET, VENICE, FL 34293For SaleMLS ID #A4712046, Celine Charleson, PREFERRED SHORE LLC. Stellar MLS
- $1,325,0003 bd3 ba2.8k sqft18045 HOME RUN DRIVE, VENICE, FL 34293For SaleMLS ID #N6145168, Walter Shepherd, COLDWELL BANKER REALTY. Stellar MLS
- $490,0003 bd2 ba1.8k sqft11802 SISTINE LANE, VENICE, FL 34293For SaleMLS ID #N6146171, Janice Ward, COLDWELL BANKER REALTY. Stellar MLS
