Golf-Deeded! Experience the best of resort-style living in this beautifully customized 4-bedroom, 2-bath pool home in the highly sought-after Wellen Park Golf & Country Club. Unlike the standard builder floor plan, this home has been thoughtfully reimagined by removing the foyer wall, creating a dramatic open-concept design with uninterrupted sightlines from the moment you enter through the great room to the outdoor living space. This custom structural enhancement transforms the feel of the home, making it more spacious, inviting, and ideal for entertaining. The gourmet kitchen is the heart of the home, featuring quartz countertops, stainless steel appliances, abundant cabinetry, and an oversized island overlooking the expansive living and dining areas. The versatile fourth bedroom provides the flexibility to serve as a guest suite, home office, or hobby room. Step outside to your private screened lanai, where a heated pool and spa create the perfect setting to relax after a round of golf or entertain family and friends year-round. Bundled golf membership is included, providing access to the championship golf course and Wellen Park Golf & Country Club’s exceptional amenities, including a resort-style pool, clubhouse, fitness center, tennis, pickleball, dining, and an active social calendar. Conveniently located just minutes from Downtown Wellen, CoolToday Park, Gulf beaches, shopping, dining, and everyday conveniences, this home offers the perfect blend of luxury, lifestyle, and value. This is more than a home—it’s your opportunity to experience one of Southwest Florida’s most desirable golf lifestyle communities.
For sale
$739,900
17260 JADESTONE COURT, VENICE, FL 34293
4beds
2,242sqft
:
Get pre-qualified$5,415/mo
Single Family Residence
Built in 2023
7,383 Square Feet Lot
$-- Zestimate®
$330/sqft
$763/mo HOA
What's special
- 11 days |
- 787 |
- 27 |
Likely to sell faster than
Zillow last checked:
Listing updated:
Listed by:
Katie Swain 941-524-8364,
LPT REALTY, LLC 877-366-2213
Source: Stellar MLS,MLS#: A4701412 Originating MLS: Orlando Regional
Originating MLS: Orlando Regional
Facts & features
Interior
Bedrooms & bathrooms
- Bedrooms: 4
- Bathrooms: 2
- Full bathrooms: 2
Primary bedroom
- Features: En Suite Bathroom, Walk-In Closet(s)
- Level: First
- Area: 413.76 Square Feet
- Dimensions: 19.6x21.11
Bedroom 2
- Features: Built-in Closet
- Level: First
- Area: 160.46 Square Feet
- Dimensions: 11.3x14.2
Bedroom 3
- Features: Built-in Closet
- Level: First
- Area: 138.99 Square Feet
- Dimensions: 11.3x12.3
Bedroom 4
- Features: Walk-In Closet(s)
- Level: First
- Area: 126.44 Square Feet
- Dimensions: 11.6x10.9
Primary bathroom
- Features: Tub with Separate Shower Stall
- Level: First
- Area: 152.25 Square Feet
- Dimensions: 14.5x10.5
Bathroom 2
- Features: Shower No Tub
- Level: First
- Area: 36.34 Square Feet
- Dimensions: 7.9x4.6
Balcony porch lanai
- Level: First
- Area: 193.23 Square Feet
- Dimensions: 17.1x11.3
Dining room
- Level: First
- Area: 210.25 Square Feet
- Dimensions: 14.5x14.5
Foyer
- Level: First
- Area: 99.9 Square Feet
- Dimensions: 9x11.1
Kitchen
- Features: Pantry
- Level: First
- Area: 134.42 Square Feet
- Dimensions: 11.1x12.11
Laundry
- Level: First
- Area: 57.63 Square Feet
- Dimensions: 11.3x5.1
Living room
- Features: Ceiling Fan(s)
- Level: First
- Area: 503.58 Square Feet
- Dimensions: 23.1x21.8
Heating
- Central
Cooling
- Central Air
Appliances
- Included: Oven, Cooktop, Dishwasher, Disposal, Dryer, Ice Maker, Microwave, Range Hood, Refrigerator, Washer
- Laundry: Electric Dryer Hookup, Laundry Room, Washer Hookup
Features
- Ceiling Fan(s), Coffered Ceiling(s), Eating Space In Kitchen, Kitchen/Family Room Combo, Open Floorplan, Primary Bedroom Main Floor, Solid Wood Cabinets, Stone Counters, Thermostat, Walk-In Closet(s)
- Flooring: Tile
- Doors: Sliding Doors
- Has fireplace: No
Interior area
- Total structure area: 2,989
- Total interior livable area: 2,242 sqft
Video & virtual tour
Property
Parking
- Total spaces: 2
- Parking features: Driveway, Garage Door Opener
- Attached garage spaces: 2
- Has uncovered spaces: Yes
- Details: Garage Dimensions: 20x19
Features
- Levels: One
- Stories: 1
- Patio & porch: Covered, Porch, Rear Porch, Screened
- Exterior features: Lighting, Rain Gutters, Sidewalk
- Has private pool: Yes
- Pool features: Deck, Gunite, In Ground
- Has spa: Yes
- Spa features: In Ground
Lot
- Size: 7,383 Square Feet
- Residential vegetation: Mature Landscaping, Trees/Landscaped
Details
- Parcel number: 0810040026
- Zoning: V
- Special conditions: None
Construction
Type & style
- Home type: SingleFamily
- Architectural style: Traditional
- Property subtype: Single Family Residence
Materials
- Cement Siding, Stucco
- Foundation: Slab
- Roof: Tile
Condition
- New construction: No
- Year built: 2023
Utilities & green energy
- Sewer: Public Sewer
- Water: Public
- Utilities for property: Cable Available, Electricity Connected, Phone Available, Sewer Connected, Water Connected
Community & HOA
Community
- Features: Deed Restrictions, Fitness Center, Gated Community - No Guard, Golf Carts OK, Golf, Playground, Pool, Restaurant
- Pet fee: $0 monthly
- Subdivision: WELLEN PARK GOLF & COUNTRY CLUB
HOA
- Has HOA: Yes
- Amenities included: Clubhouse, Fitness Center, Golf Course, Playground, Recreation Facilities, Security
- Services included: Community Pool, Maintenance Grounds, Manager, Pool Maintenance, Recreational Facilities
- HOA fee: $763 monthly
- HOA name: The Icon Team
- HOA phone: 941-406-9200
- Second HOA name: Wellen Park Golf and Country Club
Location
- Region: Venice
Financial & listing details
- Price per square foot: $330/sqft
- Tax assessed value: $491,100
- Annual tax amount: $10,456
- Date on market: 7/29/2026
- Cumulative days on market: 11 days
- Listing terms: Cash,Conventional,FHA,VA Loan
- Ownership: Fee Simple
- Total actual rent: 0
- Electric utility on property: Yes
- Road surface type: Asphalt, Paved
Estimated market value
Not available
Estimated sales range
Not available
Not available
Price history
| Date | Event | Price |
|---|---|---|
| 7/29/2026 | Listed for sale | $739,900+2.1%$330/sqft |
Source:  Stellar MLS #A4701412 Report a problem Stellar MLS #A4701412 Report a problem | ||
| 5/8/2026 | Listing removed | $724,900$323/sqft |
Source: Stellar MLS #A4671309 Report a problem | ||
| 4/8/2026 | Price change | $724,900-3.3%$323/sqft |
Source: Stellar MLS #A4671309 Report a problem | ||
| 3/8/2026 | Price change | $749,900-2.6%$334/sqft |
Source: Stellar MLS #A4671309 Report a problem | ||
| 12/29/2025 | Price change | $769,900-2.5%$343/sqft |
Source: Stellar MLS #A4671309 Report a problem | ||
| 11/7/2025 | Listed for sale | $789,900+20.6%$352/sqft |
Source: Stellar MLS #A4671309 Report a problem | ||
| 7/16/2024 | Listing removed | -- |
Source: Zillow Rentals Report a problem | ||
| 5/19/2024 | Listed for rent | $4,950$2/sqft |
Source: Zillow Rentals Report a problem | ||
| 4/24/2024 | Listing removed | -- |
Source: Zillow Rentals Report a problem | ||
| 4/8/2024 | Sold | $655,000-4.8%$292/sqft |
Source: Public Record Report a problem | ||
| 3/29/2024 | Listed for rent | $4,950$2/sqft |
Source: Zillow Rentals Report a problem | ||
| 1/30/2024 | Price change | $688,105-13.2%$307/sqft |
Source:  Lennar Homes Report a problem Lennar Homes Report a problem | ||
| 1/24/2024 | Listed for sale | $793,105$354/sqft |
Source: Lennar Homes Report a problem | ||
Public tax history
| Year | Property taxes | Tax assessment |
|---|---|---|
| 2025 | $10,453 -3% | $491,100 -6.8% |
| 2024 | $10,780 +126.3% | $527,100 +267.8% |
| 2023 | $4,763 | $143,300 |
| 2022 | -- | -- |
Find assessor info on the county website
Monthly payment
Est. payment
Payment breakdown
Explore the cost of this home by adjusting the details. Changes won't be saved.Climate risks
Neighborhood: 34293
Nearby schools
GreatSchools rating
- 9/10Englewood Elementary SchoolGrades: PK-5Distance: 4 mi
- 7/10Venice Middle SchoolGrades: 6-8Distance: 5.1 mi
- 8/10STATE COLLEGE OF FLA COLLEGIATE SCHOOL-VENICE-0122Grades: 9-12Distance: 2.3 mi
Schools provided by the listing agent
- Elementary: Taylor Ranch Elementary
- Middle: Venice Area Middle
- High: Venice Senior High
Source: Stellar MLS. This data may not be complete. We recommend contacting the local school district to confirm school assignments for this home.
- $550,0002 bd2 ba1.8k sqft17250 Jadestone Ct, Venice, FL 34293Sold
- $776,3004 bd3 ba2.2k sqft17240 Jadestone Ct, Venice, FL 34293Sold
- $585,4973 bd2 ba2k sqft17230 Jadestone Ct, Venice, FL 34293Sold

- $728,3954 bd3 ba2.2k sqft17290 Jadestone Ct, Venice, FL 34293Sold
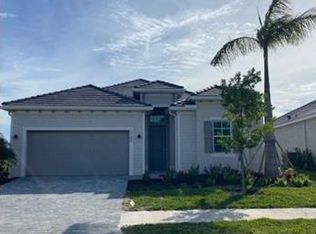
- $605,0004 bd3 ba2.2k sqft17220 Jadestone Ct, Venice, FL 34293Sold
- $649,9003 bd2 ba2k sqft17300 Jadestone Ct, Venice, FL 34293For Sale
- $565,0004 bd2 ba2.2k sqft17310 Jadestone Ct, Venice, FL 34293Sold
- $650,0002 bd2 ba2k sqft17200 Jadestone Ct, Venice, FL 34293Sold
A local agent can set up tours, give advice and negotiate with sellers.
A local lender can help you make sure your offer is ready when you are.
Similar homes
- $625,0004 bd2 ba2.3k sqft400 MARLIN ROAD, VENICE, FL 34293For Sale

 MLS ID #N6145164, Regina Melman, RE/MAX PALM REALTY OF VENICE. Stellar MLS
 - $750,0005 bd3 ba3.2k sqft10865 SUN DROP STREET, VENICE, FL 34293For Sale
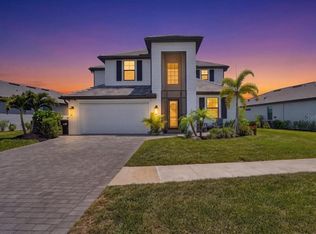 MLS ID #A4696309, Jennifer Salome, EXIT KING REALTY. Stellar MLS
 - $859,0004 bd4 ba2.3k sqft24268 GALLBERRY DRIVE, VENICE, FL 34293For Sale
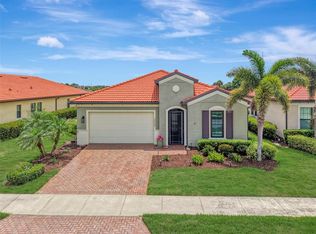 MLS ID #N6145167, Walter Shepherd, COLDWELL BANKER REALTY. Stellar MLS
 - $775,0003 bd3 ba2.2k sqft18645 MIDSUMMER PLACE, VENICE, FL 34293For Sale
 MLS ID #N6144267, Rene Richardson, COLDWELL BANKER REALTY. Stellar MLS
 - $735,0003 bd3 ba2.4k sqft11876 HUNTERS CREEK ROAD, VENICE, FL 34293For SaleMLS ID #N6144188, Tiffany Habedank, EVOLVE REAL ESTATE. Stellar MLS
- $769,9993 bd4 ba2.3k sqft24252 GALLBERRY DRIVE, VENICE, FL 34293For SaleMLS ID #N6144907, Pamela Baron, MICHAEL SAUNDERS & COMPANY. Stellar MLS
- $979,0004 bd3 ba2.4k sqft12515 Galapagos Ct, Venice, FL 34293For Sale By Owner
- $645,0003 bd2 ba2.3k sqft12365 VIESTE COURT, VENICE, FL 34293For SaleMLS ID #N6145000, J R Smith, RE/MAX PALM REALTY OF VENICE. Stellar MLS
- $769,9005 bd4 ba3.2k sqft20380 SYMPHONY PLACE, VENICE, FL 34293For SaleMLS ID #A4684227, Moe Mossa, SAVVY AVENUE, LLC. Stellar MLS
- $489,0002 bd2 ba1.9k sqft24173 SPARTINA DRIVE, VENICE, FL 34293For SaleMLS ID #N6145245, Kate Hosein, CENTURY 21 SCHMIDT REAL ESTATE. Stellar MLS
- $849,0004 bd4 ba2.3k sqft12938 PINNACLE LANE, VENICE, FL 34293For SaleMLS ID #N6144474, Donald Utschig, GULF SHORES REALTY ERA POWERED. Stellar MLS
- $724,9004 bd2 ba2k sqft25042 COQUINA RIDGE WAY, ENGLEWOOD, FL 34223For SaleMLS ID #A4689881, Carol Burdelik, LPT REALTY, LLC. Stellar MLS
- $925,0004 bd4 ba3.1k sqft11909 HUNTERS CREEK ROAD, VENICE, FL 34293For SaleMLS ID #N6144797, Erik Dunigan, EVOLVE REAL ESTATE. Stellar MLS
- $389,0002 bd2 ba1.5k sqft12550 SOMATIC COURT, VENICE, FL 34293For SaleMLS ID #N6145123, Marni Scott, EXIT KING REALTY. Stellar MLS
- $769,0004 bd4 ba2.6k sqft9069 LUNA LANE, SARASOTA, FL 34241For SaleMLS ID #A4702433, Enrique Coletti, COLDWELL BANKER REALTY. Stellar MLS
- $979,0004 bd4 ba3.2k sqft20123 PASSAGIO DRIVE, VENICE, FL 34293For SaleMLS ID #N6143164, Deborah Miller, PLLC, RE/MAX PALM. Stellar MLS
- $525,0005 bd3 ba3.2k sqft19524 FISHHAWK TRAIL, VENICE, FL 34293For SaleMLS ID #A4698820, Fevil Patel, FINE PROPERTIES. Stellar MLS
- $639,9002 bd3 ba1.9k sqft11343 BOUNDLESS TERRACE, VENICE, FL 34293For SaleMLS ID #N6142674, Marni Scott, EXIT KING REALTY. Stellar MLS
- $990,0003 bd4 ba3.2k sqft10730 IRONBRIDGE DRIVE, VENICE, FL 34293For SaleMLS ID #A4689286, Jackie Griese, MICHAEL SAUNDERS & COMPANY. Stellar MLS
- $519,9003 bd3 ba2.3k sqft20458 BANDERA PLACE, VENICE, FL 34293For SaleMLS ID #A4692518, Isabel Pinheiro, THE AGENCY SARASOTA. Stellar MLS
