Skip main navigation
Under contract
  • Price cut: $25K (7/16)
    $649,900

    17300 Jadestone Ct, Venice, FL 34293

    3beds
    2,078sqft
    : 
    $4,842/mo
    Get pre-qualified
    Single Family Residence
    Built in 2023
    7,855 Square Feet Lot
    $-- Zestimate®
    $313/sqft
    $707/mo HOA

    What's special

    Light-filled guest bedroomQuartz countertopsExpansive primary suiteGourmet kitchenSoaker tubSeparate showerPrivate primary suite
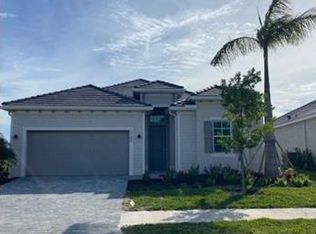
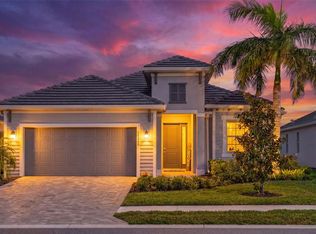
    Under contract-accepting backup offers. RARE GOLF-DEEDED OPPORTUNITY: GOLF MEMBERSHIP INCLUDED! Experience refined resort-style living in the prestigious Wellen Park Golf & Country Club! This exceptional Angelina floor plan showcases elegant design and the effortless indoor-outdoor lifestyle that defines Southwest Florida living. From the moment you enter, you're welcomed by an expansive open-concept layout filled with natural light. The gourmet kitchen features quartz countertops, 42 inch shaker style cabinets, stainless appliances, closet pantry, and an inviting flow into the spacious living and dining areas—ideal for both intimate gatherings and grand entertaining. There is a versatile flex space adjacent to the living room that is perfect for a guest room, library, or private office. A light-filled guest bedroom is thoughtfully positioned toward the front of the home, while the private primary suite is on the opposite side, offering a tranquil retreat. The expansive primary suite features dual sinks, a soaker tub, a separate shower, and a private water closet. Sliding glass doors open directly to the pool deck, while dual closets and generous proportions provide ample space for a king-sized bedroom suite. Step outside to your own private outdoor oasis, where a heated saltwater pool & spa are surrounded by an expansive paver deck designed for effortless entertaining and year-round enjoyment. Whether hosting sunset gatherings, enjoying morning coffee, or unwinding after a day on the course, this exceptional outdoor living space embodies the Florida luxury lifestyle. In addition, an easement located along the right side of the property enhances the sense of openness and separation from neighboring homes, offering a more spacious and private setting. For peace of mind during storm season, this home has hurricane rated windows and doors! Located in an X flood zone so no need for flood insurance. The HOA fee is just $735.50 per quarter and the master association fee is $1363 per quarter. Residents enjoy an unparalleled collection of world-class amenities, including a gorgeous resort-style pool, vibrant tiki bar and restaurant, full-service spa, sauna, state-of-the-art fitness center, tennis and pickleball courts, and beautifully maintained gated grounds that embody the essence of resort living. The CDD fee is only $2570 per year and is already included in the taxes listed for this property. What truly sets this residence apart is its rare golf-deeded status, conveying two full golf memberships to the championship golf course at Wellen Park Golf & Country Club. Located just a golf cart ride from Downtown Wellen with its premier shopping, dining, entertainment, Sunday Farmer’s Market, and CoolToday Park (Braves Spring Training Stadium). Also nearby is Venice Island with its pristine Gulf beaches, Sharky’s and Fins waterfront dining, Sharky’s fishing pier, and the historic district with its many dining options, boutique shops, Venice Theatre, splash pad, parks/playgrounds, Saturday Farmer’s Market, and tons of events!
    33 days
    |
    1,096
    |
    51
    |

    Likely to sell faster than

    Zillow last checked:

    Listing updated:

    Listed by:

    Brittany Coleman, PLLC 941-539-5023,

    KELLER WILLIAMS ON THE WATER S 941-803-7522

    Source: Stellar MLS,MLS#: N6144791MLS LogoOriginating MLS: Sarasota - Manatee

      Facts & features

      Interior

      Bedrooms & bathrooms
      • Bedrooms: 3
      • Bathrooms: 2
      • Full bathrooms: 2
      Primary bedroom
      • Features: Ceiling Fan(s), En Suite Bathroom, Dual Closets
      • Level: First
      • Area: 222.32 Square Feet
      • Dimensions: 13.8x16.11
      Bedroom 2
      • Features: Ceiling Fan(s), Built-in Closet
      • Level: First
      • Area: 161.1 Square Feet
      • Dimensions: 11.11x14.5
      Bedroom 3
      • Features: Built-in Closet
      • Level: First
      • Area: 173.24 Square Feet
      • Dimensions: 12.2x14.2
      Primary bathroom
      • Features: Dual Sinks, En Suite Bathroom, Exhaust Fan, Single Vanity, Stone Counters, Tub with Separate Shower Stall, Water Closet/Priv Toilet, Window/Skylight in Bath
      • Level: First
      • Area: 98.01 Square Feet
      • Dimensions: 8.1x12.1
      Bathroom 2
      • Features: Exhaust Fan, Single Vanity, Stone Counters, Tub With Shower
      • Level: First
      • Area: 43.5 Square Feet
      • Dimensions: 8.7x5
      Dining room
      • Level: First
      • Area: 174.66 Square Feet
      • Dimensions: 12.3x14.2
      Kitchen
      • Features: Breakfast Bar, Pantry, Kitchen Island, Stone Counters
      • Level: First
      • Area: 184 Square Feet
      • Dimensions: 9.2x20
      Living room
      • Features: Ceiling Fan(s)
      • Level: First
      • Area: 413.22 Square Feet
      • Dimensions: 19.4x21.3
      Heating
      • Central
      Cooling
      • Central Air
      Appliances
      • Included: Cooktop, Dishwasher, Disposal, Dryer, Electric Water Heater, Exhaust Fan, Microwave, Range, Refrigerator, Washer
      • Laundry: Inside, Laundry Room
      Features
      • Ceiling Fan(s), Eating Space In Kitchen, High Ceilings, Kitchen/Family Room Combo, Living Room/Dining Room Combo, Open Floorplan, Primary Bedroom Main Floor, Split Bedroom, Stone Counters, Thermostat, Tray Ceiling(s), Walk-In Closet(s)
      • Flooring: Carpet, Tile
      • Doors: Sliding Doors
      • Windows: Window Treatments, Shutters
      • Has fireplace: No
      Interior area
      • Total structure area: 2,816
      • Total interior livable area: 2,078 sqft

      Property

      Parking
      • Total spaces: 2
      • Parking features: Deeded, Driveway, Garage Door Opener
      • Attached garage spaces: 2
      • Has uncovered spaces: Yes
      • Details: Garage Dimensions: 19x11
      Features
      • Levels: One
      • Stories: 1
      • Patio & porch: Covered, Rear Porch, Screened
      • Exterior features: Irrigation System, Lighting, Private Entrance, Rain Gutters, Sidewalk
      • Has private pool: Yes
      • Pool features: Child Safety Fence, Gunite, Heated, In Ground, Lighting, Salt Water, Screen Enclosure
      • Has spa: Yes
      • Spa features: Heated, In Ground
      • Has view: Yes
      • View description: Pool, Trees/Woods
      Lot
      • Size: 7,855 Square Feet
      • Features: Cleared, Irregular Lot, Landscaped, Sidewalk
      • Residential vegetation: Trees/Landscaped
      Details
      • Parcel number: 0810040030
      • Zoning: V
      • Special conditions: None

      Construction

      Type & style
      • Home type: SingleFamily
      • Property subtype: Single Family Residence
      Materials
      • Block, Stucco
      • Foundation: Slab
      • Roof: Tile
      Condition
      • Completed
      • New construction: No
      • Year built: 2023
      Details
      • Builder model: Angelina
      • Builder name: Lennar

      Utilities & green energy

      • Sewer: Public Sewer
      • Water: Public
      • Utilities for property: BB/HS Internet Available, Cable Available, Cable Connected, Electricity Available, Electricity Connected, Public, Sewer Available, Sewer Connected, Street Lights, Water Available, Water Connected

      Community & HOA

      Community
      • Features: Clubhouse, Deed Restrictions, Dog Park, Fitness Center, Gated Community - Guard, Golf Carts OK, Golf, Irrigation-Reclaimed Water, Pool, Restaurant, Sidewalks, Tennis Court(s)
      • Pet fee: $0 monthly
      • Subdivision: WELLEN PARK GOLF & COUNTRY CLUB
      HOA
      • Has HOA: Yes
      • Amenities included: Cable TV, Clubhouse, Fitness Center, Gated, Golf Course, Pickleball Court(s), Pool, Security, Spa/Hot Tub, Tennis Court(s)
      • Services included: Cable TV, Community Pool, Internet, Maintenance Grounds
      • HOA fee: $707 monthly
      • HOA name: Kate MacDonald
      • HOA phone: 941-406-9205
      • Second HOA name: Wellen Park Golf & Country Club
      Location
      • Region: Venice

      Financial & listing details

      • Price per square foot: $313/sqft
      • Tax assessed value: $463,500
      • Annual tax amount: $10,046
      • Date on market: 6/22/2026
      • Cumulative days on market: 33 days
      • Listing terms: Cash,Conventional,FHA,VA Loan
      • Ownership: Fee Simple
      • Total actual rent: 0
      • Electric utility on property: Yes
      • Road surface type: Paved, Asphalt

        Estimated market value

        Not available

        Estimated sales range

        Not available

        Not available

        Price history

        DateEventPrice
        7/20/2026Contingent$649,900$313/sqft
        Source: Stellar MLS #N6144791 Report a problem
        7/16/2026Price change$649,900-3.7%$313/sqft
        Source: Stellar MLS #N6144791 Report a problem
        6/23/2026Listed for sale$674,900+1.9%$325/sqft
        Source: Stellar MLS #N6144791 Report a problem
        6/28/2024Listing removed--
        Source: Stellar MLS #R4907894 Report a problem
        6/26/2024Price change$3,495-2.8%$2/sqft
        Source: Stellar MLS #R4907894 Report a problem
        5/31/2024Price change$3,595-5.4%$2/sqft
        Source: Stellar MLS #R4907894 Report a problem
        5/5/2024Listed for rent$3,800$2/sqft
        Source: Stellar MLS #R4907894 Report a problem
        3/14/2024Sold$662,500-3.3%$319/sqft
        Source: Public Record Report a problem
        1/30/2024Price change$685,395-13.3%$330/sqft
        Source: Lennar Homes Report a problem
        11/28/2023Listed for sale$790,395$380/sqft
        Source: Lennar Homes Report a problem

        Public tax history

        YearProperty taxesTax assessment
        2025$10,043 -3.6%$463,500 -7.8%
        2024$10,420 +123%$502,900 +266.8%
        2023$4,672 $137,100
        2022-- --
        Find assessor info on the county website

        Monthly payment

        Est. payment

        Payment breakdown

        Explore the cost of this home by adjusting the details. Changes won't be saved.
        All calculations are estimates and provided by Zillow, Inc. for informational purposes only. Actual amounts may vary.
        HOA fees may include property taxes on listings classified as Co-Ops. Contact the listing agent and/or owner for fee details.
        Mortgage interest rates are dependent on a number of factors, including credit score, down payment, and repayment length. Interest rate data provided by Zillow Group Marketplace, Inc. as of 1/1/1970 from various mortgage lenders with which we have lead or other similar arrangements; the Estimated Payment is an average of those rates.
        See how much you could borrow to make a competitive offer.

        Climate risks

        Neighborhood: 34293

        Getting around

        0 / 100
        Car-Dependent
        0 / 100
        No Nearby Transit
        25 / 100
        Somewhat Bikeable

        Nearby schools

        GreatSchools rating
        Schools provided by the listing agent
        • Elementary: Taylor Ranch Elementary
        • Middle: Venice Area Middle
        • High: Venice Senior High

        Source: Stellar MLS. This data may not be complete. We recommend contacting the local school district to confirm school assignments for this home.

        A local agent can set up tours, give advice and negotiate with sellers.

        A local lender can help you make sure your offer is ready when you are.

        Browse local experts

        Similar homes