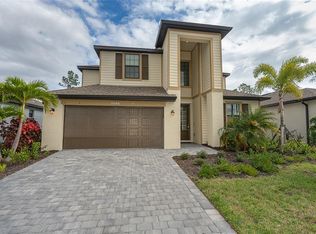
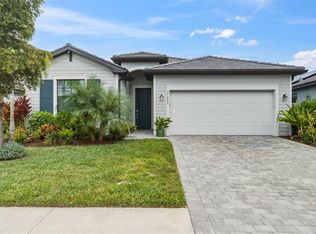
PRICED TO SELL !! Stunning 2022 Lennar Smart Home in the Gated Community of Tortuga at Wellen Park Why wait months for new construction when you can move right into this beautifully maintained 2022 Lennar-built Smart Home in the sought-after, gated community of Tortuga at Wellen Park? Offering 3,231 square feet of thoughtfully designed living space, this exceptional residence features 5 spacious bedrooms, 3 full bathrooms, a versatile bonus room, and an oversized 3-car tandem garage—perfect for growing families, multi-generational living, or those who simply love extra space. From the moment you step inside, you'll appreciate the bright, open-concept floor plan designed for both everyday living and effortless entertaining. The heart of the home is the gourmet kitchen, showcasing granite countertops, stainless steel appliances, abundant wood cabinetry, a large center island, and a cozy breakfast nook overlooking the expansive great room. Whether you're hosting family gatherings or enjoying a quiet evening at home, this inviting space is designed to bring everyone together. For more formal occasions, the home also offers a dedicated dining room and an elegant living room, providing the perfect setting for holiday dinners, celebrations, or simply relaxing with guests. The first floor includes a generously sized guest bedroom with updated flooring, a full bathroom, an interior laundry room, and an oversized storage closet tucked beneath the staircase—ideal for seasonal decorations, luggage, or additional household storage. Upstairs, you'll discover four additional bedrooms along with a spacious 13' x 18' bonus room that can easily serve as a media room, game room, home office, fitness room, or play area. The luxurious owner's suite is a true retreat, featuring two walk-in closets and a spa-inspired ensuite bathroom complete with dual vanities, a large glass-enclosed walk-in shower, a relaxing soaking tub, new flooring, and a private water closet. Additional upgrades include a Ring Video Doorbell Smart Home System, brick paver driveway, front entry, and covered lanai, adding both style and convenience. Living in Tortuga means enjoying a true maintenance-free lifestyle. HOA fees include gated community access, lawn mowing, edging, fertilization, irrigation water, cable television, high-speed internet, and professional community maintenance. Residents also enjoy a neighborhood park and playground just a short walk from the home. Conveniently located just minutes from Wellen Park, you'll enjoy easy access to vibrant downtown events, restaurants, shopping, entertainment, scenic walking trails, and the exciting new Costco Wholesale. Sports enthusiasts will appreciate being close to CoolToday Park, the Spring Training home of the Atlanta Braves. Beautiful Gulf beaches, championship golf courses, boating, fishing, top-rated healthcare, and convenient access to I-75 are all just a short drive away. This exceptional home offers the perfect combination of space, style, comfort, and location. Better than new and move-in ready, it's your opportunity to enjoy the very best of Florida living without the wait. Schedule your private showing today and experience everything this beautiful home has to offer.
For sale
Price cut: $25K (8/26)
$499,990
19524 FISHHAWK TRAIL, VENICE, FL 34293
5beds
3,285sqft
Single Family Residence
Built in 2022
6,024 Square Feet Lot
$-- Zestimate®
$152/sqft
$285/mo HOA
What's special
Large center islandCovered lanaiGranite countertopsVersatile bonus roomFront entryBright open-concept floor planGourmet kitchen
- 101 days
- 455
- 37
Zillow last checked:
Listing updated:
Listed by:
Fevil Patel 941-993-7286,
FINE PROPERTIES 941-782-0000
Source: Stellar MLS,MLS#: A4698820 Originating MLS: Sarasota - Manatee
Originating MLS: Sarasota - Manatee
Facts & features
Interior
Bedrooms & bathrooms
- Bedrooms: 5
- Bathrooms: 3
- Full bathrooms: 3
Rooms
- Room types: Dining Room, Great Room, Media Room
Primary bedroom
- Features: Walk-In Closet(s)
- Level: Second
- Area: 216 Square Feet
- Dimensions: 12x18
Bedroom 5
- Features: Built-in Closet
- Level: First
- Area: 132 Square Feet
- Dimensions: 12x11
Dining room
- Level: First
- Area: 144 Square Feet
- Dimensions: 12x12
Great room
- Level: First
- Area: 266 Square Feet
- Dimensions: 14x19
Kitchen
- Level: First
- Area: 132 Square Feet
- Dimensions: 12x11
Living room
- Level: First
- Area: 144 Square Feet
- Dimensions: 12x12
Heating
- Electric
Cooling
- Central Air
Appliances
- Included: Dishwasher, Disposal, Dryer, Microwave, Refrigerator, Washer
- Laundry: Laundry Room
Features
- Eating Space In Kitchen, PrimaryBedroom Upstairs, Solid Wood Cabinets, Walk-In Closet(s)
- Flooring: Carpet, Ceramic Tile
- Windows: Hurricane Shutters
- Has fireplace: No
Interior area
- Total structure area: 4,314
- Total interior livable area: 3,285 sqft
Video & virtual tour
Property
Parking
- Total spaces: 3
- Parking features: Garage - Attached
- Attached garage spaces: 3
Features
- Levels: Two
- Stories: 2
- Exterior features: Irrigation System
Lot
- Size: 6,024 Square Feet
Details
- Parcel number: 0785160086
- Zoning: V
- Special conditions: None
Construction
Type & style
- Home type: SingleFamily
- Property subtype: Single Family Residence
Materials
- Block, Stucco
- Foundation: Slab
- Roof: Shingle
Condition
- New construction: No
- Year built: 2022
Details
- Builder model: Monte Carlo
- Builder name: Lennar
Utilities & green energy
- Sewer: Public Sewer
- Water: Public
- Utilities for property: Electricity Connected
Community & HOA
Community
- Features: Gated Community - No Guard
- Pet fee: $0 monthly
- Subdivision: TORTUGA
HOA
- Has HOA: Yes
- Amenities included: Gated
- Services included: Cable TV, Internet
- HOA fee: $285 monthly
- HOA name: Associa Gulf Coast
- HOA phone: 727-577-2200
Location
- Region: Venice
Financial & listing details
- Price per square foot: $152/sqft
- Tax assessed value: $457,900
- Annual tax amount: $9,887
- Date on market: 7/2/2026
- Cumulative days on market: 101 days
- Listing terms: Cash,Conventional,FHA,VA Loan
- Ownership: Fee Simple
- Total actual rent: 0
- Electric utility on property: Yes
- Road surface type: Asphalt
Estimated market value
Not available
Estimated sales range
Not available
Not available
Price history
| Date | Event | Price |
|---|---|---|
| 8/26/2026 | Price change | $499,990-4.8%$152/sqft |
Source:  Stellar MLS #A4698820 Report a problem Stellar MLS #A4698820 Report a problem | ||
| 7/2/2026 | Listed for sale | $525,000-2.8%$160/sqft |
Source: Stellar MLS #A4698820 Report a problem | ||
| 4/30/2026 | Listing removed | $540,000$164/sqft |
Source: Stellar MLS #D6138904 Report a problem | ||
| 2/26/2026 | Price change | $540,000-2.7%$164/sqft |
Source: Stellar MLS #D6138904 Report a problem | ||
| 12/10/2025 | Listed for rent | $3,500$1/sqft |
Source: Stellar MLS #D6142302 Report a problem | ||
| 12/1/2025 | Listing removed | $3,500$1/sqft |
Source: Stellar MLS #D6142302 Report a problem | ||
| 11/17/2025 | Price change | $555,000-3.3%$169/sqft |
Source: Stellar MLS #D6138904 Report a problem | ||
| 9/30/2025 | Listed for sale | $573,900-0.2%$175/sqft |
Source: Stellar MLS #D6138904 Report a problem | ||
| 5/8/2025 | Listed for rent | $3,500-12.5%$1/sqft |
Source: Stellar MLS #D6142302 Report a problem | ||
| 3/24/2025 | Price change | $575,000-3.4%$175/sqft |
Source: Stellar MLS #D6138904 Report a problem | ||
| 11/13/2024 | Listed for sale | $595,000+28%$181/sqft |
Source: Stellar MLS #D6138904 Report a problem | ||
| 11/7/2024 | Listing removed | $4,000$1/sqft |
Source: Stellar MLS #D6138233 Report a problem | ||
| 9/20/2024 | Listed for rent | $4,000$1/sqft |
Source: Stellar MLS #D6138233 Report a problem | ||
| 11/5/2022 | Listing removed | -- |
Source: Zillow Rental Network_1 Report a problem | ||
| 9/13/2022 | Listed for rent | $4,000$1/sqft |
Source: Zillow Rental Network_1 #D6127425 Report a problem | ||
| 9/2/2022 | Sold | $465,000$142/sqft |
Source: Public Record Report a problem | ||
Public tax history
| Year | Property taxes | Tax assessment |
|---|---|---|
| 2025 | $9,883 -3% | $457,900 -6.9% |
| 2024 | $10,192 -11.9% | $491,700 -14.5% |
| 2023 | $11,572 +273% | $575,100 +836.6% |
| 2022 | $3,103 | $61,400 |
| 2021 | -- | -- |
Find assessor info on the county website
Monthly payment
Est. payment
Payment breakdown
Explore the cost of this home by adjusting the details. Changes won't be saved.Climate risks
Neighborhood: 34293
Nearby schools
Schools provided by the listing agent
- Elementary: Taylor Ranch Elementary
- Middle: Venice Area Middle
- High: Venice Senior High
Source: Stellar MLS. This data may not be complete. We recommend contacting the local school district to confirm school assignments for this home.
Similar homes
- $499,0003 bd3 ba2.3k sqft20458 BANDERA PLACE, VENICE, FL 34293For Sale

 MLS ID #A4692518, Isabel Pinheiro, THE AGENCY SARASOTA. Stellar MLS
 - $489,0003 bd3 ba1.8k sqft11129 PINOT DRIVE, VENICE, FL 34293For Sale
 MLS ID #N6145048, Pete Robertson, BLUE ROO REAL ESTATE COMPANY. Stellar MLS
 - $460,0004 bd2 ba2k sqft12031 LOVEGRASS STREET, VENICE, FL 34293For Sale
 MLS ID #D6146603, Elise Birch, PARADISE EXCLUSIVE REAL ESTATE. Stellar MLS
 - $445,0004 bd3 ba2k sqft17085 LUMINOUS AVENUE, VENICE, FL 34293For Sale
 MLS ID #N6146067, Brittany Coleman, PLLC, KELLER WILLIAMS ON THE WATER S. Stellar MLS
 - $465,0003 bd2 ba1.9k sqft20285 SYMPHONY PLACE, VENICE, FL 34293For SaleMLS ID #A4704724, Toni Zarghami, KW COASTAL LIVING III. Stellar MLS
- $398,0004 bd2 ba1.8k sqft1023 DEER RUN, VENICE, FL 34293For SaleMLS ID #N6146071, Raquel Hernandez, COLDWELL BANKER REALTY. Stellar MLS
- $489,0002 bd2 ba1.9k sqft24173 SPARTINA DRIVE, VENICE, FL 34293For SaleMLS ID #N6145245, Kate Hosein, CENTURY 21 SCHMIDT REAL ESTATE. Stellar MLS
- $549,0004 bd2 ba2.2k sqft11504 DANCING RIVER DRIVE, VENICE, FL 34292For SaleMLS ID #N6145802, Jorg Demmel, KELLER WILLIAMS ON THE WATER S. Stellar MLS
- $522,5003 bd2 ba1.8k sqft18839 DAYSPRING PLACE, VENICE, FL 34293For SaleMLS ID #A4697668, Mary Jo Lobrutto, EPIQUE REALTY INC.. Stellar MLS
- $659,0004 bd3 ba2.2k sqft12850 TULUM LOOP, VENICE, FL 34293For SaleMLS ID #C7531395, Charles Dean, RE/MAX PALM REALTY. Stellar MLS
- $749,9003 bd3 ba2.4k sqft11627 MYAKKA BLUE DRIVE, VENICE, FL 34293For SaleMLS ID #A4708381, Katie Swain, LPT REALTY, LLC. Stellar MLS
- $645,0003 bd2 ba2.3k sqft12365 VIESTE COURT, VENICE, FL 34293For SaleMLS ID #N6145000, J R Smith, RE/MAX PALM REALTY OF VENICE. Stellar MLS
- $439,9004 bd3 ba2.3k sqft1898 PONCE DE LEON BOULEVARD, NORTH PORT, FL 34291For SaleMLS ID #A4708433, Natalia Berie, THE REAL ESTATE STORE. Stellar MLS
- $489,0004 bd3 ba1.9k sqft2535 TRICO ROAD, NORTH PORT, FL 34287For SaleMLS ID #A4700293, Max Pshichenko, HOMESMART. Stellar MLS
- $724,9004 bd2 ba2.2k sqft17260 JADESTONE COURT, VENICE, FL 34293For SaleMLS ID #A4701412, Katie Swain, LPT REALTY, LLC. Stellar MLS
- $525,0004 bd3 ba2.2k sqft1889 SADDLEWOOD CIRCLE, PORT CHARLOTTE, FL 33953For SaleMLS ID #A4704920, Alena Yaroshik, REALTY HUB. Stellar MLS
- $347,5003 bd2 ba1.9k sqft10059 CROOKED CREEK DRIVE #202, VENICE, FL 34293For SaleMLS ID #A4696891, Jan Hlywa, LLC, COLDWELL BANKER REALTY. Stellar MLS
- $485,9004 bd4 ba2.4k sqft8181 TECUMSEH CIRCLE, PORT CHARLOTTE, FL 33981New ConstructionMLS ID #C7531534, Carri Metzger, COLDWELL BANKER REALTY. Stellar MLS
- $549,7004 bd2 ba2.2k sqft1464 HALACKA ROAD, NORTH PORT, FL 34288For SaleMLS ID #C7530052, Priscilla Perez-McGuire, RE/MAX PALM REALTY. Stellar MLS
- $509,9004 bd2 ba2.1k sqft240 CADDY ROAD, ROTONDA WEST, FL 33947For SaleMLS ID #A4693678, Arno Isaian, REALTY ONE GROUP SUNSHINE. Stellar MLS
