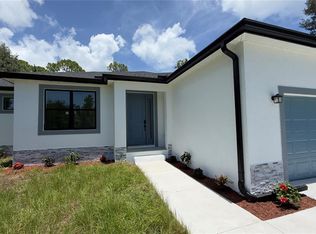
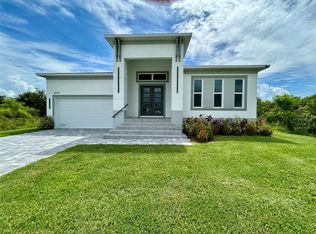
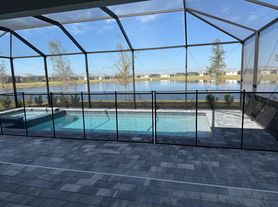
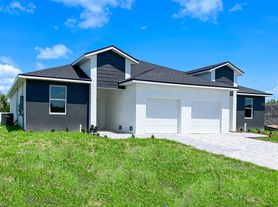
Be the first to live in this exceptional brand-new construction home! Offering 4 spacious bedrooms, 4 full bathrooms, and a versatile flex room with a closet that can serve as a home office, guest room, or fifth bedroom, this beautifully designed residence provides the perfect combination of luxury, comfort, and functionality. From the moment you enter, you'll appreciate the expansive open-concept floor plan, abundant natural light, and contemporary finishes throughout. The stunning modern kitchen is the centerpiece of the home, featuring stylish cabinetry, generous counter space, and an ideal layout for both everyday living and entertaining. The impressive primary suite offers a true retreat with a luxurious oversized ensuite bathroom, creating the perfect space to relax and unwind. Each additional bedroom is generously sized, and with four full bathrooms, there's plenty of comfort and privacy for family members and guests alike. Built with quality and peace of mind in mind, this home is equipped with hurricane-impact windows and doors, providing enhanced safety, energy efficiency, and storm protection. The spacious living and dining areas flow seamlessly together, creating an inviting atmosphere for gatherings or quiet evenings at home. Conveniently located in Port Charlotte, you'll enjoy easy access to shopping, dining, golf courses, boating, parks, medical facilities, and the beautiful Gulf Coast beaches. This is a rare opportunity to lease a brand-new luxury home with exceptional space, modern design, and premium features. Schedule your private showing today and experience the best of Southwest Florida living.
House for rent
$2,895/moFees may apply
8181 Tecumseh Cir, Port Charlotte, FL 33981
4beds
2,413sqft
Price may not include required fees and charges. Learn more|
Singlefamily
Available now
No pets
Air conditioner, central air
In unit laundry
2 Attached garage spaces parking
Central
What's special
Contemporary finishes throughoutStylish cabinetryAbundant natural lightExpansive open-concept floor planImpressive primary suiteStunning modern kitchenGenerous counter space
- 34 days |
- -- |
- -- |
Zillow last checked:
Listing updated:
Travel times

Let’s turn your rent into credit progress
Build credit history with every on-time payment and get credit for the payment you’re already making.
Facts & features
Interior
Bedrooms & bathrooms
- Bedrooms: 4
- Bathrooms: 4
- Full bathrooms: 4
Heating
- Central
Cooling
- Air Conditioner, Central Air
Appliances
- Included: Dishwasher, Dryer, Exhaust Fan, Garbage Disposal, Microwave Oven, Range, Range Hood, Refrigerator, Washer
- Laundry: In Unit, Laundry Room
Features
- Eat-in Kitchen, Exhaust Fan, High Ceilings, Kitchen/Family Room Combo, Living Room/Dining Room Combo, Open Floorplan, Solid Surface Counters, Stone Counters, Thermostat, Vaulted Ceiling(s)
- Flooring: Porcelain Tile
Interior area
- Total interior livable area: 2,413 sqft
Video & virtual tour
Property
Parking
- Total spaces: 2
- Parking features: Attached, Garage
- Has attached garage: Yes
- Details: Contact manager
Features
- Stories: 1
- Exterior features: Basketball Court, Kitchen/Family Room Combo, Living Room/Dining Room Combo, Playground, Solid Surface Counters, Thermostat
Lot
- Features: Private
Details
- Additional structures: Garage(s)
- Parcel number: 412115376001
Construction
Type & style
- Home type: SingleFamily
- Property subtype: SingleFamily
Condition
- Year built: 2025
Community & HOA
Community
- Features: Clubhouse, Golf, Park, Playground
HOA
- Amenities included: Basketball Court, Clubhouse, Park, Playground
Location
- Region: Port Charlotte
Financial & listing details
- Lease term: Contact For Details
Nearby apartments for rent
Price history
| Date | Event | Price |
|---|---|---|
| 9/5/2026 | Price change | $2,895-3.3%$1/sqft |
Source: Stellar MLS #C7529316 Report a problem | ||
| 8/24/2026 | Price change | $2,995-0.2%$1/sqft |
Source: Stellar MLS #C7529316 Report a problem | ||
| 8/17/2026 | Price change | $3,000-14.3%$1/sqft |
Source: Stellar MLS #C7529316 Report a problem | ||
| 8/6/2026 | Listed for rent | $3,500$1/sqft |
Source: Stellar MLS #C7529316 Report a problem | ||
| 8/1/2026 | Listing removed | $498,500$207/sqft |
Source:  Stellar MLS #N6144177 Report a problem Stellar MLS #N6144177 Report a problem | ||
| 6/8/2026 | Price change | $498,500-2.3%$207/sqft |
Source: Stellar MLS #N6144177 Report a problem | ||
| 5/2/2026 | Price change | $510,000-5.4%$211/sqft |
Source: Stellar MLS #N6144177 Report a problem | ||
| 3/4/2026 | Price change | $538,900-3.8%$223/sqft |
Source: Stellar MLS #S5132877 Report a problem | ||
| 11/22/2025 | Price change | $559,900-1.8%$232/sqft |
Source: Stellar MLS #S5132877 Report a problem | ||
| 8/18/2025 | Listed for sale | $569,900+1399.7%$236/sqft |
Source: Stellar MLS #S5132877 Report a problem | ||
| 9/7/2021 | Sold | $38,000+137.5%$16/sqft |
Source: Public Record Report a problem | ||
| 2/6/2019 | Sold | $16,000-17.9%$7/sqft |
Source: Public Record Report a problem | ||
| 12/12/2018 | Listed for sale | $19,500-61%$8/sqft |
Source: ALLISON JAMES ESTATES & HOMES #D6104053 Report a problem | ||
| 9/22/2011 | Listing removed | $50,000$21/sqft |
Source: Allison James Estate & Homes #C682635 Report a problem | ||
| 6/3/2011 | Listed for sale | $50,000-27%$21/sqft |
Source: Allison James Estate & Homes #C682635 Report a problem | ||
| 2/10/2005 | Sold | $68,500$28/sqft |
Source: Public Record Report a problem | ||
Neighborhood: 33981
Nearby schools
GreatSchools rating
- 6/10Myakka River Elementary SchoolGrades: PK-5Distance: 3.2 mi
- 7/10L. A. Ainger Middle SchoolGrades: 6-8Distance: 5.3 mi
- 5/10Lemon Bay High SchoolGrades: 9-12Distance: 8.1 mi