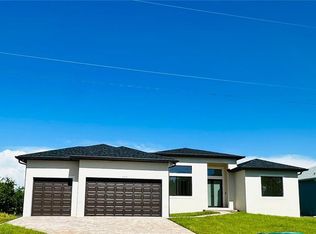
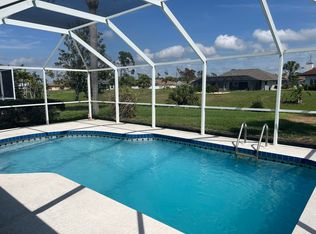
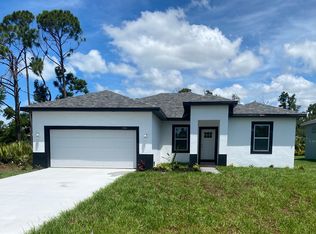
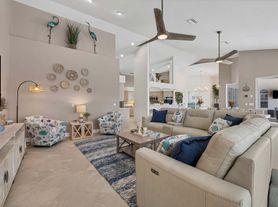
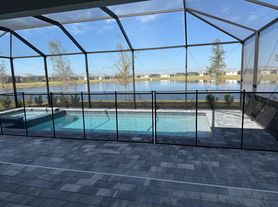
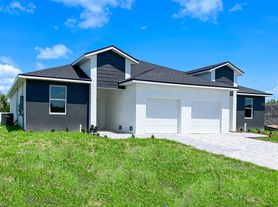
Welcome to this exceptional, brand new, 4-bedroom, 3.5-bath residence located in the sought after South Gulf Cove offering an impressive 2,667 square feet of heated living space designed for both everyday comfort and stylish entertaining. With an ideal split-bedroom floor plan, this spacious home features two private ensuite bedrooms, making it perfect for multi-generational living, guests, or a luxurious primary retreat. From the moment you enter, you'll be captivated by the soaring ceilings and the abundance of natural light pouring through the floor-to-ceiling sliding glass doors that create a seamless connection between the expansive living area and the outdoors. The open-concept design provides the perfect setting for gatherings while maintaining an elegant, modern feel. The beautifully appointed kitchen is a true showpiece, featuring contemporary finishes, ample cabinetry, generous counter space, and an inviting layout that overlooks the main living and dining areas ideal for entertaining family and friends. All four bedrooms are generously sized, providing plenty of room for everyone to spread out. The home's thoughtful layout includes two ensuite bedrooms, an additional full bathroom, and a convenient half bath for guests. Additional highlights include a 2-car garage, abundant storage throughout, and an impressive combination of space, functionality, and modern design. Whether you're searching for room to grow, accommodate extended family, or simply enjoy a spacious Florida lifestyle, this home delivers it all. Don't miss this incredible opportunity to rent this beautifully designed home with exceptional living space in desirable Port Charlotte. Schedule your private showing today!
House for rent
$2,895/moFees may apply
8147 Tracy Cir, Port Charlotte, FL 33981
4beds
2,667sqft
Price may not include required fees and charges. Learn more|
Singlefamily
Available now
No pets
Air conditioner, central air
In unit laundry
2 Attached garage spaces parking
Central, electric
What's special
Contemporary finishesModern designTwo private ensuite bedroomsAbundance of natural lightAbundant storage throughoutSoaring ceilingsOpen-concept design
- 34 days |
- -- |
- -- |
Zillow last checked:
Listing updated:
Travel times

Let’s turn your rent into credit progress
Build credit history with every on-time payment and get credit for the payment you’re already making.
Facts & features
Interior
Bedrooms & bathrooms
- Bedrooms: 4
- Bathrooms: 4
- Full bathrooms: 3
- 1/2 bathrooms: 1
Heating
- Central, Electric
Cooling
- Air Conditioner, Central Air
Appliances
- Included: Dishwasher, Dryer, Electric Water Heater, Exhaust Fan, Garbage Disposal, Ice Maker, Microwave Oven, Oven, Refrigerator, Stove, Washer
- Laundry: In Unit, Laundry Room
Features
- Cathedral Ceiling(s), Exhaust Fan, High Ceilings, Open Floorplan, Stone Counters, Walk-In Closet(s)
- Flooring: Tile
Interior area
- Total interior livable area: 2,667 sqft
Video & virtual tour
Property
Parking
- Total spaces: 2
- Parking features: Attached, Driveway, Garage, Open
- Has attached garage: Yes
- Has uncovered spaces: Yes
- Details: Contact manager
Features
- Stories: 1
- Exterior features: Basketball Court, Playground, Walk-In Closet(s)
Lot
- Features: Private
Details
- Additional structures: Garage(s)
- Parcel number: 412115310013
Construction
Type & style
- Home type: SingleFamily
- Property subtype: SingleFamily
Condition
- Year built: 2025
Community & HOA
Community
- Features: Clubhouse, Golf, Park, Playground
HOA
- Amenities included: Basketball Court, Clubhouse, Park, Playground
Location
- Region: Port Charlotte
Financial & listing details
- Lease term: 12 Months
Nearby apartments for rent
Price history
| Date | Event | Price |
|---|---|---|
| 9/5/2026 | Price change | $2,895-3.3%$1/sqft |
Source: Stellar MLS #C7529271 Report a problem | ||
| 8/24/2026 | Price change | $2,995-0.2%$1/sqft |
Source: Stellar MLS #C7529271 Report a problem | ||
| 8/17/2026 | Price change | $3,000-14.3%$1/sqft |
Source: Stellar MLS #C7529271 Report a problem | ||
| 8/5/2026 | Listed for rent | $3,500$1/sqft |
Source: Stellar MLS #C7529271 Report a problem | ||
| 8/1/2026 | Listing removed | $598,900$225/sqft |
Source:  Stellar MLS #N6144332 Report a problem Stellar MLS #N6144332 Report a problem | ||
| 6/4/2026 | Price change | $598,900-4.2%$225/sqft |
Source: Stellar MLS #N6144332 Report a problem | ||
| 5/14/2026 | Listed for sale | $625,000$234/sqft |
Source: Stellar MLS #N6144332 Report a problem | ||
| 5/13/2026 | Listing removed | $625,000$234/sqft |
Source: My State MLS #11539440 Report a problem | ||
| 5/4/2026 | Listed for sale | $625,000-2.2%$234/sqft |
Source: Stellar MLS #S5130976 Report a problem | ||
| 4/27/2026 | Contingent | $639,000$240/sqft |
Source: My State MLS #11539440 Report a problem | ||
| 4/26/2026 | Pending sale | $639,000$240/sqft |
Source: Stellar MLS #S5130976 Report a problem | ||
| 3/4/2026 | Price change | $639,000-3.2%$240/sqft |
Source: Stellar MLS #S5130976 Report a problem | ||
| 11/15/2025 | Price change | $659,900-2.9%$247/sqft |
Source: Stellar MLS #S5130976 Report a problem | ||
| 7/18/2025 | Listed for sale | $679,900+1985.6%$255/sqft |
Source: Stellar MLS #S5130976 Report a problem | ||
| 9/22/2021 | Sold | $32,600+86.3%$12/sqft |
Source: Public Record Report a problem | ||
| 8/28/2015 | Sold | $17,500-12.1%$7/sqft |
Source: Public Record Report a problem | ||
| 6/8/2015 | Pending sale | $19,900$7/sqft |
Source: PARADISE COVE PROPERTIES, INC. #D5905450 Report a problem | ||
| 5/5/2015 | Listed for sale | $19,900+268.5%$7/sqft |
Source: PARADISE COVE PROPERTIES, INC. #D5905450 Report a problem | ||
| 8/22/2014 | Sold | $5,400$2/sqft |
Source: Public Record Report a problem | ||
Neighborhood: 33981
Nearby schools
GreatSchools rating
- 6/10Myakka River Elementary SchoolGrades: PK-5Distance: 3.1 mi
- 7/10L. A. Ainger Middle SchoolGrades: 6-8Distance: 5.2 mi
- 5/10Lemon Bay High SchoolGrades: 9-12Distance: 7.9 mi