Under Construction. This Beautiful New 2117Sqft with CR Elevation has just come up available! Upgrades Include: Open Floor Plan, Ceramic Plank Tile- WHOLE HOUSE, Pair of exterior French- Glass Doors leading to 21' x 10' Covered Patio, Granite Counter tops in Kitchen and Baths, Stainless Steel Appliances (microwave, range, dishwasher), Upgraded Cabinets, Step Ceiling in the Primary BDRM, 5' Tiled Shower in Master bath ILO garden tub, & Irrigation System w/ Bahia Sod. All of our New Homes come with a 1 year/2 year/10-year Warranties. Move in Worry free! Adams Homes Pays the Majority of closing costs with use of Preferred Lenders. ~~ Subject to Errors & Omissions ~~
New construction
Price increase: $10K (7/17)
$410,200
14163 OSTROM AVENUE, PORT CHARLOTTE, FL 33981
4beds
2,117sqft
:
Get pre-qualified$2,720/mo
Single Family Residence
Built in 2026
9,999 Square Feet Lot
$404,500 Zestimate®
$194/sqft
$-- HOA
What's special
Open floor planUpgraded cabinets
- 28 days |
- 132 |
- 4 |
Likely to sell faster than
Zillow last checked:
Listing updated:
Listed by:
Dawn Winter 239-462-9998,
ADAMS HOMES REALTY 239-278-5766,
Stephanie Cole Montalvo PA 239-645-2609,
ADAMS HOMES REALTY
Source: Stellar MLS,MLS#: C7528079 Originating MLS: Port Charlotte
Originating MLS: Port Charlotte
Facts & features
Interior
Bedrooms & bathrooms
- Bedrooms: 4
- Bathrooms: 3
- Full bathrooms: 3
Primary bedroom
- Features: Walk-In Closet(s)
- Level: First
- Area: 208 Square Feet
- Dimensions: 13x16
Bedroom 2
- Features: Built-in Closet
- Level: First
- Area: 121 Square Feet
- Dimensions: 11x11
Bedroom 3
- Features: Jack & Jill Bathroom, Built-in Closet
- Level: First
- Area: 110 Square Feet
- Dimensions: 10x11
Bedroom 4
- Features: Jack & Jill Bathroom, Built-in Closet
- Level: First
- Area: 120 Square Feet
- Dimensions: 10x12
Dining room
- Level: First
- Area: 150 Square Feet
- Dimensions: 10x15
Great room
- Level: First
- Area: 330 Square Feet
- Dimensions: 15x22
Kitchen
- Level: First
- Area: 396 Square Feet
- Dimensions: 18x22
Heating
- Central
Cooling
- Central Air
Appliances
- Included: Dishwasher, Disposal, Microwave, Range
- Laundry: Inside, Laundry Room
Features
- High Ceilings, In Wall Pest System, Kitchen/Family Room Combo, Open Floorplan, Solid Wood Cabinets, Stone Counters, Tray Ceiling(s), Walk-In Closet(s)
- Flooring: Ceramic Tile
- Doors: French Doors
- Windows: Hurricane Shutters
- Has fireplace: No
Interior area
- Total structure area: 2,803
- Total interior livable area: 2,117 sqft
Property
Parking
- Total spaces: 2
- Parking features: Garage - Attached
- Attached garage spaces: 2
Features
- Levels: One
- Stories: 1
- Exterior features: Irrigation System
Lot
- Size: 9,999 Square Feet
Details
- Parcel number: 412116127004
- Zoning: RSF3.5
- Special conditions: None
Construction
Type & style
- Home type: SingleFamily
- Property subtype: Single Family Residence
Materials
- Block, Stucco
- Foundation: Slab, Stem Wall
- Roof: Shingle
Condition
- Under Construction
- New construction: Yes
- Year built: 2026
Details
- Builder model: 2117/CR
- Builder name: Adams Homes of NW FL
Utilities & green energy
- Sewer: Public Sewer
- Water: Public
- Utilities for property: Cable Available, Electricity Connected, Phone Available, Sewer Connected, Water Connected
Community & HOA
Community
- Pet fee: $0 monthly
- Subdivision: PORT CHARLOTTE SEC 058
HOA
- Has HOA: No
Location
- Region: Port Charlotte
Financial & listing details
- Price per square foot: $194/sqft
- Tax assessed value: $24,000
- Annual tax amount: $939
- Date on market: 7/5/2026
- Cumulative days on market: 29 days
- Listing terms: Cash,Conventional,FHA,VA Loan
- Ownership: Fee Simple
- Total actual rent: 0
- Electric utility on property: Yes
- Road surface type: Asphalt
Estimated market value
$404,500
$384,000 - $425,000
$2,475/mo
Price history
| Date | Event | Price |
|---|---|---|
| 7/17/2026 | Price change | $410,200+2.5%$194/sqft |
Source:  Stellar MLS #C7528079 Report a problem Stellar MLS #C7528079 Report a problem | ||
| 7/6/2026 | Listed for sale | $400,200+1265.9%$189/sqft |
Source: Stellar MLS #C7528079 Report a problem | ||
| 2/16/2024 | Sold | $29,300$14/sqft |
Source: Public Record Report a problem | ||
Public tax history
| Year | Property taxes | Tax assessment |
|---|---|---|
| 2025 | $939 +79.7% | $20,400 +112.1% |
| 2024 | $523 -0.7% | $9,617 +10% |
| 2023 | $526 +23.8% | $8,743 +10% |
| 2022 | $425 +11.6% | $7,948 +10% |
| 2021 | $381 +6.6% | $7,225 +2.4% |
| 2020 | $357 +0.9% | $7,055 +4.1% |
| 2019 | $354 -6.3% | $6,778 +10% |
| 2018 | $378 | $6,162 -31% |
| 2017 | $378 +2.4% | $8,925 +75.2% |
| 2016 | $369 +3.8% | $5,093 +10% |
| 2015 | $356 +18.5% | $4,630 +10% |
| 2014 | $300 +347.6% | $4,209 +3.2% |
| 2013 | $67 -4.4% | $4,080 -18.6% |
| 2012 | $70 -17.9% | $5,015 |
| 2011 | $85 -15.9% | $5,015 -14.5% |
| 2010 | $102 -17.7% | $5,865 -23.3% |
| 2009 | $123 | $7,650 |
Find assessor info on the county website
Monthly payment
Est. payment
Payment breakdown
Explore the cost of this home by adjusting the details. Changes won't be saved.Climate risks
Neighborhood: 33981
Nearby schools
GreatSchools rating
- 6/10Myakka River Elementary SchoolGrades: PK-5Distance: 2.1 mi
- 7/10L. A. Ainger Middle SchoolGrades: 6-8Distance: 4.3 mi
- 5/10Lemon Bay High SchoolGrades: 9-12Distance: 7 mi
Schools provided by the listing agent
- Elementary: Myakka River Elementary
- Middle: L.A. Ainger Middle
- High: Lemon Bay High
Source: Stellar MLS. This data may not be complete. We recommend contacting the local school district to confirm school assignments for this home.
- $27,5009,999 Square Feet14163 Ostrom Ave #8, Pt Charlotte, FL 33981Sold

- $27,0009,999 Square Feet14171 Ostrom Ave #9, Pt Charlotte, FL 33981Sold

- $394,3004 bd2 ba2.1k sqft14155 Ostrom Ave, Port Charlotte, FL 33981New Construction
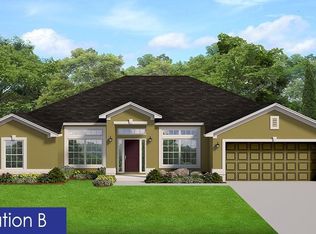
- $27,5009,999 Square Feet14155 Ostrom Ave #7, Pt Charlotte, FL 33981Sold

- $27,000-- bd-- ba-- sqft14171 Ostrom Ave, Port Charlotte, FL 33981Sold
- $24,000-- bd-- ba-- sqft14162 Wenzel Ave, Pt Charlotte, FL 33981Off Market
- $25,0009,999 Square Feet14170 Wenzel Ave #30, Pt Charlotte, FL 33981Sold
- $25,000-- bd-- ba-- sqft14170 Wenzel Ave, Port Charlotte, FL 33981Sold
A local agent can set up tours, give advice and negotiate with sellers.
Similar homes
- $415,9004 bd3 ba2.2k sqft14157 EMERSON LANE, PORT CHARLOTTE, FL 33981New Construction
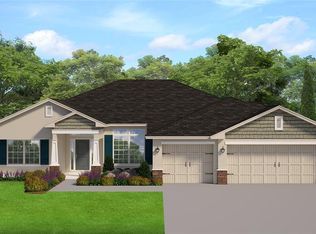
 MLS ID #C7528761, Dawn Winter, ADAMS HOMES REALTY. Stellar MLS
 - $394,3004 bd2 ba2.1k sqft14155 OSTROM AVENUE, PORT CHARLOTTE, FL 33981New ConstructionMLS ID #C7528080, Dawn Winter, ADAMS HOMES REALTY. Stellar MLS
- $393,2003 bd2 ba2k sqft14149 EMERSON LANE, PORT CHARLOTTE, FL 33981New Construction
 MLS ID #C7528078, Dawn Winter, ADAMS HOMES REALTY. Stellar MLS
 - $393,4004 bd3 ba2.2k sqft13181 FELDSPAR AVENUE, PORT CHARLOTTE, FL 33981New Construction
 MLS ID #C7525492, Catia Kirschner, ADAMS HOMES REALTY. Stellar MLS
 - from $369,9904 bd3 ba2.6k sqftCedar Plan, South Gulf Cove, Port Charlotte, FL 33981New ConstructionHoliday Builders
- $388,2003 bd2 ba2k sqft9325 GALAXIE CIRCLE, PORT CHARLOTTE, FL 33981New ConstructionMLS ID #C7528075, Dawn Winter, ADAMS HOMES REALTY. Stellar MLS
- $454,6004 bd3 ba2.2k sqft3 BUNKER LANE, ROTONDA WEST, FL 33947New ConstructionMLS ID #C7528760, Dawn Winter, ADAMS HOMES REALTY. Stellar MLS
- from $371,9903 bd3 ba2.4k sqftCaptiva Plan, South Gulf Cove, Port Charlotte, FL 33981New ConstructionHoliday Builders
- from $354,9905 bd3 ba2.3k sqftCharlotte Plan, South Gulf Cove, Port Charlotte, FL 33981New ConstructionHoliday Builders
- from $353,9904 bd3 ba2.3k sqftSanibel Plan, South Gulf Cove, Port Charlotte, FL 33981New ConstructionHoliday Builders
- from $339,0004 bd2 ba1.8k sqftSylvester Plan, South Gulf Cove, Port Charlotte, FL 33981New ConstructionHoliday Builders
- from $339,0004 bd2 ba1.8k sqftBISCAYNE Plan, Port Charlotte Signature, Pt Charlotte, FL 33981New ConstructionCentury Communities
- $426,4004 bd3 ba2.2k sqft5 TEE VIEW ROAD, ROTONDA WEST, FL 33947New ConstructionMLS ID #C7528144, Dawn Winter, ADAMS HOMES REALTY. Stellar MLS
- $404,3004 bd2 ba2.1k sqft7 TEE VIEW ROAD, ROTONDA WEST, FL 33947New ConstructionMLS ID #C7528141, Dawn Winter, ADAMS HOMES REALTY. Stellar MLS
- from $359,9903 bd3 ba2.7k sqftNaples Plan, South Gulf Cove, Port Charlotte, FL 33981New ConstructionHoliday Builders
- $289,9903 bd2 ba1.3k sqft12117 SHELLNUT AVENUE, PORT CHARLOTTE, FL 33981New ConstructionStellar MLS
- $451,1004 bd3 ba2.2k sqft18 CADDY ROAD, ROTONDA WEST, FL 33947New ConstructionMLS ID #C7528140, Dawn Winter, ADAMS HOMES REALTY. Stellar MLS
- from $329,0003 bd2 ba1.5k sqftAlexander Plan, South Gulf Cove, Port Charlotte, FL 33981New ConstructionHoliday Builders
- from $309,9904 bd2 ba1.8k sqftSiesta Plan, South Gulf Cove, Port Charlotte, FL 33981New ConstructionHoliday Builders
- from $319,9903 bd2 ba2k sqftDelray Plan, South Gulf Cove, Port Charlotte, FL 33981New ConstructionHoliday Builders
