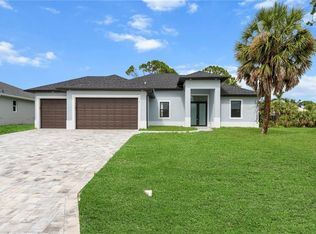
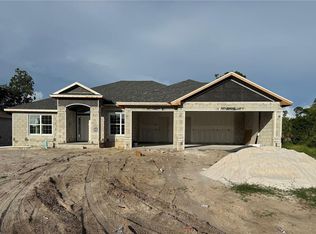
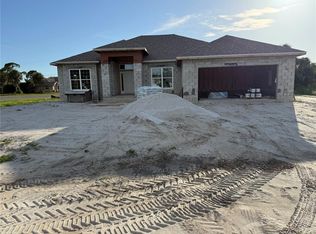
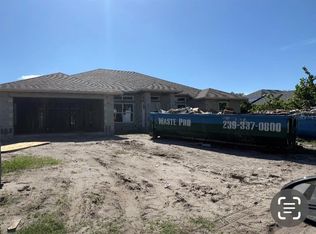
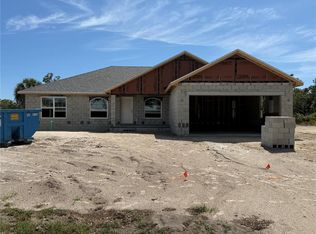
Under Construction. 4 Bedrooms 2 Baths Home in Rotonda West ! It will have many nice, upgraded features such as High Ceilings, Tile WHOLE HOUSE, Granite in Kitchen & Baths, Stainless Steel Appliances Only (Microwave, Stove and Dishwasher), Upgraded Cabinets & Beautiful Pair of Exterior French Glass Doors that go out to the Lanai. It will have a 5FT Tiled Shower with Tiled Floor in the Master Bath, Step Ceiling in the Master Bedroom, Irrigation System with Bahia Sod Package, Elevation A. It is a MUST see! ~ Prices are Subject to Change ~~ Subject to Errors & Omissions ~~
New construction
Price increase: $10K (7/17)
$404,300
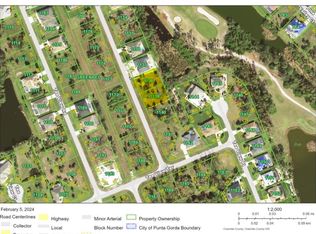
7 TEE VIEW ROAD, ROTONDA WEST, FL 33947
4beds
2,169sqft
Single Family Residence
Built in 2026
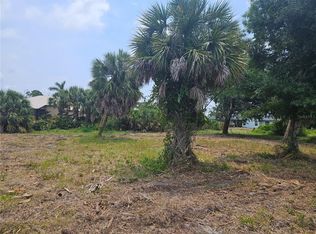

9,599 Square Feet Lot
$399,400 Zestimate®
$186/sqft
$17/mo HOA
What's special
- 70 days
- 81
- 8
Zillow last checked:
Listing updated:
Listed by:
Dawn Winter 239-462-9998,
ADAMS HOMES REALTY 239-278-5766,
Stephanie Cole Montalvo PA 239-645-2609,
ADAMS HOMES REALTY
Source: Stellar MLS,MLS#: C7528141 Originating MLS: Port Charlotte
Originating MLS: Port Charlotte
Facts & features
Interior
Bedrooms & bathrooms
- Bedrooms: 4
- Bathrooms: 2
- Full bathrooms: 2
Primary bedroom
- Features: Walk-In Closet(s)
- Level: First
- Area: 234 Square Feet
- Dimensions: 18x13
Bedroom 2
- Features: Built-in Closet
- Level: First
- Area: 121 Square Feet
- Dimensions: 11x11
Bedroom 3
- Features: Built-in Closet
- Level: First
- Area: 121 Square Feet
- Dimensions: 11x11
Bedroom 4
- Features: Built-in Closet
- Level: First
- Area: 121 Square Feet
- Dimensions: 11x11
Family room
- Level: First
- Area: 357 Square Feet
- Dimensions: 17x21
Kitchen
- Level: First
- Area: 130 Square Feet
- Dimensions: 10x13
Living room
- Level: First
- Area: 110 Square Feet
- Dimensions: 10x11
Heating
- Central
Cooling
- Central Air
Appliances
- Included: Dishwasher, Disposal, Microwave
- Laundry: Inside, Laundry Room
Features
- High Ceilings, In Wall Pest System, Open Floorplan, Solid Wood Cabinets, Stone Counters, Tray Ceiling(s), Walk-In Closet(s)
- Flooring: Ceramic Tile
- Doors: French Doors
- Windows: Hurricane Shutters
- Has fireplace: No
Interior area
- Total structure area: 2,807
- Total interior livable area: 2,169 sqft
Property
Parking
- Total spaces: 2
- Parking features: Garage - Attached
- Attached garage spaces: 2
Features
- Levels: One
- Stories: 1
- Patio & porch: Covered
- Exterior features: Irrigation System
Lot
- Size: 9,599 Square Feet
Details
- Parcel number: 412025331009
- Zoning: RSF5
- Special conditions: None
Construction
Type & style
- Home type: SingleFamily
- Property subtype: Single Family Residence
Materials
- Block, Stucco
- Foundation: Slab, Stem Wall
- Roof: Shingle
Condition
- Under Construction
- New construction: Yes
- Year built: 2026
Details
- Builder model: 2169/A
- Builder name: Adams Homes of NW FL
Utilities & green energy
- Sewer: Public Sewer
- Water: Public
- Utilities for property: Cable Available, Electricity Connected, Phone Available, Sewer Connected, Water Connected
Community & HOA
Community
- Pet fee: $0 monthly
- Subdivision: ROTONDA WEST PINE VALLEY
HOA
- Has HOA: Yes
- HOA fee: $17 monthly
- HOA name: Derrick Hedges
- HOA phone: 941-697-6788
Location
- Region: Rotonda West
Financial & listing details
- Price per square foot: $186/sqft
- Tax assessed value: $40,003
- Annual tax amount: $1,104
- Date on market: 7/7/2026
- Cumulative days on market: 70 days
- Listing terms: Cash,Conventional,FHA,VA Loan
- Ownership: Fee Simple
- Total actual rent: 0
- Electric utility on property: Yes
- Road surface type: Asphalt
Estimated market value
$399,400
$379,000 - $419,000
$2,607/mo
Price history
| Date | Event | Price |
|---|---|---|
| 7/17/2026 | Price change | $404,300+2.5%$186/sqft |
Source:  Stellar MLS #C7528141 Report a problem Stellar MLS #C7528141 Report a problem | ||
| 7/7/2026 | Listed for sale | $394,300+338.1%$182/sqft |
Source: Stellar MLS #C7528141 Report a problem | ||
| 9/5/2024 | Sold | $90,000+83.7%$41/sqft |
Source: Public Record Report a problem | ||
| 3/2/2017 | Listing removed | $49,000$23/sqft |
Source: Michael Saunders & Company - Licensed Real Estate Broker Report a problem | ||
| 8/18/2016 | Price change | $49,000-9.3%$23/sqft |
Source: Michael Saunders & Company - Licensed Real Estate Broker Report a problem | ||
| 5/16/2016 | Price change | $54,000-3.6%$25/sqft |
Source: Michael Saunders & Company - Licensed Real Estate Broker Report a problem | ||
| 8/8/2014 | Listed for sale | $56,000$26/sqft |
Source: Michael Saunders & Company - Licensed Real Estate Broker Report a problem | ||
Public tax history
| Year | Property taxes | Tax assessment |
|---|---|---|
| 2025 | $1,105 -38.8% | $34,003 +0.2% |
| 2024 | $1,803 -3.4% | $33,941 +10% |
| 2023 | $1,866 +9.1% | $30,855 +10% |
| 2022 | $1,710 +18.3% | $28,050 +10% |
| 2021 | $1,446 +27.4% | $25,500 -16.7% |
| 2020 | $1,135 +41.8% | $30,600 +1.6% |
| 2019 | $801 -3.3% | $30,117 +10% |
| 2018 | $828 | $27,379 -23.3% |
| 2017 | $828 +1.9% | $35,700 +57.8% |
| 2016 | $812 +1.3% | $22,627 +10% |
| 2015 | $802 +13.6% | $20,570 +10% |
| 2014 | $706 +137% | $18,700 |
| 2013 | $298 -7.3% | $18,700 -26.7% |
| 2012 | $321 -26% | $25,500 |
| 2011 | $435 -25.1% | $25,500 -23.9% |
| 2010 | $580 -10.9% | $33,490 -13.1% |
| 2009 | $651 | $38,539 |
Find assessor info on the county website
Monthly payment
Est. payment
Payment breakdown
Explore the cost of this home by adjusting the details. Changes won't be saved.Climate risks
Neighborhood: 33947
Nearby schools
Schools provided by the listing agent
- Elementary: Myakka River Elementary
- Middle: L.A. Ainger Middle
- High: Lemon Bay High
Source: Stellar MLS. This data may not be complete. We recommend contacting the local school district to confirm school assignments for this home.
Similar homes
- $426,4004 bd3 ba2.2k sqft5 TEE VIEW ROAD, ROTONDA WEST, FL 33947New Construction
 MLS ID #C7528144, Dawn Winter, ADAMS HOMES REALTY. Stellar MLS
 - $416,8004 bd2 ba2.2k sqft2 TEE VIEW ROAD, ROTONDA WEST, FL 33947New Construction
 MLS ID #C7530084, Dawn Winter, ADAMS HOMES REALTY. Stellar MLS
 - $404,3004 bd2 ba2.1k sqft133 BROADMOOR LANE, ROTONDA WEST, FL 33947New Construction
 MLS ID #C7530085, Dawn Winter, ADAMS HOMES REALTY. Stellar MLS
 - $378,2003 bd2 ba2k sqft135 BROADMOOR LANE, ROTONDA WEST, FL 33947New Construction
 MLS ID #C7526282, Dawn Winter, ADAMS HOMES REALTY. Stellar MLS
 - $451,1004 bd3 ba2.2k sqft18 CADDY ROAD, ROTONDA WEST, FL 33947New ConstructionMLS ID #C7528140, Dawn Winter, ADAMS HOMES REALTY. Stellar MLS
- $408,5004 bd2 ba2.3k sqft13321 GALVESTON AVENUE, PORT CHARLOTTE, FL 33981New ConstructionMLS ID #C7527725, Dawn Winter, ADAMS HOMES REALTY. Stellar MLS
- $409,0004 bd2 ba2.3k sqft15585 ALDAMA CIRCLE, PORT CHARLOTTE, FL 33981New ConstructionMLS ID #C7528072, Dawn Winter, ADAMS HOMES REALTY. Stellar MLS
- $408,5004 bd2 ba2.3k sqft14207 ONSLOW LANE, PORT CHARLOTTE, FL 33981New ConstructionMLS ID #C7527679, Dawn Winter, ADAMS HOMES REALTY. Stellar MLS
- $394,3004 bd2 ba2.1k sqft14155 OSTROM AVENUE, PORT CHARLOTTE, FL 33981New ConstructionMLS ID #C7528080, Dawn Winter, ADAMS HOMES REALTY. Stellar MLS
- $410,2004 bd3 ba2.1k sqft14163 OSTROM AVENUE, PORT CHARLOTTE, FL 33981New ConstructionMLS ID #C7528079, Dawn Winter, ADAMS HOMES REALTY. Stellar MLS
- $415,9004 bd3 ba2.2k sqft14157 EMERSON LANE, PORT CHARLOTTE, FL 33981New ConstructionMLS ID #C7528761, Dawn Winter, ADAMS HOMES REALTY. Stellar MLS
- $393,4004 bd3 ba2.2k sqft13181 FELDSPAR AVENUE, PORT CHARLOTTE, FL 33981New ConstructionMLS ID #C7525492, Catia Kirschner, ADAMS HOMES REALTY. Stellar MLS
- $380,4785 bd3 ba2.3k sqft6495 MECHLER STREET, ENGLEWOOD, FL 34224New ConstructionStellar MLS
- $439,9003 bd2 ba1.4k sqft7227 PINEDALE DRIVE, PORT CHARLOTTE, FL 33981New ConstructionMLS ID #D6148740, Cheryl Meakins, EDGERTON REALTY & DEVELOPMENT,LLC. Stellar MLS
- $388,2003 bd2 ba2k sqft9325 GALAXIE CIRCLE, PORT CHARLOTTE, FL 33981New ConstructionMLS ID #C7528075, Dawn Winter, ADAMS HOMES REALTY. Stellar MLS
- $495,0004 bd3 ba1.9k sqft4211 ATTAWAY LANE, PORT CHARLOTTE, FL 33981New ConstructionMLS ID #D6143482, Tricia Lowery, PROGRAM REALTY, LLC. Stellar MLS
- $394,4004 bd2 ba2.1k sqft7852 HOWSER COURT, NORTH PORT, FL 34287New ConstructionMLS ID #A4691776, Lisa Povsic, ADAMS HOME REALTY INC. Stellar MLS
- $335,6003 bd2 ba1.5k sqft11936 BOOTH AVENUE, PORT CHARLOTTE, FL 33981New ConstructionMLS ID #C7529259, Catia Kirschner, ADAMS HOMES REALTY. Stellar MLS
