Under Construction. The Indigo floorplan is a smart and stylish 3-bedroom, 2-bathroom home with 1,309 square feet of living space, designed for modern living. Perfect for first-time homebuyers, small families, or those looking to right-size, this home combines comfort, functionality, and affordability. This home includes ceramic tile floors throughout the main living areas and comes equipped with quartz countertops plus a rear covered lanai. Step through the covered entryway into a welcoming foyer that leads into the heart of the home. The open-concept kitchen, dining area, and great room create a spacious and inviting atmosphere perfect for both everyday living and entertaining. The kitchen features a convenient pantry, modern cabinetry, and a layout that keeps everything within easy reach and ideal for meal prep and family gatherings. The Indigo offers a thoughtful split-bedroom design, giving the Owner’s Suite privacy from the other bedrooms. On one side of the home, you’ll find two secondary bedrooms and a shared full bathroom, complete with a hallway linen closet for extra storage. This area is perfect for guests, roommates or a home office setup. Built with CBS construction, this home incorporates energy-smart features throughout. These including a digital thermostat, energy-efficient A/C system, roof vents/soffits for attic ventilation and dual pane windows. This home includes a 1-year transferable builder warranty and a 10-year structural warranty.
Pending
$288,990
12117 SHELLNUT AVENUE, PORT CHARLOTTE, FL 33981
3beds
1,309sqft
Single Family Residence
Built in 2026
10,044 Square Feet Lot
$270,800 Zestimate®
$221/sqft
$-- HOA
What's special
- 115 days
- 73
- 4
Zillow last checked:
Listing updated:
Listed by:
Trish Lohela 321-610-5940,
HOLIDAY BUILDERS GULF COAST 321-610-5940
Source: Stellar MLS,MLS#: C7528896 Originating MLS: Port Charlotte
Facts & features
Interior
Bedrooms & bathrooms
- Bedrooms: 3
- Bathrooms: 2
- Full bathrooms: 2
Rooms
- Room types: Great Room
Primary bedroom
- Features: Built-in Closet
- Level: First
- Area: 145.8 Square Feet
- Dimensions: 12.04x12.11
Bedroom 2
- Features: Built-in Closet
- Level: First
- Area: 130.3 Square Feet
- Dimensions: 13.03x10
Bedroom 3
- Features: Built-in Closet
- Level: First
- Area: 130.3 Square Feet
- Dimensions: 13.03x10
Dining room
- Level: First
- Area: 109.11 Square Feet
- Dimensions: 9.01x12.11
Great room
- Level: First
- Area: 157.79 Square Feet
- Dimensions: 13.03x12.11
Kitchen
- Level: First
- Dimensions: 12x13
Heating
- Central, Electric
Cooling
- Central Air
Appliances
- Included: Dishwasher, Disposal, Electric Water Heater, Range
- Laundry: Inside
Features
- Split Bedroom
- Flooring: Carpet, Tile
- Doors: Sliding Doors
- Windows: Hurricane Shutters
- Has fireplace: No
Interior area
- Total structure area: 1,880
- Total interior livable area: 1,309 sqft
Property
Parking
- Total spaces: 2
- Parking features: Garage - Attached
- Attached garage spaces: 2
- Details: Garage Dimensions: 19x21
Features
- Levels: One
- Stories: 1
- Patio & porch: Covered, Rear Porch
Lot
- Size: 10,044 Square Feet
Details
- Parcel number: 402131307007
- Special conditions: None
Construction
Type & style
- Home type: SingleFamily
- Property subtype: Single Family Residence
Materials
- Block, Concrete
- Foundation: Slab
- Roof: Shingle
Condition
- Under Construction
- New construction: Yes
- Year built: 2026
Details
- Builder model: Indigo
- Builder name: Holiday Builders
- Warranty included: Yes
Utilities & green energy
- Sewer: Septic Tank
- Water: Public
- Utilities for property: Cable Available, Electricity Connected, Water Connected
Community & HOA
Community
- Pet fee: $0 monthly
- Subdivision: PORT CHARLOTTE SEC 56
HOA
- Has HOA: No
Location
- Region: Port Charlotte
Financial & listing details
- Price per square foot: $221/sqft
- Tax assessed value: $20,000
- Annual tax amount: $505
- Date on market: 7/27/2026
- Cumulative days on market: 114 days
- Listing terms: Cash,Conventional,FHA,VA Loan
- Ownership: Fee Simple
- Total actual rent: 0
- Electric utility on property: Yes
- Road surface type: Paved
Estimated market value
$270,800
$252,000 - $290,000
$1,931/mo
Price history
| Date | Event | Price |
|---|---|---|
| 11/6/2026 | Pending sale | $288,990$221/sqft |
Source:  Stellar MLS #C7528896 Report a problem | ||
| 8/12/2026 | Price change | $288,990-0.3%$221/sqft |
Source: Holiday Builders Report a problem | ||
| 8/1/2026 | Price change | $289,990-4%$222/sqft |
Source: Holiday Builders Report a problem | ||
| 7/27/2026 | Price change | $301,990-1%$231/sqft |
Source: Stellar MLS #C7528896 Report a problem | ||
| 7/17/2026 | Listed for sale | $305,000+2%$233/sqft |
Source: Holiday Builders Report a problem | ||
| 8/15/2025 | Listing removed | $299,000$228/sqft |
Source: Holiday Builders Report a problem | ||
| 5/3/2025 | Price change | $299,000-5.1%$228/sqft |
Source: Holiday Builders Report a problem | ||
| 11/9/2024 | Price change | $315,000-0.9%$241/sqft |
Source: Holiday Builders Report a problem | ||
| 10/2/2024 | Listed for sale | $318,000$243/sqft |
Source: Holiday Builders Report a problem | ||
| 10/2/2024 | Listing removed | $318,000$243/sqft |
Source: Holiday Builders Report a problem | ||
| 7/19/2024 | Listed for sale | $318,000+1770.6%$243/sqft |
Source: Holiday Builders Report a problem | ||
| 4/9/2024 | Sold | $17,000+750%$13/sqft |
Source: Public Record Report a problem | ||
| 3/17/1999 | Sold | $2,000$2/sqft |
Source: Public Record Report a problem | ||
Public tax history
| Year | Property taxes | Tax assessment |
|---|---|---|
| 2025 | $527 +18.9% | $17,000 +104.4% |
| 2024 | $443 +3% | $8,316 +10% |
| 2023 | $431 +13.4% | $7,560 +10% |
| 2022 | $380 +16.2% | $6,873 +10% |
| 2021 | $327 -9.1% | $6,248 |
| 2020 | $360 +0.5% | $6,248 |
| 2019 | $358 +3.6% | $6,248 +5% |
| 2018 | $345 | $5,950 +2.9% |
| 2017 | $345 +1.2% | $5,780 |
| 2016 | $341 +0.2% | $5,780 +8.8% |
| 2015 | $341 +1.9% | $5,313 +3.3% |
| 2014 | $334 +308.1% | $5,143 +21% |
| 2013 | $82 +12.1% | $4,250 |
| 2012 | $73 +0.9% | $4,250 |
| 2011 | $72 -38.5% | $4,250 -37.5% |
| 2010 | $118 +1% | $6,800 -5.9% |
| 2009 | $117 | $7,225 |
Find assessor info on the county website
Monthly payment
Est. payment
Payment breakdown
Explore the cost of this home by adjusting the details. Changes won't be saved.Climate risks
Neighborhood: 33981

Similar homes
- $311,1004 bd2 ba1.7k sqft12112 PATTERSON AVENUE, PORT CHARLOTTE, FL 33981New Construction
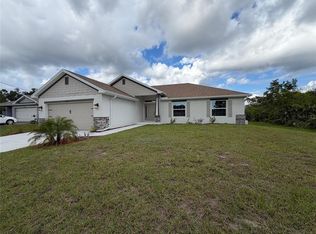
 MLS ID #C7529268, Catia Kirschner, ADAMS HOMES REALTY. Stellar MLS
- $320,0004 bd2 ba1.6k sqft5344 BRYAN TERRACE, PORT CHARLOTTE, FL 33981New Construction
 Stellar MLS
- $320,0004 bd2 ba1.6k sqft6203 BARREL STREET, PORT CHARLOTTE, FL 33981New ConstructionStellar MLS
- $306,8003 bd2 ba1.5k sqft11936 BOOTH AVENUE, PORT CHARLOTTE, FL 33981New Construction
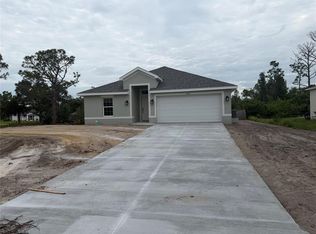 MLS ID #C7529259, Catia Kirschner, ADAMS HOMES REALTY. Stellar MLS
- $290,0003 bd2 ba1.5k sqft3088 LARISSA STREET, PORT CHARLOTTE, FL 33948New ConstructionStellar MLS
- $339,9904 bd2 ba1.8k sqft7327 MEMORIAL DRIVE, PORT CHARLOTTE, FL 33981New ConstructionStellar MLS
- $295,0003 bd2 ba1.3k sqft23262 STELLING AVENUE, PORT CHARLOTTE, FL 33980New ConstructionStellar MLS
- $304,9003 bd2 ba1.6k sqft13084 PARHAM AVENUE, PORT CHARLOTTE, FL 33953For SaleMLS ID #C7531840, Vadim Sizov, REAL ESTATE MAINSTREAM SERVICE. Stellar MLS
- $290,0003 bd2 ba1.3k sqft3683 OCEANSIDE STREET, NORTH PORT, FL 34286New ConstructionStellar MLS
- $389,5003 bd2 ba1.5k sqft12068 KARNEY AVENUE, PORT CHARLOTTE, FL 33981New ConstructionMLS ID #TB8524816, Jonathan DeBellevue, LPT REALTY, LLC. Stellar MLS
- $295,0003 bd2 ba1.3k sqft1205 WOODCREST LANE, NORTH PORT, FL 34286New ConstructionStellar MLS
