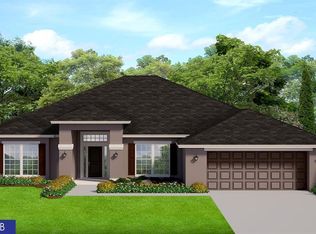
Virtually Staged. Pre-Construction. To be built. WELCOME TO YOUR CUSTOM FLORIDA RETREAT IN GULF COVE NORTH Discover the perfect blend of timeless design and modern flexibility with this stunning TO-BE-BUILT FLORIDA FLORIDA COTTAGE, nestled in the highly sought-after GULF COVE NORTH community of Port Charlotte. Designed for seamless living, this exceptional property offers a traditional ONE-STORY LAYOUT with a unique advantage: an integrated, FULLY EQUIPPED PRIVATE APARTMENT / SUITE located behind the garage. Complete with its own LIVING ROOM, KITCHEN, BEDROOM, and FULL BATH, this attached quarters is the ultimate solution for MULTIGENERATIONAL LIVING, hosting long-term guests, or income-generating HOUSE HACKING. MAIN RESIDENCE HIGHLIGHTS: OPEN-CONCEPT LIVING: A VAULTED GREAT ROOM with a CENTERPIECE FIREPLACE anchors the home, flowing effortlessly into the dining area and kitchen. ENTERTAINER'S KITCHEN: Features a SPACIOUS CENTER ISLAND and a large, convenient WALK-IN PANTRY. INDOOR-OUTDOOR FLOW: SLIDING GLASS DOORS off the dining area open to a COVERED SIDE PORCH, creating the perfect setting for al fresco dining. PRIVATE MASTER RETREAT: Tucked away at the rear of the home, the master suite boasts a wonderfully appointed en-suite bath with a WALK-IN SHOWER, DUAL SINKS, and a generous WALK-IN CLOSET. GUEST BEDROOMS: Two additional, well-proportioned bedrooms are thoughtfully situated on the left wing of the home. EXPANDED GARAGE: The 2-CAR GARAGE includes a dedicated THIRD BAY, perfectly sized for a WORKSHOP, GOLF CART, or EXTRA STORAGE. COMMUNITY & LOCATION PERKS: GULF COVE NORTH: A premier Port Charlotte community offering the ultimate Florida lifestyle. OPTIONAL HOA: Experience the benefits of community amenities with the freedom and flexibility of an optional Homeowners Association. WATER ACCESS: Enjoy EXCLUSIVE RIVER ACCESS and a PRIVATE COMMUNITY BOAT RAMP. UNMATCHED CUSTOMIZATION & QUALITY: This TURN-KEY PACKAGE offers FULL CUSTOMIZATION from the ground up. Enjoy PREMIUM, HIGH-QUALITY FINISHES included as standard—details that most other builders consider costly upgrades. An OPTIONAL POOL PACKAGE is also available to complete your ultimate estate. FLEXIBLE PURCHASE OPTIONS: TO-BE-BUILT PACKAGE: Purchase the complete HOME AND LAND PACKAGE to customize your dream estate today. Contact us for full builder brochures and floor plans! LAND ONLY: Love the location but have your own builder? The VACANT LAND is available separately for $20,000. Please Note: Final price, specifications, features, and construction timeline are subject to buyer selections, overall site conditions, and permitting. Photos and renderings may show optional upgrades. Taxes are TBD. Preferred construction-to-permanent lending partners are available to streamline the process. Buyer and buyer's agent to verify all information and dimensions.
New construction
$549,000
12068 KARNEY AVENUE, PORT CHARLOTTE, FL 33981
4beds
2,703sqft
:
Get pre-qualified$3,569/mo
Single Family Residence
Built in 2027
9,999 Square Feet Lot
$536,500 Zestimate®
$203/sqft
$-- HOA
What's special
- 15 days |
- 106 |
- 8 |
Likely to sell faster than
Zillow last checked:
Listing updated:
Listed by:
Jonathan DeBellevue 813-550-5613,
LPT REALTY, LLC 877-366-2213,
Stephanie Barrett 877-366-2213,
LPT REALTY, LLC
Source: Stellar MLS,MLS#: TB8524816 Originating MLS: Orlando Regional
Originating MLS: Orlando Regional
Facts & features
Interior
Bedrooms & bathrooms
- Bedrooms: 4
- Bathrooms: 3
- Full bathrooms: 3
Primary bedroom
- Features: Walk-In Closet(s)
- Level: First
- Area: 238 Square Feet
- Dimensions: 14x17
Bedroom 2
- Features: Built-in Closet
- Level: First
- Area: 132 Square Feet
- Dimensions: 12x11
Bedroom 3
- Features: Built-in Closet
- Level: First
- Area: 168 Square Feet
- Dimensions: 14x12
Primary bathroom
- Level: First
Dining room
- Level: First
- Area: 160 Square Feet
- Dimensions: 10x16
Kitchen
- Level: First
- Area: 182 Square Feet
- Dimensions: 14x13
Living room
- Level: First
- Area: 300 Square Feet
- Dimensions: 15x20
Heating
- Zoned
Cooling
- Zoned
Appliances
- Included: Dishwasher, Disposal, Dryer, Electric Water Heater, Ice Maker, Microwave, Range, Refrigerator, Washer, Water Softener
- Laundry: Laundry Room
Features
- Ceiling Fan(s), Eating Space In Kitchen, High Ceilings, Kitchen/Family Room Combo, Open Floorplan, Primary Bedroom Main Floor, Solid Wood Cabinets, Stone Counters, Thermostat, Walk-In Closet(s)
- Flooring: Porcelain Tile
- Windows: Window Treatments, Hurricane Shutters/Windows
- Has fireplace: Yes
- Fireplace features: Electric
Interior area
- Total structure area: 3,230
- Total interior livable area: 2,703 sqft
Property
Parking
- Total spaces: 2
- Parking features: Garage - Attached
- Attached garage spaces: 2
Features
- Levels: One
- Stories: 1
- Exterior features: Private Yard
- Has view: Yes
- View description: Trees/Woods
- Waterfront features: Brackish Water Access, Gulf/Ocean Access, Intracoastal Waterway Access, Lagoon Access, River Access, Boat Ramp - Private
Lot
- Size: 9,999 Square Feet
- Features: Level, Near Golf Course, Above Flood Plain
Details
- Parcel number: 402130103014
- Zoning: RSF3.5
- Special conditions: None
Construction
Type & style
- Home type: SingleFamily
- Property subtype: Single Family Residence
Materials
- Stucco, Wood Frame
- Foundation: Slab, Stem Wall
- Roof: Shingle
Condition
- Pre-Construction
- New construction: Yes
- Year built: 2027
Details
- Builder name: Glades & Bay Construction
Utilities & green energy
- Sewer: Septic Tank
- Water: Well
- Utilities for property: Electricity Available
Green energy
- Energy efficient items: Appliances, Construction, HVAC, Insulation, Lighting, Thermostat, Water Heater
- Indoor air quality: Moisture Control, No/Low VOC Cabinets/Counters, No/Low VOC Flooring, No/Low VOC Paint/Finish
- Construction elements: Regionally-Sourced Materials, Renewable Materials
Community & HOA
Community
- Features: Community Boat Ramp, Private Boat Ramp, River, Water Access, Dog Park, Park, Playground
- Pet fee: $0 monthly
- Subdivision: PORT CHARLOTTE SEC 056
HOA
- Has HOA: Yes
- Amenities included: Park, Playground
- Services included: Recreational Facilities
Location
- Region: Port Charlotte
Financial & listing details
- Price per square foot: $203/sqft
- Tax assessed value: $13,050
- Annual tax amount: $436
- Date on market: 8/2/2026
- Cumulative days on market: 189 days
- Listing terms: Cash,Conventional,FHA,USDA Loan,VA Loan
- Ownership: Fee Simple
- Total actual rent: 0
- Electric utility on property: Yes
- Road surface type: Paved, Asphalt
Estimated market value
$536,500
$510,000 - $563,000
$2,226/mo
Price history
| Date | Event | Price |
|---|---|---|
| 8/2/2026 | Listed for sale | $549,000+74.3%$203/sqft |
Source:  Stellar MLS #TB8524816 Report a problem Stellar MLS #TB8524816 Report a problem | ||
| 7/26/2026 | Listing removed | $314,900$117/sqft |
Source: Stellar MLS #TB8465856 Report a problem | ||
| 6/18/2026 | Listed for sale | $314,900-25.9%$117/sqft |
Source: Stellar MLS #TB8465856 Report a problem | ||
| 6/15/2026 | Listing removed | $424,900$157/sqft |
Source: Stellar MLS #TB8501967 Report a problem | ||
| 4/26/2026 | Price change | $424,900+34.9%$157/sqft |
Source: Stellar MLS #TB8501967 Report a problem | ||
| 4/26/2026 | Price change | $314,900-3.1%$117/sqft |
Source: Stellar MLS #TB8465856 Report a problem | ||
| 3/29/2026 | Price change | $324,900-15.6%$120/sqft |
Source: Stellar MLS #TB8465856 Report a problem | ||
| 3/2/2026 | Price change | $384,900-2.5%$142/sqft |
Source: Stellar MLS #TB8465856 Report a problem | ||
| 2/23/2026 | Price change | $394,900-1.2%$146/sqft |
Source: Stellar MLS #TB8465856 Report a problem | ||
| 2/9/2026 | Price change | $399,500-3.5%$148/sqft |
Source: Stellar MLS #TB8465856 Report a problem | ||
| 1/18/2026 | Listed for sale | $413,900+3363.6%$153/sqft |
Source: Stellar MLS #TB8465856 Report a problem | ||
| 7/21/2023 | Sold | $11,950+42.3%$4/sqft |
Source: Public Record Report a problem | ||
| 4/27/2022 | Sold | $8,400-61.6%$3/sqft |
Source: Public Record Report a problem | ||
| 5/1/2017 | Listing removed | $21,900$8/sqft |
Source: Florida Home Realty Inc #215031380 Report a problem | ||
| 4/25/2016 | Price change | $21,900-0.5%$8/sqft |
Source: Florida Home Realty Inc #215031380 Report a problem | ||
| 5/27/2015 | Listed for sale | $22,000+15.8%$8/sqft |
Source: Florida Home Realty Inc #215031380 Report a problem | ||
| 9/10/2014 | Sold | $19,000-22.4%$7/sqft |
Source: Public Record Report a problem | ||
| 5/6/2009 | Sold | $24,500+188.2%$9/sqft |
Source: Public Record Report a problem | ||
| 4/23/2008 | Sold | $8,500$3/sqft |
Source: Public Record Report a problem | ||
Public tax history
| Year | Property taxes | Tax assessment |
|---|---|---|
| 2025 | $437 +1.3% | $11,093 |
| 2024 | $431 -1.1% | $11,093 -5.3% |
| 2023 | $436 +36.5% | $11,709 +233.9% |
| 2022 | $319 +15.8% | $3,507 +10% |
| 2021 | $276 -12% | $3,188 -9.1% |
| 2020 | $313 +0.4% | $3,506 -1.8% |
| 2019 | $312 +1.4% | $3,570 +1.8% |
| 2018 | $308 | $3,508 -12% |
| 2017 | $308 +1.4% | $3,987 +37.5% |
| 2016 | $304 +1.4% | $2,899 +10% |
| 2015 | $299 +3.9% | $2,635 +12.7% |
| 2014 | $288 +674% | $2,338 +20.9% |
| 2013 | $37 +12% | $1,934 -3.7% |
| 2012 | $33 -2.9% | $2,009 |
| 2011 | $34 -38% | $2,009 -37% |
| 2010 | $55 +0.7% | $3,188 -6.2% |
| 2009 | $55 | $3,400 |
Find assessor info on the county website
Monthly payment
Est. payment
Payment breakdown
Explore the cost of this home by adjusting the details. Changes won't be saved.Climate risks
Neighborhood: 33981
Nearby schools
GreatSchools rating
- 6/10Myakka River Elementary SchoolGrades: PK-5Distance: 2.5 mi
- 7/10L. A. Ainger Middle SchoolGrades: 6-8Distance: 4.7 mi
- 5/10Lemon Bay High SchoolGrades: 9-12Distance: 5.8 mi
- $13,05010 sqft12076 Karney Ave, Port Charlotte, FL 33981Off Market
- $15,0009,999 sqft12060 Karney Ave #3, Pt Charlotte, FL 33981Sold
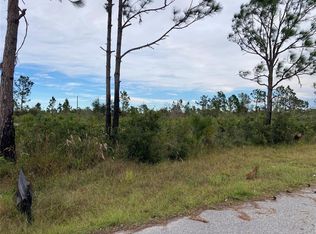
- $15,000-- bd-- ba-- sqft12060 Karney Ave, Port Charlotte, FL 33981Sold
- $14,00010,400 sqft12069 Gisinger Blvd #17, Pt Charlotte, FL 33981Sold
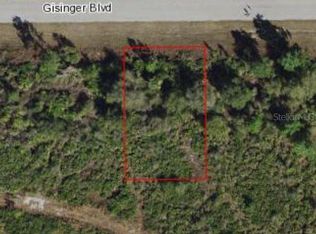
- $14,00010,454 sqft12069 Gisinger Blvd, Port Charlotte, FL 33981Sold
- $13,050-- bd-- ba-- sqft12077 Gisinger Blvd, Pt Charlotte, FL 33981Off Market
- $13,00010,400 sqft12061 Gisinger Blvd #18, Pt Charlotte, FL 33981Sold
- $39,00010,454 sqft12084 Karney Ave, Port Charlotte, FL 33981Lot/Land
A local agent can set up tours, give advice and negotiate with sellers.
Similar homes
- $362,5504 bd2 ba2.1k sqft13189 FELDSPAR AVENUE, PORT CHARLOTTE, FL 33981New Construction
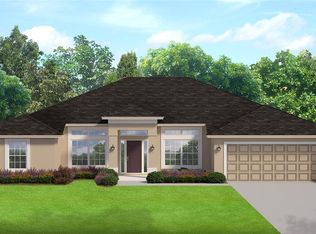
 MLS ID #C7529257, Catia Kirschner, ADAMS HOMES REALTY. Stellar MLS
 - $362,2003 bd2 ba2k sqft12364 APPLEBERG CIRCLE, PORT CHARLOTTE, FL 33981New Construction
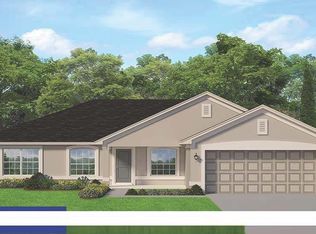 MLS ID #C7528722, Catia Kirschner, ADAMS HOMES REALTY. Stellar MLS
 - $408,5004 bd2 ba2.3k sqft14207 ONSLOW LANE, PORT CHARLOTTE, FL 33981New Construction
 MLS ID #C7527679, Dawn Winter, ADAMS HOMES REALTY. Stellar MLS
 - $408,5004 bd2 ba2.3k sqft13321 GALVESTON AVENUE, PORT CHARLOTTE, FL 33981New Construction
 MLS ID #C7527725, Dawn Winter, ADAMS HOMES REALTY. Stellar MLS
 - $409,0004 bd2 ba2.3k sqft15585 ALDAMA CIRCLE, PORT CHARLOTTE, FL 33981New ConstructionMLS ID #C7528072, Dawn Winter, ADAMS HOMES REALTY. Stellar MLS
- from $550,0003 bd2 ba2.2k sqftThe Boca Plan, Sarasota Custom Homes, North Port, FL 34288New ConstructionJN Development
- $400,0003 bd2 ba2.3k sqft13018 CHAMBERLAIN BOULEVARD, PORT CHARLOTTE, FL 33953New ConstructionMLS ID #D6146642, Elizabeth Burr, MICHAEL SAUNDERS & CO. - BOCA. Stellar MLS
- from $339,0004 bd2 ba1.8k sqftBISCAYNE Plan, Port Charlotte Signature, Pt Charlotte, FL 33981New ConstructionCentury Communities
- $386,9944 bd3 ba2k sqft25419 PANACHE LANE, PUNTA GORDA, FL 33983New ConstructionStellar MLS
- $384,9944 bd3 ba2k sqft1907 NUREMBERG BOULEVARD, PUNTA GORDA, FL 33983New ConstructionStellar MLS
- $404,3004 bd2 ba2.1k sqft7 TEE VIEW ROAD, ROTONDA WEST, FL 33947New ConstructionMLS ID #C7528141, Dawn Winter, ADAMS HOMES REALTY. Stellar MLS
- from $594,9904 bd4 ba3.1k sqftOcean Front Plan, Boca Royale Wellen Park, Englewood, FL 34223New ConstructionNeal Communities
- $430,7914 bd3 ba2.3k sqft3814 FROUDE STREET, NORTH PORT, FL 34286New ConstructionStellar MLS
- from $531,9953 bd3 ba2.1k sqftSchooner Plan, Oakbend Wellen Park, Venice, FL 34293New ConstructionToll Brothers Inc.
- $500,0003 bd3 ba2.1k sqft0 Gamrott Ave, North Pt, FL 34286New Construction
 MLS ID #2026014371, Justin Jamison, Serhant. Florida Gulf Coast MLS
 - $604,9482 bd2 ba1.9k sqft18319 CHROMATA DRIVE, VENICE, FL 34293New ConstructionMLS ID #TB8522297, Marcia Toalson, MATTAMY REAL ESTATE SERVICES. Stellar MLS
- $383,5004 bd2 ba2.3k sqft146 MARKER ROAD, ROTONDA WEST, FL 33947New ConstructionMLS ID #C7522075, Dawn Winter, ADAMS HOMES REALTY. Stellar MLS
- $389,4004 bd2 ba2.1k sqft7852 HOWSER COURT, NORTH PORT, FL 34287New ConstructionMLS ID #A4691776, Lisa Povsic, ADAMS HOME REALTY INC. Stellar MLS
- $397,1004 bd2 ba2.1k sqft4664 VAQUERO STREET, NORTH PORT, FL 34286New ConstructionMLS ID #A4701911, Teri Barbee, ADAMS HOME REALTY INC. Stellar MLS
- $554,9004 bd3 ba2.5k sqft13074 CAMELOT LANE, PUNTA GORDA, FL 33955New ConstructionStellar MLS
