Stunning 3BR/2BA Pool Home on Staunton Waterway — 3-Car Garage, 10,000-lb Boat Lift, One-Bridge to Gulf Experience waterfront Florida living in this custom-built 3-bedroom, 2-bath pool home on the Staunton Waterway in desirable South Gulf Cove. Meticulously maintained and designed for comfort and entertaining, the home features soaring high ceilings and 0-degree sliding glass doors that open seamlessly to an expansive screened lanai and resort-style outdoor living area with a summer kitchen, sparkling pool, sunshades and lush tropical landscaping. Boaters will appreciate the private dock, 10,000-pound boat lift and one-bridge access to open water with quick rides to the Interceptor Lagoon and Gulf waters. The gourmet kitchen showcases Café GE appliances, wine refrigerator, granite countertops, soft-close cabinetry, double dishwasher and ceramic tile laid on the diagonal throughout. The split floor plan provides privacy, and the spacious primary suite offers high ceilings and a spa-inspired custom shower with double vanities. Recent updates provide peace of mind, including newer A/C (2024), pool heater (2022), lanai screen (2022), irrigation pump (2025), fencing (2022), whole-house generator outlet and whole-house water treatment. The 3-car garage features durable epoxy flooring. Additional touches include plantation shutters inside and out, custom blinds and window tinting. Close to beaches, shopping, dining, fishing, golf and other outdoor activities. Short Social/Ad Blurb Custom 3BR/2BA waterfront pool home on the Staunton Waterway with private dock and 10,000-lb lift, one-bridge access to the Gulf, oversized screened lanai with summer kitchen, gourmet kitchen with Café appliances, 3-car garage and recent A/C (2024) and pool heater (2022). DM for details or to schedule a showing.
For sale
$799,900
15530 STAUNTON CIRCLE, PORT CHARLOTTE, FL 33981
3beds
2,147sqft
:
Get pre-qualified$5,210/mo
Single Family Residence
Built in 2018
0.36 Acres Lot
$769,400 Zestimate®
$373/sqft
$10/mo HOA
What's special
Private dockExpansive screened lanaiGranite countertopsSummer kitchenSparkling poolLush tropical landscapingCustom blinds
- 68 days |
- 467 |
- 26 |
Zillow last checked:
Listing updated:
Listed by:
Denise Artery 307-331-0671,
PARADISE EXCLUSIVE REAL ESTATE 941-698-0303
Source: Stellar MLS,MLS#: D6147499 Originating MLS: Englewood
Originating MLS: Englewood
Facts & features
Interior
Bedrooms & bathrooms
- Bedrooms: 3
- Bathrooms: 2
- Full bathrooms: 2
Primary bedroom
- Features: En Suite Bathroom, Dual Closets
- Level: First
Bedroom 2
- Features: Built-in Closet
- Level: First
Bedroom 3
- Features: Built-in Closet
- Level: First
Primary bathroom
- Features: Water Closet/Priv Toilet, Linen Closet
- Level: First
Bathroom 2
- Level: First
Great room
- Level: First
Kitchen
- Features: Kitchen Island
- Level: First
Heating
- Central
Cooling
- Central Air
Appliances
- Included: Cooktop, Dishwasher, Disposal, Electric Water Heater, Microwave, Range, Range Hood, Refrigerator, Touchless Faucet, Whole House R.O. System, Wine Refrigerator
- Laundry: Inside, Laundry Room
Features
- Ceiling Fan(s), Eating Space In Kitchen, High Ceilings, Open Floorplan, Primary Bedroom Main Floor, Split Bedroom, Tray Ceiling(s)
- Flooring: Ceramic Tile
- Doors: Outdoor Kitchen
- Has fireplace: No
Interior area
- Total structure area: 3,185
- Total interior livable area: 2,147 sqft
Video & virtual tour
Property
Parking
- Total spaces: 3
- Parking features: Garage Door Opener
- Attached garage spaces: 3
Features
- Levels: One
- Stories: 1
- Patio & porch: Screened
- Exterior features: Irrigation System, Outdoor Kitchen
- Has private pool: Yes
- Pool features: Gunite, Heated, In Ground, Lighting, Screen Enclosure
- Has view: Yes
- View description: Water
- Water view: Water
- Waterfront features: Canal - Brackish, Brackish Canal Access, Bridges - Fixed, Lift - Covered, Seawall
Lot
- Size: 0.36 Acres
- Dimensions: 125 x 125
- Features: Corner Lot, Landscaped, Oversized Lot
Details
- Parcel number: 412127232018
- Zoning: RSF3.5
- Special conditions: None
Construction
Type & style
- Home type: SingleFamily
- Property subtype: Single Family Residence
Materials
- Brick, Stucco
- Foundation: Slab
- Roof: Tile
Condition
- New construction: No
- Year built: 2018
Utilities & green energy
- Sewer: Public Sewer
- Water: Canal/Lake For Irrigation
- Utilities for property: BB/HS Internet Available, Cable Available, Natural Gas Connected, Public
Community & HOA
Community
- Pet fee: $0 monthly
- Subdivision: PORT CHARLOTTE SEC 082
HOA
- Has HOA: Yes
- HOA fee: $10 monthly
Location
- Region: Port Charlotte
Financial & listing details
- Price per square foot: $373/sqft
- Tax assessed value: $632,043
- Annual tax amount: $7,138
- Date on market: 5/22/2026
- Cumulative days on market: 64 days
- Listing terms: Cash,Conventional,FHA,VA Loan
- Ownership: Fee Simple
- Total actual rent: 0
- Road surface type: Paved
Estimated market value
$769,400
$731,000 - $808,000
$3,851/mo
Price history
| Date | Event | Price |
|---|---|---|
| 7/21/2026 | Listed for sale | $799,900$373/sqft |
Source:  Stellar MLS #D6147499 Report a problem Stellar MLS #D6147499 Report a problem | ||
| 7/16/2026 | Pending sale | $799,900$373/sqft |
Source: Stellar MLS #D6147499 Report a problem | ||
| 5/22/2026 | Listed for sale | $799,900+72.9%$373/sqft |
Source: Stellar MLS #D6147499 Report a problem | ||
| 11/2/2018 | Sold | $462,700-0.5%$216/sqft |
Source: Public Record Report a problem | ||
| 7/17/2018 | Listing removed | $464,900$217/sqft |
Source: Gasparilla Office #D5923142 Report a problem | ||
| 3/8/2018 | Listed for sale | $464,900$217/sqft |
Source: PARADISE EXCLUSIVE INC #D5923142 Report a problem | ||
Public tax history
| Year | Property taxes | Tax assessment |
|---|---|---|
| 2025 | $7,138 +2.7% | $449,619 +2.9% |
| 2024 | $6,953 +1.4% | $436,948 +4.5% |
| 2023 | $6,855 -0.2% | $418,299 +1.6% |
| 2022 | $6,869 -0.5% | $411,865 +3% |
| 2021 | $6,900 +1.8% | $399,869 +1.4% |
| 2020 | $6,779 +5.7% | $394,348 +5.9% |
| 2019 | $6,416 +378.6% | $372,457 +574.1% |
| 2018 | $1,341 | $55,250 -19.8% |
| 2017 | $1,341 +9.2% | $68,850 +125% |
| 2016 | $1,227 +7.6% | $30,603 +10% |
| 2015 | $1,141 +43.2% | $27,821 +10% |
| 2014 | $797 +97.8% | $25,292 -11.8% |
| 2013 | $403 -18.3% | $28,688 -25% |
| 2012 | $493 -24.4% | $38,250 |
| 2011 | $652 -17.2% | $38,250 -15.9% |
| 2010 | $788 -14.9% | $45,475 -20.7% |
| 2009 | $926 | $57,375 |
Find assessor info on the county website
Monthly payment
Est. payment
Payment breakdown
Explore the cost of this home by adjusting the details. Changes won't be saved.Climate risks
Neighborhood: 33981
Nearby schools
GreatSchools rating
- 6/10Myakka River Elementary SchoolGrades: PK-5Distance: 4.8 mi
- 7/10L. A. Ainger Middle SchoolGrades: 6-8Distance: 6.3 mi
- 5/10Lemon Bay High SchoolGrades: 9-12Distance: 9.1 mi
Schools provided by the listing agent
- Elementary: Myakka River Elementary
- Middle: L.A. Ainger Middle
- High: Lemon Bay High
Source: Stellar MLS. This data may not be complete. We recommend contacting the local school district to confirm school assignments for this home.
- $---- bd-- ba-- sqft15530 Staunton Cir, Pt Charlotte, FL 33981Off Market
- $91,000-- bd-- ba-- sqft15538 Staunton Cir, Port Charlotte, FL 33981Off Market
- $444,4003 bd2 ba2.1k sqft15530 Staunton, Pt Charlotte, FL 33981Off Market
- $569,0003 bd2 ba2.2k sqft10233 Saint Paul Dr, Port Charlotte, FL 33981Sold
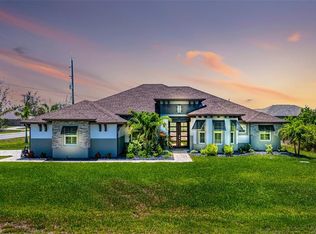
- $24,000-- bd-- ba-- sqft15539 Staunton Cir, Port Charlotte, FL 33981Off Market
- $431,2004 bd2 ba2.3k sqft15546 Staunton Cir, Pt Charlotte, FL 33981Off Market
- $815,0004 bd3 ba2.3k sqft10127 Lebanon Dr, Port Charlotte, FL 33981Sold
- $24,00010,018 Square Feet15547 Staunton Cir, Port Charlotte, FL 33981Off Market
A local agent can set up tours, give advice and negotiate with sellers.
Similar homes
- $797,0004 bd3 ba2.5k sqft8183 DELAND STREET, PORT CHARLOTTE, FL 33981For Sale
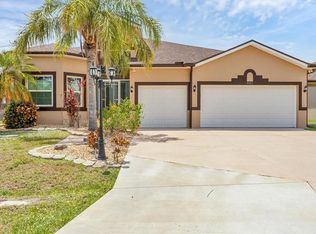
 MLS ID #A4682105, Marybeth Tvaroch, CHARLES RUTENBERG REALTY INC. Stellar MLS
 - $799,0003 bd3 ba2.4k sqft8314 TRACY CIRCLE, PORT CHARLOTTE, FL 33981For Sale
 MLS ID #C7526089, Dawn Driver, COLDWELL BANKER SUNSTAR REALTY. Stellar MLS
 - $795,0003 bd3 ba2.6k sqft14332 PONCE DE LEON TRAIL, PORT CHARLOTTE, FL 33981For Sale
 MLS ID #C7524421, Christopher Grant, GRANT TEAM REAL ESTATE, LLC. Stellar MLS
 - $737,5003 bd2 ba2.1k sqft9588 GALAXIE CIRCLE, PORT CHARLOTTE, FL 33981For Sale
 MLS ID #D6145579, Kendal Canonico, PARADISE EXCLUSIVE REAL ESTATE. Stellar MLS
 - $839,0003 bd2 ba2.1k sqft14654 SAN DOMINGO BOULEVARD, PORT CHARLOTTE, FL 33981For SaleMLS ID #D6146749, Anita Gross, PARADISE EXCLUSIVE REAL ESTATE. Stellar MLS
- $775,0004 bd3 ba2.8k sqft13346 CEDAR CITY AVENUE, PORT CHARLOTTE, FL 33981For SaleMLS ID #D6147628, Amy Gonzales, MICHAEL SAUNDERS & COMPANY. Stellar MLS
- $699,0003 bd2 ba1.9k sqft10726 KEARSARGE CIRCLE, PORT CHARLOTTE, FL 33981For SaleMLS ID #D6146430, Steve LeVasseur, PLACE IN THE SUN REAL ESTATE, LLC. Stellar MLS
- $725,0003 bd3 ba2k sqft15610 SEAFOAM CIRCLE, PORT CHARLOTTE, FL 33981For SaleMLS ID #D6147127, Marcia Cullinan, MICHAEL SAUNDERS & COMPANY. Stellar MLS
- $575,0003 bd2 ba1.6k sqft15738 APPLEWHITE CIRCLE, PORT CHARLOTTE, FL 33981For SaleMLS ID #D6147500, Mark Vaccaro, PARADISE EXCLUSIVE REAL ESTATE. Stellar MLS
- $799,0003 bd3 ba2.2k sqft35 MEDALIST COURT, ROTONDA WEST, FL 33947For SaleMLS ID #D6148213, Carla Stiver, PA, RE/MAX ALLIANCE GROUP. Stellar MLS
- $745,0003 bd3 ba2.6k sqft14500 PONCE DE LEON TRAIL, PORT CHARLOTTE, FL 33981For SaleMLS ID #A4690688, Michael Zuppardo, BERKSHIRE HATHAWAY HOMESERVICE. Stellar MLS
- $629,9003 bd2 ba2.1k sqft15504 HENNIPEN CIRCLE, PORT CHARLOTTE, FL 33981For SaleMLS ID #D6148099, Lore Mooren, PARADISE EXCLUSIVE REAL ESTATE. Stellar MLS
- $819,0004 bd3 ba3k sqft15530 AQUA CIRCLE, PORT CHARLOTTE, FL 33981For SaleMLS ID #C7512001, Kelli Geddeis, OCEAN PARTNERS REAL ESTATE. Stellar MLS
- $699,0002 bd3 ba2.3k sqft9404 SPRING CIRCLE, PORT CHARLOTTE, FL 33981For SaleMLS ID #D6147832, Mark Vaccaro, PARADISE EXCLUSIVE REAL ESTATE. Stellar MLS
- $799,9004 bd3 ba2.2k sqft10812 MCALESTER CIRCLE, PORT CHARLOTTE, FL 33981New ConstructionMLS ID #A4659526, Lena Marshall, LOKATION. Stellar MLS
- $889,0003 bd2 ba2.4k sqft8407 DAFOE STREET, PORT CHARLOTTE, FL 33981For SaleMLS ID #C7523789, Cindy Tafel, COLDWELL BANKER REALTY. Stellar MLS
- $1,049,9003 bd2 ba2.1k sqft15672 LAKELAND CIRCLE, PORT CHARLOTTE, FL 33981For SaleMLS ID #A4696099, Vincent Muzychko, EXP REALTY LLC. Stellar MLS
- $899,9993 bd3 ba2.2k sqft15252 CHINOOK WAY, PORT CHARLOTTE, FL 33981For SaleMLS ID #D6146948, Denise Heath, EXP REALTY LLC. Stellar MLS
- $925,0003 bd3 ba2.2k sqft15872 MELPORT CIRCLE, PORT CHARLOTTE, FL 33981For SaleMLS ID #C7527841, Christopher Grant, GRANT TEAM REAL ESTATE, LLC. Stellar MLS
- $639,9003 bd2 ba1.8k sqft8058 SANTA CRUZ DRIVE, PORT CHARLOTTE, FL 33981For SaleMLS ID #D6147855, Chris Lee, PARADISE EXCLUSIVE REAL ESTATE. Stellar MLS
