Welcome to waterfront living at its finest! This stunning custom-built Fero Home is a masterpiece of design, offering luxurious amenities and breathtaking views throughout. Boasting 3 bedrooms, 3 bathrooms, and a 3-car garage, this residence is a haven of comfort and style. As you approach the home, the stacked stone accents, oversized decorative etched driveway/sidewalk, and an impressive entry waterfall feature set the tone for the elegance that awaits within. The mature tropical landscaping envelops the property, creating a serene and private oasis. Step through the grand entrance into the formal living room, where the allure of the heated swimming pool and waterfront vistas captivate your senses. Expansive zero-degree 8-foot sliders seamlessly blend indoor and outdoor living spaces, creating a harmonious flow. Volume ceilings, upgraded fixtures, custom remote shades, and a white stone wall with built-in cabinets and an electric fireplace elevate the living room's ambiance. The private office/den, adorned with French doors and a closet, offers versatility as a fourth bedroom if desired. The remodeled kitchen is a chef's delight, featuring solid wood cabinets with roll-out drawers, Fantasy Brown stone countertops, a subway tile backsplash, a farm-style sink, and a suite of stainless-steel appliances. This culinary haven opens to the dining room and family room, fostering a perfect atmosphere for entertaining. The primary suite is a retreat within itself, with 8' sliders leading to the lanai, a sitting area, and an ensuite bathroom boasting a jetted tub, walk-in tile shower, and a dual sink vanity. Each guest bedroom is accompanied by its own bathroom, ensuring privacy and convenience. The covered lanai provides an ideal space for outdoor living, whether entertaining, dining, or simply relaxing. A summer kitchen with a sink, mini fridge, and ice maker enhances the alfresco experience. The entire lanai is paved, offering ample room for sunbathing and enjoying the Florida sun. The heated Pebbletec pool includes a sundeck, seat with jets, and a soothing waterfall. For boating enthusiasts, the property offers Gulf access, 90' of seawall, a Trex dock with a built-in fish station, and a 10,000-pound covered lift. This waterfront haven truly embodies the Florida lifestyle, combining elegance, comfort, and the joy of living by the water. The 3-car garage has an Epoxy floor, pull-down stairs with attic storage, and overhead storage. The home also features but not limited to include a laundry room, Mana block Plumbing, prewire generator, accordion hurricane shutters and electric roll down on lanai, security system, central vac, irrigation system, in 2023 new roof, A/C and seamless gutters. South Gulf Cove is a great boating community with optional annual HOA. Access to 55 miles of canals plus Charlotte Harbor. Located just minutes away from Englewood and Boca Grande beaches, shopping, great restaurants, entertainment and if you are a golfer, Rotonda is just around the corner, which offers 5 golf courses.
Sold for $815,000
$815,000
10127 LEBANON DRIVE, PORT CHARLOTTE, FL 33981
4beds
2,322sqft
Single Family Residence
Built in 2006
0.26 Acres Lot
$916,000 Zestimate®
$351/sqft
$3,732 Estimated rent
Home value
$916,000
$870,000 - $962,000
$3,732/mo
Zestimate® history
Owner options
List your home for rent
$3,732/mo
Rent Zestimate®
Find your next renter with Zillow Rental Manager. Plus, with online applications, you can quickly screen prospective tenants – for free.
$3,732/mo
Rent Zestimate®
Refinance and save
$5,462/mo
Est. payment
Refinancing to a lower rate could help reduce your monthly payments and save thousands over the life of the loan.
$5,462/mo
Est. payment
Explore your selling options
Work with a Zillow partner agent
Leverage their expertise and Zillow's premium Showcase listings to get your home seen by more buyers.
Get startedList with your own agent
Get your home in front of millions of buyers by listing it on Zillow.
Learn how to do itSell it yourself
Take full control of how buyers see your home on Zillow by listing For Sale by Owner (FSBO).
List your homeWhat's special
Zillow last checked:
Listing updated:
Listed by:
Christopher Grant 941-740-7053,
RE/MAX ANCHOR OF MARINA PARK 941-205-2004
Bought with:
Walter Grohosky, 3163706
RE/MAX PALM REALTY
Source: Stellar MLS,MLS#: C7485294 Originating MLS: Port Charlotte
Originating MLS: Port Charlotte
Facts & features
Interior
Bedrooms & bathrooms
- Bedrooms: 4
- Bathrooms: 3
- Full bathrooms: 3
Rooms
- Room types: Den/Library/Office, Family Room, Utility Room
Primary bedroom
- Features: En Suite Bathroom, Walk-In Closet(s)
- Level: First
- Dimensions: 15x16
Bedroom 2
- Features: Ceiling Fan(s), Built-in Closet
- Level: First
- Dimensions: 10x11
Bedroom 3
- Features: Ceiling Fan(s), Built-in Closet
- Level: First
- Dimensions: 11x14
Primary bathroom
- Level: First
- Dimensions: 10.5x11
Bathroom 2
- Features: Shower No Tub
- Level: First
- Dimensions: 5x5
Bathroom 3
- Features: Shower No Tub
- Level: First
- Dimensions: 4.1x5
Balcony porch lanai
- Features: Other
- Level: First
- Dimensions: 20x40
Dining room
- Level: First
- Dimensions: 9.5x13
Family room
- Features: Ceiling Fan(s)
- Level: First
- Dimensions: 22.6x9
Kitchen
- Features: Other
- Level: First
- Dimensions: 8x13.9
Laundry
- Features: Other
- Level: First
- Dimensions: 5.7x5
Living room
- Features: Ceiling Fan(s)
- Level: First
- Dimensions: 14x11
Office
- Features: Ceiling Fan(s)
- Level: First
- Dimensions: 10.1x9.11
Heating
- Central
Cooling
- Central Air
Appliances
- Included: Convection Oven, Cooktop, Dishwasher, Disposal, Dryer, Microwave, Refrigerator, Washer
- Laundry: Inside, Laundry Room
Features
- Built-in Features, Ceiling Fan(s), Central Vacuum, High Ceilings, In Wall Pest System, Open Floorplan, Primary Bedroom Main Floor, Split Bedroom, Vaulted Ceiling(s), Walk-In Closet(s)
- Flooring: Laminate, Tile
- Doors: Sliding Doors
- Windows: Blinds, Storm Window(s), Hurricane Shutters, Hurricane Shutters/Windows
- Has fireplace: Yes
- Fireplace features: Electric, Family Room, Living Room, Master Bedroom
Interior area
- Total structure area: 3,212
- Total interior livable area: 2,322 sqft
Property
Parking
- Total spaces: 3
- Parking features: Driveway, Garage Door Opener, Off Street, Oversized
- Attached garage spaces: 3
- Has uncovered spaces: Yes
- Details: Garage Dimensions: 27x19
Features
- Levels: One
- Stories: 1
- Patio & porch: Covered, Deck, Screened
- Exterior features: Irrigation System, Lighting, Rain Gutters
- Has private pool: Yes
- Pool features: Gunite, Heated, In Ground, Other, Screen Enclosure
- Has view: Yes
- View description: Pool, Water, Canal
- Has water view: Yes
- Water view: Water,Canal
- Waterfront features: Canal - Brackish, Bay/Harbor Access, Brackish Canal Access, Saltwater Canal Access, Gulf/Ocean Access, Gulf/Ocean to Bay Access, Intracoastal Waterway Access, River Access, Lift - Covered, Lock, Seawall
Lot
- Size: 0.26 Acres
- Dimensions: 90 x 125
- Features: Corner Lot, Landscaped
- Residential vegetation: Bamboo, Mature Landscaping, Trees/Landscaped
Details
- Parcel number: 412127229015
- Zoning: RSF3.5
- Special conditions: None
Construction
Type & style
- Home type: SingleFamily
- Architectural style: Custom
- Property subtype: Single Family Residence
Materials
- Stucco
- Foundation: Slab
- Roof: Shingle
Condition
- New construction: No
- Year built: 2006
Utilities & green energy
- Sewer: Public Sewer
- Water: Public
- Utilities for property: BB/HS Internet Available, Cable Available, Cable Connected, Electricity Available, Electricity Connected, Phone Available, Public
Community & HOA
Community
- Security: Security System, Smoke Detector(s)
- Pet fee: $0 monthly
- Subdivision: PORT CHARLOTTE SEC 081
HOA
- Has HOA: Yes
- HOA fee: $10 monthly
Location
- Region: Port Charlotte
Financial & listing details
- Price per square foot: $351/sqft
- Tax assessed value: $599,911
- Annual tax amount: $727
- Date on market: 1/3/2024
- Cumulative days on market: 221 days
- Listing terms: Cash,Conventional,FHA,VA Loan
- Ownership: Fee Simple
- Total actual rent: 0
- Electric utility on property: Yes
- Road surface type: Paved, Asphalt
Price history
| Date | Event | Price |
|---|---|---|
| 6/10/2026 | Listing removed | $969,900$418/sqft |
Source:  Stellar MLS #C7521526 Report a problem Stellar MLS #C7521526 Report a problem | ||
| 3/28/2026 | Price change | $969,900-2%$418/sqft |
Source: Stellar MLS #C7521526 Report a problem | ||
| 11/3/2025 | Price change | $989,900-0.5%$426/sqft |
Source:  Florida Gulf Coast MLS #2025014693 Report a problem Florida Gulf Coast MLS #2025014693 Report a problem | ||
| 10/11/2025 | Listed for sale | $995,000$429/sqft |
Source: Florida Gulf Coast MLS #2025014693 Report a problem | ||
| 10/10/2025 | Listing removed | -- |
Source: Owner Report a problem | ||
| 9/28/2025 | Listed for sale | $995,000+22.1%$429/sqft |
Source: Owner Report a problem | ||
| 3/12/2024 | Sold | $815,000-4%$351/sqft |
Source: Stellar MLS #C7485294 Report a problem | ||
| 2/13/2024 | Pending sale | $849,000$366/sqft |
Source: Stellar MLS #C7485294 Report a problem | ||
| 2/13/2024 | Price change | $849,000-3%$366/sqft |
Source: Stellar MLS #C7485294 Report a problem | ||
| 1/3/2024 | Listed for sale | $875,000-7.8%$377/sqft |
Source: Stellar MLS #C7485294 Report a problem | ||
| 12/30/2023 | Listing removed | -- |
Source: Stellar MLS #D6131259 Report a problem | ||
| 10/8/2023 | Price change | $949,000-4.6%$409/sqft |
Source: Stellar MLS #D6131259 Report a problem | ||
| 7/2/2023 | Listed for sale | $995,000+128.7%$429/sqft |
Source: Stellar MLS #D6131259 Report a problem | ||
| 11/28/2018 | Sold | $435,000-3.3%$187/sqft |
Source: Public Record Report a problem | ||
| 10/18/2018 | Pending sale | $449,900$194/sqft |
Source: Coldwell Banker Sunstar Realty #D6101964 Report a problem | ||
| 10/12/2018 | Price change | $449,900-2.2%$194/sqft |
Source: Coldwell Banker Sunstar Realty #D6101964 Report a problem | ||
| 8/17/2018 | Listed for sale | $459,900-3.8%$198/sqft |
Source: Coldwell Banker Sunstar Realty #D6101964 Report a problem | ||
| 5/10/2018 | Listing removed | $478,000$206/sqft |
Source: HENDRICKS & ASSOC. #D5918439 Report a problem | ||
| 2/28/2018 | Price change | $478,000-4.4%$206/sqft |
Source: HENDRICKS & ASSOC. #D5918439 Report a problem | ||
| 5/12/2017 | Listed for sale | $499,900+344.4%$215/sqft |
Source: HENDRICKS & ASSOC. #D5918439 Report a problem | ||
| 5/20/2004 | Sold | $112,500$48/sqft |
Source: Public Record Report a problem | ||
Public tax history
| Year | Property taxes | Tax assessment |
|---|---|---|
| 2025 | $10,006 +1156.9% | $599,911 +71.9% |
| 2024 | $796 +5% | $349,059 +16.1% |
| 2023 | $758 -10% | $300,638 -8.6% |
| 2022 | $843 +1.3% | $329,021 +3% |
| 2021 | $832 +7.3% | $319,438 +1.4% |
| 2020 | $776 +8.8% | $315,028 +2.3% |
| 2019 | $713 -81% | $307,945 +34.6% |
| 2018 | $3,759 | $228,792 +2.1% |
| 2017 | $3,759 +0.8% | $224,086 +2.1% |
| 2016 | $3,728 +0.4% | $219,477 +0.7% |
| 2015 | $3,713 +6.5% | $217,951 +0.8% |
| 2014 | $3,486 +14.4% | $216,221 +3.2% |
| 2013 | $3,047 +4% | $209,465 +1.1% |
| 2012 | $2,928 +2.3% | $207,261 |
| 2011 | $2,864 -15.8% | $207,261 -11.8% |
| 2010 | $3,402 -3.9% | $235,109 -8.9% |
| 2009 | $3,542 | $258,059 +55.6% |
| 2007 | -- | $165,813 |
Find assessor info on the county website
Neighborhood: 33981
Nearby homes
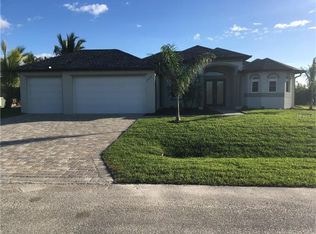
- $631,7003 bd3 ba2k sqft10119 Lebanon Dr, Port Charlotte, FL 33981Off Market
- $37,50010,803 Square Feet10128 Lebanon Dr #5, Pt Charlotte, FL 33981Sold
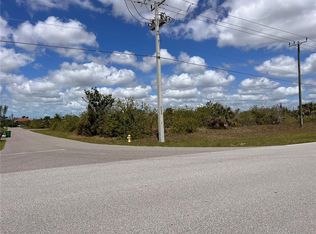
- $37,5000.25 Acres10128 Lebanon Dr, Port Charlotte, FL 33981Sold

- $91,000-- bd-- ba-- sqft10111 Lebanon Dr, Port Charlotte, FL 33981Off Market
- $24,000-- bd-- ba-- sqft10064 Memphis St, Pt Charlotte, FL 33981Off Market
- $799,9003 bd2 ba2.1k sqft15530 Staunton Cir, Port Charlotte, FL 33981For Sale
- $---- bd-- ba-- sqft15530 Staunton Cir, Pt Charlotte, FL 33981Off Market
- $24,00010,001 Square Feet10177 Saint Paul Dr, Port Charlotte, FL 33981Off Market
Nearby schools
GreatSchools rating
- 6/10Myakka River Elementary SchoolGrades: PK-5Distance: 4.8 mi
- 7/10L. A. Ainger Middle SchoolGrades: 6-8Distance: 6.3 mi
- 5/10Lemon Bay High SchoolGrades: 9-12Distance: 9.1 mi
Schools provided by the listing agent
- Elementary: Myakka River Elementary
- Middle: L.A. Ainger Middle
- High: Lemon Bay High
Source: Stellar MLS. This data may not be complete. We recommend contacting the local school district to confirm school assignments for this home.
Get a cash offer in 3 minutes
Find out how much your home could sell for in as little as 3 minutes with a no-obligation cash offer.
Estimated market value
$916,000
Get a cash offer in 3 minutes
Find out how much your home could sell for in as little as 3 minutes with a no-obligation cash offer.
Estimated market value
$916,000
- Florida
- Charlotte County
- Port Charlotte
- 33981
- 10127 LEBANON DRIVE
Nearby cities
Nearby zip codes
Other Port Charlotte Topics
