Under contract-accepting backup offers. Back on Market - No Fault of the Home! Welcome to refined waterfront living at 9588 Galaxie Circle, where luxury, comfort, and the Florida lifestyle come together seamlessly. Set on an exceptional SOUTHERN FACING, GULF-ACCESS key lot, this beautifully crafted home offers expansive intersecting canal views, breathtaking sunsets, and sun-filled days year-round. Designed for effortless indoor–outdoor living, the open great room features soaring ceilings and disappearing 90 degree corner sliders that flow directly onto the screened lanai—creating an ideal setting for both entertaining and everyday relaxation. Step outside to your private retreat, complete with a SALTWATER POOL, PRIVATE SPA, OUTDOOR KITCHEN, and even an inviting FIREPIT—perfect for gathering during the cooler months. The lanai is further elevated by a stunning wood-accent ceiling (2026), adding warmth and architectural character to the outdoor living space. Boating enthusiasts will appreciate the PRIVATE DOCK and quick access to open water, making it easy to enjoy sunset cruises, fishing, or days on the harbor. When you’re ready to explore beyond the water, the pristine beaches of Boca Grande and Manasota Key are just a short drive away. Inside, the split, open floor plan centers around a beautifully appointed kitchen featuring upgraded cabinetry, stone countertops, stainless steel appliances, stunning backsplash and a wine refrigerator—perfectly suited for hosting family and friends. A versatile DEN offers flexible space for a home office or additional living area. The primary suite provides a peaceful escape with canal views, direct lanai access, dual closets, and a spa-inspired bathroom. Guest bedrooms are thoughtfully designed with one room featuring sliding glass doors leading out to the lanai, and a pool-access bath ideal for indoor–outdoor entertaining! Additional highlights include a NEW ROOF (2023), hurricane IMPACT WINDOWS AND DOORS, and a finished THREE-CAR GARAGE with epoxy flooring—ideal for extra vehicles, storage, or recreational toys. Located in the premier boating community of South Gulf Cove, this exceptional home offers the perfect blend of coastal elegance and everyday comfort. Whether enjoyed seasonally or year-round, this is Florida living at its finest. Give us a call to schedule your own private showing, today!
Under contract
Price cut: $5K (7/24)
$737,500
9588 GALAXIE CIRCLE, PORT CHARLOTTE, FL 33981
3beds
2,142sqft
:
Get pre-qualified$4,800/mo
Single Family Residence
Built in 2018
0.32 Acres Lot
$-- Zestimate®
$344/sqft
$10/mo HOA
What's special
Private dockScreened lanaiSaltwater poolOutdoor kitchenSun-filled days year-roundPool-access bathVersatile den
- 205 days |
- 1,276 |
- 45 |
Zillow last checked:
Listing updated:
Listed by:
Kendal Canonico 941-204-7497,
PARADISE EXCLUSIVE REAL ESTATE 941-698-0303,
Michelle Finley 941-204-4000,
PARADISE EXCLUSIVE REAL ESTATE
Source: Stellar MLS,MLS#: D6145579 Originating MLS: Englewood
Originating MLS: Englewood
Facts & features
Interior
Bedrooms & bathrooms
- Bedrooms: 3
- Bathrooms: 2
- Full bathrooms: 2
Rooms
- Room types: Den/Library/Office
Primary bedroom
- Features: Walk-In Closet(s)
- Level: First
- Area: 272 Square Feet
- Dimensions: 16x17
Bedroom 2
- Features: Built-in Closet
- Level: First
- Area: 168 Square Feet
- Dimensions: 12x14
Bedroom 3
- Features: Built-in Closet
- Level: First
- Area: 132 Square Feet
- Dimensions: 11x12
Balcony porch lanai
- Level: First
- Area: 297 Square Feet
- Dimensions: 11x27
Dinette
- Level: First
- Area: 117 Square Feet
- Dimensions: 9x13
Great room
- Level: First
- Area: 357 Square Feet
- Dimensions: 17x21
Kitchen
- Level: First
- Area: 228 Square Feet
- Dimensions: 12x19
Laundry
- Level: First
- Area: 96 Square Feet
- Dimensions: 8x12
Office
- Level: First
- Area: 132 Square Feet
- Dimensions: 11x12
Heating
- Central
Cooling
- Central Air
Appliances
- Included: Dishwasher, Disposal, Dryer, Microwave, Range, Range Hood, Refrigerator, Washer, Wine Refrigerator
- Laundry: Inside
Features
- Ceiling Fan(s), Crown Molding, Dry Bar, Eating Space In Kitchen, High Ceilings, Kitchen/Family Room Combo, Open Floorplan, Split Bedroom, Stone Counters, Thermostat, Tray Ceiling(s), Walk-In Closet(s)
- Flooring: Porcelain Tile
- Doors: Outdoor Kitchen, Sliding Doors
- Has fireplace: No
Interior area
- Total structure area: 3,149
- Total interior livable area: 2,142 sqft
Video & virtual tour
Property
Parking
- Total spaces: 3
- Parking features: Driveway, Garage Door Opener
- Attached garage spaces: 3
- Has uncovered spaces: Yes
- Details: Garage Dimensions: 22x28
Features
- Levels: One
- Stories: 1
- Exterior features: Irrigation System, Outdoor Kitchen, Rain Gutters, Sidewalk
- Has private pool: Yes
- Pool features: Child Safety Fence, Fiber Optic Lighting, Gunite, Heated, In Ground, Salt Water, Screen Enclosure
- Has spa: Yes
- Spa features: Heated, In Ground
- Has view: Yes
- View description: Canal
- Has water view: Yes
- Water view: Canal
- Waterfront features: Canal - Brackish, Brackish Canal Access, Minimum Wake Zone
- Body of water: KEYSTONE WATERWAY
Lot
- Size: 0.32 Acres
- Dimensions: 60 x 125 x 154 x 172
Details
- Parcel number: 412121451011
- Zoning: RSF3.5
- Special conditions: None
Construction
Type & style
- Home type: SingleFamily
- Architectural style: Florida
- Property subtype: Single Family Residence
Materials
- Block, Stucco
- Foundation: Stem Wall
- Roof: Shingle
Condition
- New construction: No
- Year built: 2018
Details
- Builder name: DM Dean
Utilities & green energy
- Sewer: Public Sewer
- Water: Canal/Lake For Irrigation, Public
- Utilities for property: BB/HS Internet Available, Cable Available, Electricity Connected, Public, Sewer Connected, Water Connected
Community & HOA
Community
- Features: Public Boat Ramp, Clubhouse, Deed Restrictions, Sidewalks
- Pet fee: $0 monthly
- Subdivision: PORT CHARLOTTE SEC 071
HOA
- Has HOA: Yes
- HOA fee: $10 monthly
- HOA name: South Gulf Cove Homeowners Assn.
Location
- Region: Port Charlotte
Financial & listing details
- Price per square foot: $344/sqft
- Tax assessed value: $716,647
- Annual tax amount: $11,325
- Date on market: 1/17/2026
- Cumulative days on market: 156 days
- Listing terms: Cash,Conventional,VA Loan
- Ownership: Fee Simple
- Total actual rent: 0
- Electric utility on property: Yes
- Road surface type: Asphalt
Estimated market value
Not available
Estimated sales range
Not available
Not available
Price history
| Date | Event | Price |
|---|---|---|
| 8/10/2026 | Contingent | $737,500$344/sqft |
Source:  Stellar MLS #D6145579 Report a problem Stellar MLS #D6145579 Report a problem | ||
| 7/24/2026 | Price change | $737,500-0.7%$344/sqft |
Source: Stellar MLS #D6145579 Report a problem | ||
| 6/15/2026 | Price change | $742,500-1%$347/sqft |
Source: Stellar MLS #D6145579 Report a problem | ||
| 4/29/2026 | Price change | $750,000-3.2%$350/sqft |
Source: Stellar MLS #D6145579 Report a problem | ||
| 4/1/2026 | Price change | $775,000-3%$362/sqft |
Source: Stellar MLS #D6145579 Report a problem | ||
| 2/16/2026 | Pending sale | $799,000$373/sqft |
Source: Stellar MLS #D6145579 Report a problem | ||
| 2/11/2026 | Listed for sale | $799,000$373/sqft |
Source: Stellar MLS #D6145579 Report a problem | ||
| 2/7/2026 | Pending sale | $799,000$373/sqft |
Source: Stellar MLS #D6145579 Report a problem | ||
| 1/17/2026 | Listed for sale | $799,000+3%$373/sqft |
Source: Stellar MLS #D6145579 Report a problem | ||
| 6/14/2021 | Sold | $776,000+2.2%$362/sqft |
Source: Public Record Report a problem | ||
| 3/19/2021 | Price change | $759,000-1.2%$354/sqft |
Source: Owner Report a problem | ||
| 3/12/2021 | Listed for sale | $768,000+1224.1%$359/sqft |
Source: Owner Report a problem | ||
| 7/26/2017 | Sold | $58,000-7.2%$27/sqft |
Source: Public Record Report a problem | ||
| 6/29/2017 | Price change | $62,490-3.8%$29/sqft |
Source: Owner Report a problem | ||
| 6/19/2017 | Price change | $64,990-9.7%$30/sqft |
Source: Owner Report a problem | ||
| 4/28/2017 | Price change | $71,965-10%$34/sqft |
Source: Owner Report a problem | ||
| 9/29/2016 | Price change | $79,999-5.9%$37/sqft |
Source: ERIN CATRON & COMPANY #C7229115 Report a problem | ||
| 8/30/2016 | Listed for sale | $84,999+672.7%$40/sqft |
Source: ERIN CATRON & COMPANY #C7229115 Report a problem | ||
| 3/6/2000 | Sold | $11,000$5/sqft |
Source: Public Record Report a problem | ||
Public tax history
| Year | Property taxes | Tax assessment |
|---|---|---|
| 2025 | $11,798 -6.7% | $716,647 -6.8% |
| 2024 | $12,642 +18.5% | $769,062 +29.5% |
| 2023 | $10,671 -3.7% | $594,007 -6.6% |
| 2022 | $11,086 +84.4% | $635,968 +82.3% |
| 2021 | $6,012 +1.7% | $348,764 +1.4% |
| 2020 | $5,911 -9.9% | $343,949 +3.9% |
| 2019 | $6,562 +411.9% | $330,880 +527.9% |
| 2018 | $1,282 | $52,700 -9.5% |
| 2017 | $1,282 +12.5% | $58,225 +90.3% |
| 2016 | $1,140 +1.4% | $30,603 +10% |
| 2015 | $1,124 +44.1% | $27,821 +10% |
| 2014 | $780 +93.5% | $25,292 -11.8% |
| 2013 | $403 -18.3% | $28,688 -25% |
| 2012 | $493 -24.4% | $38,250 |
| 2011 | $652 -17.2% | $38,250 -15.9% |
| 2010 | $788 -14.9% | $45,475 -20.7% |
| 2009 | $926 | $57,375 |
Find assessor info on the county website
Monthly payment
Est. payment
Payment breakdown
Explore the cost of this home by adjusting the details. Changes won't be saved.Climate risks
Neighborhood: 33981
Nearby schools
GreatSchools rating
- 6/10Myakka River Elementary SchoolGrades: PK-5Distance: 3.9 mi
- 7/10L. A. Ainger Middle SchoolGrades: 6-8Distance: 4.9 mi
- 5/10Lemon Bay High SchoolGrades: 9-12Distance: 7.7 mi
Schools provided by the listing agent
- Elementary: Vineland Elementary
- Middle: L.A. Ainger Middle
- High: Lemon Bay High
Source: Stellar MLS. This data may not be complete. We recommend contacting the local school district to confirm school assignments for this home.
- $85,000-- bd-- ba-- sqft9580 Galaxie Cir, Port Charlotte, FL 33981Off Market
- $83,0000.43 acres9596 Galaxie Cir, Port Charlotte, FL 33981Off Market

- $681,1630.3 acres9596 Galaxie Cir, Port Charlotte, FL 33981Off Market

- $85,000-- bd-- ba-- sqft14290 Port Huron Ave, Pt Charlotte, FL 33981Off Market
- $495,7210.52 acres9589 Galaxie Cir, Port Charlotte, FL 33981Off Market
- $85,000-- bd-- ba-- sqft14282 Port Huron Ave, Port Charlotte, FL 33981Off Market
- $85,00010,375 sqft14298 Port Huron Ave, Port Charlotte, FL 33981Off Market
- $674,51310,001 sqft9612 Galaxie Cir, Port Charlotte, FL 33981Off Market
A local agent can set up tours, give advice and negotiate with sellers.
Similar homes
- $775,0004 bd3 ba2.8k sqft13346 CEDAR CITY AVENUE, PORT CHARLOTTE, FL 33981For Sale
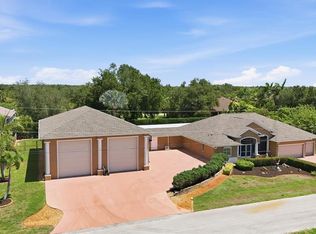
 MLS ID #D6147628, Amy Gonzales, MICHAEL SAUNDERS & COMPANY. Stellar MLS
 - $799,9003 bd2 ba2.1k sqft15530 STAUNTON CIRCLE, PORT CHARLOTTE, FL 33981For Sale
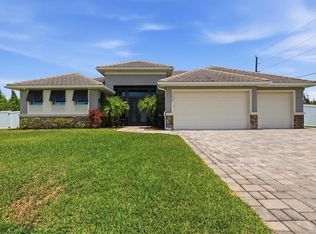 MLS ID #D6147499, Denise Artery, PARADISE EXCLUSIVE REAL ESTATE. Stellar MLS
 - $725,0003 bd3 ba2k sqft15610 SEAFOAM CIRCLE, PORT CHARLOTTE, FL 33981For Sale
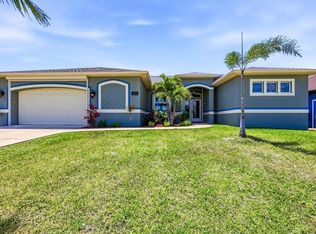 MLS ID #D6147127, Marcia Cullinan, MICHAEL SAUNDERS & COMPANY. Stellar MLS
 - $649,0003 bd2 ba2k sqft9386 ARRID CIRCLE, PORT CHARLOTTE, FL 33981For Sale
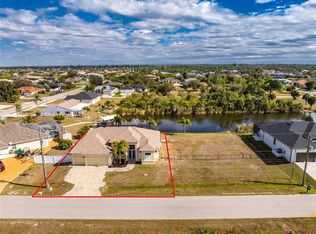 MLS ID #D6145864, Carla Stiver, PA, RE/MAX ALLIANCE GROUP. Stellar MLS
 - $699,0002 bd3 ba2.3k sqft9404 SPRING CIRCLE, PORT CHARLOTTE, FL 33981For SaleMLS ID #D6147832, Mark Vaccaro, PARADISE EXCLUSIVE REAL ESTATE. Stellar MLS
- $797,0004 bd3 ba2.5k sqft8183 DELAND STREET, PORT CHARLOTTE, FL 33981For SaleMLS ID #A4682105, Marybeth Tvaroch, CHARLES RUTENBERG REALTY INC. Stellar MLS
- $769,0003 bd3 ba2.4k sqft8314 TRACY CIRCLE, PORT CHARLOTTE, FL 33981For SaleMLS ID #C7526089, Dawn Driver, COLDWELL BANKER SUNSTAR REALTY. Stellar MLS
- $839,0003 bd2 ba2.1k sqft14654 SAN DOMINGO BOULEVARD, PORT CHARLOTTE, FL 33981For SaleMLS ID #D6146749, Anita Gross, PARADISE EXCLUSIVE REAL ESTATE. Stellar MLS
- $629,9003 bd2 ba2.1k sqft15504 HENNIPEN CIRCLE, PORT CHARLOTTE, FL 33981For SaleMLS ID #D6148099, Lore Mooren, PARADISE EXCLUSIVE REAL ESTATE. Stellar MLS
- $639,9003 bd2 ba1.8k sqft8058 SANTA CRUZ DRIVE, PORT CHARLOTTE, FL 33981For SaleMLS ID #D6147855, Chris Lee, PARADISE EXCLUSIVE REAL ESTATE. Stellar MLS
- $799,9003 bd3 ba2.5k sqft15626 MEACHAM CIRCLE, PORT CHARLOTTE, FL 33981For SaleMLS ID #TB8436763, Stephen Hachey, REALTY OF RIVERVIEW LLC. Stellar MLS
- $684,0003 bd2 ba1.8k sqft5133 LATHAM TERRACE, PORT CHARLOTTE, FL 33981For SaleMLS ID #A4692290, Bryan Jones, TREND REALTY. Stellar MLS
- $560,0003 bd2 ba1.6k sqft15738 APPLEWHITE CIRCLE, PORT CHARLOTTE, FL 33981For SaleMLS ID #D6147500, Mark Vaccaro, PARADISE EXCLUSIVE REAL ESTATE. Stellar MLS
- $1,100,0003 bd2 ba2.2k sqft9266 MIGUE CIRCLE, PORT CHARLOTTE, FL 33981For SaleMLS ID #A4692953, James Tassell, PLLC, JASON MITCHELL REAL ESTATE FLO. Stellar MLS
- $499,0003 bd2 ba1.7k sqft14361 FORT MYERS AVENUE, PORT CHARLOTTE, FL 33981For SaleMLS ID #C7521694, Matthew Patterson, KW PEACE RIVER PARTNERS. Stellar MLS
- $1,100,0003 bd2 ba2.1k sqft13561 BLAKE DRIVE, PORT CHARLOTTE, FL 33981For SaleMLS ID #D6146895, Laura Martinez, PARADISE EXCLUSIVE REAL ESTATE. Stellar MLS
- $549,9003 bd2 ba1.8k sqft15629 HAVANA CIRCLE, PORT CHARLOTTE, FL 33981For SaleMLS ID #D6146754, Jason Vollmer, PARADISE EXCLUSIVE REAL ESTATE. Stellar MLS
- $819,0004 bd3 ba3k sqft15530 AQUA CIRCLE, PORT CHARLOTTE, FL 33981For SaleMLS ID #C7512001, Kelli Geddeis, OCEAN PARTNERS REAL ESTATE. Stellar MLS
- $915,0003 bd2 ba2.4k sqft15156 LEIPZIG CIRCLE, PORT CHARLOTTE, FL 33981For SaleMLS ID #C7525883, Alex Andreae, RE/MAX HARBOR REALTY. Stellar MLS
- $755,0003 bd3 ba2.2k sqft401 ALBATROSS ROAD, ROTONDA WEST, FL 33947For SaleMLS ID #D6146244, Tom Wenck LLC, KELLER WILLIAMS ISLAND LIFE REAL ESTATE. Stellar MLS
