Price Reduced $40,000 Enjoy SW Florida Living in this Exceptional Waterfront Pool Home. This Stunning 3-bedroom, 2-bathroom 3 car Garage, Pool Home with Tile Roof is Loaded with Luxury Features and No Detail has been Spared on the Exterior or Interior. Feast your Eyes on the Stunning Exterior with Stone Accents and Eye Catching Dimensional Design. The Yard has Mature Landscaping with Concrete Curbing and Decorative Rock all kept Lush and Green with Irrigation. The Paver Driveway and Walkway Lead you to the Impressive Entryway Notice the Double Leaded Glass Doors that Open into a Grand Foyer with Decorative Columns, where your Eyes will be Drawn to the Large Open Space of your Living Room, Kitchen and Dining Area. Who could miss the Impressive Coffered Ceiling or The 9 ft Zero Corner Sliders that Open and Give Inviting Views of the Heated Pool, Tiki Hut and Lanai. The Pool area Features a Paver Decking around the Oversized Pool with an Elevated Waterfall, Jets, and Bubbler on the Lounging Ledge. The Tiki Hut provides an Additional Covered Area for Entertaining with its own Electric & Lighting, the Outdoor Kitchen is Equipped with Refrigerator, Sink and Granite Counters. A Paver Walkway takes you to the Incredible 40' Composite Dock. This Dock is Fully Equipped with Water, Electric, a 10,000 lb Covered Boat Lift, A Fish Light for night time viewing of Fish and an 88' Concrete Seawall, all set in one of the most desirable locations in South Gulf Cove. Inside the Home, the Craftsmanship Shines with Coffered and Tray ceilings Adorned with Crown Molding, Beautiful Fixtures and Accent Paint Color. The Entire home has Porcelain Tile, Wide Baseboards, Hurricane Impact Windows & Doors, Window Coverings and a Super Hurricane Shade for the Lanai. The Chef Inspired Kitchen is a Showstopper, Boasting a Double Deep Center Island, Luxury Stainless Steel Appliances, Refrigerator, Range with Built In Range Hood, Under Cabinet Microwave, and Custom Soft-close All Wood Cabinetry With Crown molding & Under Cabinet Lighting. A Tile Backsplash with Decorative Detail and the Walk-In Pantry add to the Kitchen's Charm. The Nook/Dining Area is Oversized and will Accommodate a Sizeable Table and/or a Buffet Cabinet. The Well Equipped Laundry Room is Located off the Kitchen and Has Great Storage Cabinets with Sink. The Owner's Suite is an Oasis, with Tray Ceilings, Pool access, and 2 Walk-in Closets. The Luxurious Owner's Bath Offers a Large walk-in Shower, Dual Vanities with Vessel Sinks, Granite countertops and a Custom Make-up Vanity. The Room Located to the Front of the Home can Be Used as a Formal Dining Room, Office, or a Flex Space. Two nicely Sized Bedrooms are on the opposite side of the Home and give Privacy for Family or Guests. The Luxurious Second Bath Doubles as the Pool Bath with a Full Shower and Vanity with Vessel Sink. These are Just Some of the Exceptional Details that make this Home the Epitome of Indoor Elegance & Outdoor Paradise. Entertain, Relax, Fish and Boat All from your Back Yard. Come See this Home and what this Community has to See. South Gulf Cove is Nestled along the banks of the Myakka River, this community is just minutes from world-class beaches and championship golf. Perfectly positioned near Boca Grande, Englewood, and the pristine sands of Gasparilla Island. South Gulf Cove maintains a serene, "Old Florida" feel where wide, paved streets, sidewalks and nature preserves give a sense of space that is a rare luxury on the coast.
For sale
Price cut: $40.9K (7/23)
$839,000
14654 SAN DOMINGO BOULEVARD, PORT CHARLOTTE, FL 33981
3beds
2,149sqft
Single Family Residence
Built in 2020
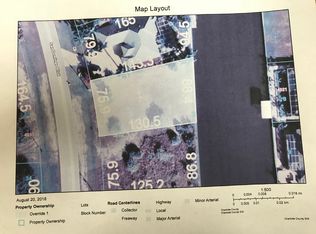
0.26 Acres Lot
$806,700 Zestimate®
$390/sqft
$10/mo HOA
What's special
Double leaded glass doorsImpressive coffered ceilingWide baseboardsLuxury stainless steel appliancesWalk-in pantryPaver driveway and walkway
- 143 days |
- 540 |
- 29 |
Zillow last checked:
Listing updated:
Listed by:
Anita Gross 941-875-0422,
PARADISE EXCLUSIVE REAL ESTATE 941-698-0303
Source: Stellar MLS,MLS#: D6146749 Originating MLS: Englewood
Originating MLS: Englewood
Facts & features
Interior
Bedrooms & bathrooms
- Bedrooms: 3
- Bathrooms: 2
- Full bathrooms: 2
Rooms
- Room types: Bonus Room
Primary bedroom
- Features: Walk-In Closet(s)
- Level: First
- Area: 224 Square Feet
- Dimensions: 14x16
Bedroom 2
- Features: Walk-In Closet(s)
- Level: First
- Area: 168 Square Feet
- Dimensions: 14x12
Bedroom 3
- Features: Built-in Closet
- Level: First
- Area: 143 Square Feet
- Dimensions: 13x11
Dinette
- Level: First
- Area: 120 Square Feet
- Dimensions: 10x12
Dining room
- Level: First
- Area: 144 Square Feet
- Dimensions: 12x12
Kitchen
- Level: First
- Area: 266 Square Feet
- Dimensions: 14x19
Living room
- Level: First
- Area: 360 Square Feet
- Dimensions: 18x20
Heating
- Central
Cooling
- Central Air
Appliances
- Included: Dryer, Electric Water Heater, Microwave, Range, Range Hood, Refrigerator, Washer
- Laundry: Laundry Room
Features
- Ceiling Fan(s), Coffered Ceiling(s), Crown Molding, Eating Space In Kitchen, High Ceilings, Open Floorplan, Primary Bedroom Main Floor, Solid Wood Cabinets, Stone Counters, Tray Ceiling(s), Walk-In Closet(s)
- Flooring: Tile
- Doors: Sliding Doors
- Windows: Window Treatments
- Has fireplace: No
Interior area
- Total structure area: 3,273
- Total interior livable area: 2,149 sqft
Video & virtual tour
Property
Parking
- Total spaces: 3
- Parking features: Driveway, Garage Door Opener
- Attached garage spaces: 3
- Has uncovered spaces: Yes
- Details: Garage Dimensions: 31x23
Features
- Levels: One
- Stories: 1
- Patio & porch: Rear Porch, Screened
- Exterior features: Irrigation System, Rain Gutters
- Has private pool: Yes
- Pool features: Heated, Screen Enclosure
- Has view: Yes
- View description: Water, Canal
- Has water view: Yes
- Water view: Water,Canal
- Waterfront features: Canal - Brackish, Brackish Canal Access, Lift - Covered, Lock, Minimum Wake Zone, Seawall
Lot
- Size: 0.26 Acres
- Features: Flood Insurance Required
- Residential vegetation: Mature Landscaping
Details
- Parcel number: 412115308002
- Zoning: RSF3.5
- Special conditions: None
Construction
Type & style
- Home type: SingleFamily
- Architectural style: Florida
- Property subtype: Single Family Residence
Materials
- Block, Stucco
- Foundation: Slab, Stem Wall
- Roof: Tile
Condition
- New construction: No
- Year built: 2020
Utilities & green energy
- Sewer: Public Sewer
- Water: Canal/Lake For Irrigation, Public
- Utilities for property: Electricity Connected, Sewer Connected, Water Connected
Community & HOA
Community
- Pet fee: $0 monthly
- Subdivision: PORT CHARLOTTE SEC 093
HOA
- Has HOA: Yes
- HOA fee: $10 monthly
Location
- Region: Port Charlotte
Financial & listing details
- Price per square foot: $390/sqft
- Tax assessed value: $760,797
- Annual tax amount: $8,904
- Date on market: 3/29/2026
- Cumulative days on market: 141 days
- Listing terms: Cash,Conventional,FHA,VA Loan
- Ownership: Fee Simple
- Total actual rent: 0
- Electric utility on property: Yes
- Road surface type: Paved
Estimated market value
$806,700
$766,000 - $847,000
$3,802/mo
Price history
| Date | Event | Price |
|---|---|---|
| 7/23/2026 | Price change | $839,000-4.6%$390/sqft |
Source:  Stellar MLS #D6146749 Report a problem Stellar MLS #D6146749 Report a problem | ||
| 3/29/2026 | Listed for sale | $879,900+947.5%$409/sqft |
Source: Stellar MLS #D6146749 Report a problem | ||
| 10/15/2018 | Sold | $84,000+16.7%$39/sqft |
Source: Stellar MLS #D6102870 Report a problem | ||
| 6/10/2015 | Sold | $72,000$34/sqft |
Source: Public Record Report a problem | ||
Public tax history
| Year | Property taxes | Tax assessment |
|---|---|---|
| 2025 | $8,905 +6.2% | $548,221 +2.9% |
| 2024 | $8,387 -0.1% | $532,771 +3% |
| 2023 | $8,398 +3.7% | $517,253 +3% |
| 2022 | $8,094 -0.6% | $502,187 +3% |
| 2021 | $8,140 +532.4% | $487,560 +661.9% |
| 2020 | $1,287 -6.2% | $63,989 -6.5% |
| 2019 | $1,372 -2.8% | $68,408 -6% |
| 2018 | $1,412 | $72,751 +0.3% |
| 2017 | $1,412 -0.9% | $72,526 +8.1% |
| 2016 | $1,425 +5.1% | $67,086 +29.6% |
| 2015 | $1,356 +23% | $51,748 +10% |
| 2014 | $1,102 | $47,044 |
Find assessor info on the county website
Monthly payment
Est. payment
Payment breakdown
Explore the cost of this home by adjusting the details. Changes won't be saved.Climate risks
Neighborhood: 33981
Nearby schools
GreatSchools rating
- 6/10Myakka River Elementary SchoolGrades: PK-5Distance: 3 mi
- 7/10L. A. Ainger Middle SchoolGrades: 6-8Distance: 5.1 mi
- 5/10Lemon Bay High SchoolGrades: 9-12Distance: 7.8 mi
Schools provided by the listing agent
- Elementary: Myakka River Elementary
- Middle: L.A. Ainger Middle
- High: Lemon Bay High
Source: Stellar MLS. This data may not be complete. We recommend contacting the local school district to confirm school assignments for this home.
- $578,5003 bd2 ba2.3k sqft14646 San Domingo Blvd, Pt Charlotte, FL 33981Off Market
- $---- bd-- ba-- sqft14670 San Domingo Blvd, Pt Charlotte, FL 33981Off Market
- $24,0000.38 acres14645 San Domingo Blvd, Port Charlotte, FL 33981Off Market
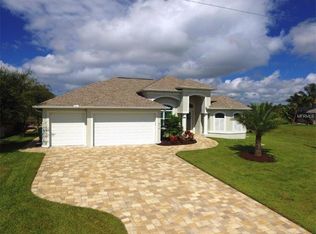
- $758,3003 bd2 ba2k sqft8114 Tracy Cir, Port Charlotte, FL 33981Off Market
- $611,7004 bd4 ba3.4k sqft8122 Tracy Cir, Pt Charlotte, FL 33981Off Market
- $439,2004 bd3 ba2.3k sqft8400 Topeka Cir, Pt Charlotte, FL 33981Off Market
- $510,01010,001 sqft8130 Tracy Cir, Port Charlotte, FL 33981Off Market
- $615,0003 bd2 ba2.1k sqft8098 Tracy Cir, Port Charlotte, FL 33981Sold
A local agent can set up tours, give advice and negotiate with sellers.
Similar homes
- $899,9993 bd3 ba2.2k sqft15252 CHINOOK WAY, PORT CHARLOTTE, FL 33981For Sale
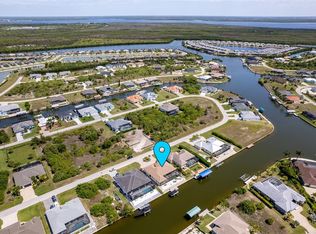
 MLS ID #D6146948, Denise Heath, EXP REALTY LLC. Stellar MLS
 - $769,0003 bd3 ba2.4k sqft8314 TRACY CIRCLE, PORT CHARLOTTE, FL 33981For Sale
 MLS ID #C7526089, Dawn Driver, COLDWELL BANKER SUNSTAR REALTY. Stellar MLS
 - $795,0003 bd3 ba2.6k sqft14332 PONCE DE LEON TRAIL, PORT CHARLOTTE, FL 33981For Sale
 MLS ID #C7524421, Christopher Grant, GRANT TEAM REAL ESTATE, LLC. Stellar MLS
 - $799,9003 bd2 ba2.1k sqft15530 STAUNTON CIRCLE, PORT CHARLOTTE, FL 33981For Sale
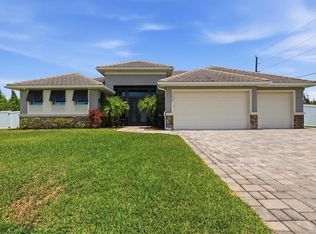 MLS ID #D6147499, Denise Artery, PARADISE EXCLUSIVE REAL ESTATE. Stellar MLS
 - $915,0003 bd2 ba2.4k sqft15156 LEIPZIG CIRCLE, PORT CHARLOTTE, FL 33981For SaleMLS ID #C7525883, Alex Andreae, RE/MAX HARBOR REALTY. Stellar MLS
- $799,9003 bd3 ba2.5k sqft15626 MEACHAM CIRCLE, PORT CHARLOTTE, FL 33981For SaleMLS ID #TB8436763, Stephen Hachey, REALTY OF RIVERVIEW LLC. Stellar MLS
- $950,0004 bd2 ba2.2k sqft15260 LEIPZIG CIRCLE, PORT CHARLOTTE, FL 33981For SaleMLS ID #D6146566, Amy Gonzales, MICHAEL SAUNDERS & COMPANY. Stellar MLS
- $819,0004 bd3 ba3k sqft15530 AQUA CIRCLE, PORT CHARLOTTE, FL 33981For SaleMLS ID #C7512001, Kelli Geddeis, OCEAN PARTNERS REAL ESTATE. Stellar MLS
- $925,0003 bd3 ba2.2k sqft15872 MELPORT CIRCLE, PORT CHARLOTTE, FL 33981For SaleMLS ID #C7527841, Christopher Grant, GRANT TEAM REAL ESTATE, LLC. Stellar MLS
- $995,0003 bd2 ba2k sqft15380 ALSASK CIRCLE, PORT CHARLOTTE, FL 33981For SaleMLS ID #D6146246, Lore Mooren, PARADISE EXCLUSIVE REAL ESTATE. Stellar MLS
- $999,8003 bd3 ba2.4k sqft9214 MELODY CIRCLE, PORT CHARLOTTE, FL 33981For SaleMLS ID #D6146581, Jeremy Jones, TALL PINES REALTY. Stellar MLS
- $775,0004 bd3 ba2.8k sqft13346 CEDAR CITY AVENUE, PORT CHARLOTTE, FL 33981For SaleMLS ID #D6147628, Amy Gonzales, MICHAEL SAUNDERS & COMPANY. Stellar MLS
- $439,9003 bd3 ba2.2k sqft10495 ATENIA STREET, PORT CHARLOTTE, FL 33981For SaleMLS ID #D6148470, Jayson Burtch, CENTURY 21 SUNBELT REALTY. Stellar MLS
- $995,0004 bd3 ba2.9k sqft15248 SPANISH POINT DRIVE, PORT CHARLOTTE, FL 33981For SaleMLS ID #D6147828, Carla Stiver, PA, RE/MAX ALLIANCE GROUP. Stellar MLS
- $1,100,0003 bd2 ba2.2k sqft9266 MIGUE CIRCLE, PORT CHARLOTTE, FL 33981For SaleMLS ID #A4692953, James Tassell, PLLC, JASON MITCHELL REAL ESTATE FLO. Stellar MLS
- $1,200,0003 bd2 ba2.6k sqft15172 LEIPZIG CIRCLE, PORT CHARLOTTE, FL 33981For SaleMLS ID #A4701900, Marlin Yoder, HARRY ROBBINS ASSOC INC. Stellar MLS
- $649,0003 bd2 ba2k sqft9386 ARRID CIRCLE, PORT CHARLOTTE, FL 33981For SaleMLS ID #D6145864, Carla Stiver, PA, RE/MAX ALLIANCE GROUP. Stellar MLS
- $639,9003 bd2 ba1.8k sqft8058 SANTA CRUZ DRIVE, PORT CHARLOTTE, FL 33981For SaleMLS ID #D6147855, Chris Lee, PARADISE EXCLUSIVE REAL ESTATE. Stellar MLS
- $650,0002 bd3 ba2.3k sqft9404 SPRING CIRCLE, PORT CHARLOTTE, FL 33981For SaleMLS ID #D6147832, Mark Vaccaro, PARADISE EXCLUSIVE REAL ESTATE. Stellar MLS
- $1,150,0003 bd3 ba2.5k sqft15650 MEACHAM CIRCLE, PORT CHARLOTTE, FL 33981For SaleMLS ID #C7528163, Rhonda Gustitus, KW PEACE RIVER PARTNERS. Stellar MLS
