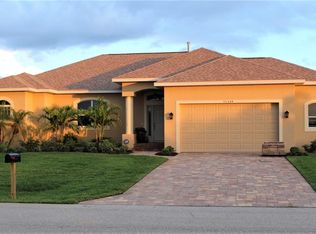
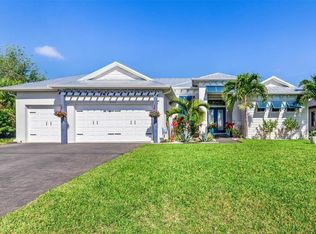
Transferrable Low Cost Flood Insurance~1 YEAR HOME WARRANTY AVAILABLE! Welcome to this Gulf Access SAILBOAT Waterfront Paradise where luxury upgrades, thoughtful design, & true Florida lifestyle come together in perfect harmony. From the moment you arrive, the curb appeal is evident. A circular paver driveway creates a grand and welcoming approach, complemented by tropical landscaping and architectural details like 8’ Double Front Doors, Flat Tile Roof & Bimini Shades. This residence features a rare and highly desirable layout with TWO private en-suite bedrooms, offering exceptional flexibility for multi-generational living, hosting guests, or creating a dual-primary retreat. The Great Room with double tray ceilings, Pecky Cypress ceiling, aquarium fireplace, custom hearth, built in book nooks with mood lighting and pocketing sliders provide unobstructed views of the sunny south-facing pool & waterfront. The Library/Den with French doors and custom built in bookcases provides a private space to work from home. Seamlessly connecting indoor and outdoor spaces to maximize the waterfront lifestyle, the kitchen and main living areas are designed for both everyday living and entertaining! The grande center island with Jenn Air Radiant Glass cooktop with drawn down exhaust and pendant lighting serves as a chef's invitation to gather and enjoy delicious family meals. Stainless Appliances including new (2025) Energy Star smart dishwasher, Wall Oven and Microwave, Fridge with coffee station / buffet, Granite counters, and quality cabinetry with dovetail soft close doors and drawers, 42” uppers cabinets, brick tile backsplash and farmhouse sink ensure entertaining is a breeze. The primary suite serves as a peaceful retreat, with tray ceiling, ceiling fan, 18,000 BTU mini split AC, sliders to Lanai, and two walk in closets with organizers. You’ll notice the extended bathroom features a free standing tub, separate vanities, roman shower with niche and bench seating and separate water closet. On the opposite side, there are two guest rooms and two full baths with pocket door for added privacy. The “in-law” suite has a private entrance with walk in closet, full bathroom, and paver walk around to driveway. And the Guest bedroom (craft room) shares the Hall / Pool bathroom. Step outside and discover your Gulf Access waterfront oasis with NO fixed bridges, featuring a 9x20' boat dock, concrete seawall, paver patio, 10,000 lb boat lift and maintenance free yard with curbing and decorative stone. Whether you're heading to Charlotte Harbor, cruising toward the Gulf, enjoying sport fishing for tarpon at Boca Pass, or spending the day on one of the pristine beaches or sandbars of Manasota Key, Englewood Beach or Boca Grande—this location places you at the center of it all. Back at home, enjoy peaceful waterfront views, where fish and wildlife abound, or unwind with a sunset over the canal—this is the essence of coastal living. Other features include hurricane windows, doors, and sliders, manual pull down front door shutter, electric kevlar screen for Lanai, garage workshop bay with 24,000 BTU Mini Split AC, 8’ overhead doors, pull down attic stairs, 50 AMP service for generator, & UV Light on HVAC system. Located in the desirable South Gulf Cove community, residents enjoy access to over 50 miles of navigable waterways, parks, and a true boating lifestyle that is second to none. This is more than just a home—it’s a lifestyle opportunity. Call today!
For sale
$899,999
15252 CHINOOK WAY, PORT CHARLOTTE, FL 33981
3beds
2,249sqft
Single Family Residence
Built in 2019
10,000 Square Feet Lot
$-- Zestimate®
$400/sqft
$10/mo HOA
What's special
Aquarium fireplaceTwo private en-suite bedroomsGranite countersCustom hearthPull down attic stairsPaver patioCurb appeal
- 143 days
- 323
- 12
Zillow last checked:
Listing updated:
Listed by:
Denise Heath 941-525-2250,
EXP REALTY LLC 888-883-8509,
Jay Heath 302-388-1911,
EXP REALTY LLC
Source: Stellar MLS,MLS#: D6146948 Originating MLS: Sarasota - Manatee
Originating MLS: Sarasota - Manatee
Facts & features
Interior
Bedrooms & bathrooms
- Bedrooms: 3
- Bathrooms: 3
- Full bathrooms: 3
Rooms
- Room types: Den/Library/Office, Utility Room
Primary bedroom
- Features: Ceiling Fan(s), En Suite Bathroom, Other, Dual Closets
- Level: First
- Area: 272 Square Feet
- Dimensions: 16x17
Bedroom 2
- Features: Built-in Closet
- Level: First
- Area: 132 Square Feet
- Dimensions: 11x12
Bedroom 3
- Features: Ceiling Fan(s), En Suite Bathroom, Walk-In Closet(s)
- Level: First
- Area: 192 Square Feet
- Dimensions: 12x16
Primary bathroom
- Features: Dual Sinks, En Suite Bathroom, Granite Counters, Other, Linen Closet
- Level: First
- Area: 156 Square Feet
- Dimensions: 12x13
Balcony porch lanai
- Level: First
- Area: 1280 Square Feet
- Dimensions: 20x64
Balcony porch lanai
- Level: First
- Area: 240 Square Feet
- Dimensions: 24x10
Dinette
- Level: First
- Area: 104 Square Feet
- Dimensions: 13x8
Kitchen
- Features: Breakfast Bar, Granite Counters
- Level: First
- Area: 234 Square Feet
- Dimensions: 18x13
Laundry
- Features: Built-in Closet
- Level: First
- Area: 91 Square Feet
- Dimensions: 13x7
Library
- Features: Built-In Shelving, Other
- Level: First
- Area: 132 Square Feet
- Dimensions: 11x12
Living room
- Features: Built-In Shelving, Ceiling Fan(s), Other
- Level: First
- Area: 432 Square Feet
- Dimensions: 24x18
Heating
- Heat Pump
Cooling
- Central Air
Appliances
- Included: Bar Fridge, Oven, Cooktop, Dishwasher, Disposal, Electric Water Heater, Microwave, Refrigerator
- Laundry: Electric Dryer Hookup, Laundry Room, Washer Hookup
Features
- Built-in Features, Ceiling Fan(s), Coffered Ceiling(s), Crown Molding, Eating Space In Kitchen, High Ceilings, Open Floorplan, Split Bedroom, Stone Counters, Thermostat, Walk-In Closet(s), In-Law Floorplan
- Flooring: Ceramic Tile
- Doors: French Doors, Outdoor Kitchen, Sliding Doors
- Windows: Window Treatments, Hurricane Shutters, Hurricane Shutters/Windows
- Has fireplace: Yes
- Fireplace features: Decorative, Electric, Family Room, Insert
Interior area
- Total structure area: 3,277
- Total interior livable area: 2,249 sqft
Video & virtual tour
Property
Parking
- Total spaces: 3
- Parking features: Boat, Circular Driveway, Garage Door Opener, Other, Workshop in Garage
- Attached garage spaces: 3
- Has uncovered spaces: Yes
Features
- Levels: One
- Stories: 1
- Patio & porch: Covered, Deck, Patio, Rear Porch, Screened
- Exterior features: Outdoor Kitchen, Private Mailbox, Rain Gutters
- Has private pool: Yes
- Pool features: Child Safety Fence, Gunite, Heated, In Ground, Lighting, Outside Bath Access, Screen Enclosure
- Has view: Yes
- View description: Pool, Water, Canal
- Has water view: Yes
- Water view: Water,Canal
- Waterfront features: Bay/Harbor Front, Canal - Brackish, Bay/Harbor Access, Brackish Water Access, Brackish Canal Access, Saltwater Canal Access, Gulf/Ocean Access, Gulf/Ocean to Bay Access, Intracoastal Waterway Access, Lagoon Access, River Access, Bridges - No Fixed Bridges
- Body of water: CHINOOK WATERWAY
Lot
- Size: 10,000 Square Feet
- Dimensions: 80 x 125
- Features: Near Golf Course, Near Marina
- Residential vegetation: Trees/Landscaped
Details
- Additional structures: Outdoor Kitchen
- Parcel number: 412115177001
- Zoning: RSF3.5
- Special conditions: None
Construction
Type & style
- Home type: SingleFamily
- Property subtype: Single Family Residence
Materials
- Block, Stucco
- Foundation: Slab, Stem Wall
- Roof: Tile
Condition
- New construction: No
- Year built: 2019
Details
- Builder name: DM DEAN
- Warranty included: Yes
Utilities & green energy
- Sewer: Public Sewer
- Water: Public
- Utilities for property: Electricity Connected, Mini Sewer, Other, Public, Water Connected
Community & HOA
Community
- Features: Bay/Harbor Front, Community Boat Ramp, Public Boat Ramp, Water Access, Clubhouse, Deed Restrictions, Park, Playground, Sidewalks
- Pet fee: $0 monthly
- Subdivision: PORT CHARLOTTE SEC 093
HOA
- Has HOA: Yes
- Services included: Recreational Facilities
- HOA fee: $10 monthly
- HOA name: MANAGER
Location
- Region: Port Charlotte
Financial & listing details
- Price per square foot: $400/sqft
- Tax assessed value: $750,880
- Annual tax amount: $7,916
- Date on market: 4/15/2026
- Cumulative days on market: 144 days
- Listing terms: Cash,Conventional,VA Loan
- Ownership: Fee Simple
- Total actual rent: 0
- Electric utility on property: Yes
- Road surface type: Paved
Estimated market value
Not available
Estimated sales range
Not available
Not available
Price history
| Date | Event | Price |
|---|---|---|
| 5/31/2026 | Price change | $899,999-2.7%$400/sqft |
Source: eXp Realty #D6146948 Report a problem | ||
| 4/15/2026 | Listed for sale | $925,000+725.9%$411/sqft |
Source:  Stellar MLS #D6146948 Report a problem Stellar MLS #D6146948 Report a problem | ||
| 3/21/2018 | Sold | $112,000+103.6%$50/sqft |
Source: Public Record Report a problem | ||
| 1/11/2011 | Sold | $55,000+59%$24/sqft |
Source: Public Record Report a problem | ||
| 11/24/2009 | Sold | $34,600-89.8%$15/sqft |
Source: Public Record Report a problem | ||
| 5/25/2005 | Sold | $340,000$151/sqft |
Source: Public Record Report a problem | ||
Public tax history
| Year | Property taxes | Tax assessment |
|---|---|---|
| 2025 | $7,917 +6.7% | $483,769 +2.9% |
| 2024 | $7,420 0% | $470,135 +3% |
| 2023 | $7,422 +3.9% | $456,442 +3% |
| 2022 | $7,142 -0.5% | $443,148 +3% |
| 2021 | $7,179 +1.6% | $430,241 +1.4% |
| 2020 | $7,068 +321.7% | $424,301 +415.7% |
| 2019 | $1,676 -4.4% | $82,280 -2% |
| 2018 | $1,754 | $83,998 +0.3% |
| 2017 | $1,754 +6.8% | $83,783 +20.7% |
| 2016 | $1,642 +4.6% | $69,420 +10% |
| 2015 | $1,570 +5.8% | $63,109 +10% |
| 2014 | $1,483 | $57,372 |
Find assessor info on the county website
Monthly payment
Est. payment
Payment breakdown
Explore the cost of this home by adjusting the details. Changes won't be saved.Climate risks
Neighborhood: 33981
Nearby schools
Schools provided by the listing agent
- Elementary: Myakka River Elementary
- Middle: L.A. Ainger Middle
- High: Lemon Bay High
Source: Stellar MLS. This data may not be complete. We recommend contacting the local school district to confirm school assignments for this home.

Similar homes
- $895,0003 bd2 ba2.4k sqft15156 LEIPZIG CIRCLE, PORT CHARLOTTE, FL 33981For Sale

 MLS ID #C7525883, Alex Andreae, RE/MAX HARBOR REALTY. Stellar MLS
 - $849,0003 bd3 ba2.3k sqft14420 PONCE DE LEON TRAIL, PORT CHARLOTTE, FL 33981For Sale
 MLS ID #D6148588, Sally Corrick, EXP REALTY LLC. Stellar MLS
 - $950,0004 bd2 ba2.2k sqft15260 LEIPZIG CIRCLE, PORT CHARLOTTE, FL 33981For Sale
 MLS ID #D6146566, Amy Gonzales, MICHAEL SAUNDERS & COMPANY. Stellar MLS
 - $889,0003 bd2 ba2.4k sqft8407 DAFOE STREET, PORT CHARLOTTE, FL 33981For Sale
 MLS ID #C7523789, Cindy Tafel, COLDWELL BANKER REALTY. Stellar MLS
 - $899,9003 bd3 ba2.2k sqft15872 MELPORT CIRCLE, PORT CHARLOTTE, FL 33981For SaleMLS ID #C7527841, Christopher Grant, GRANT TEAM REAL ESTATE, LLC. Stellar MLS
- $834,0003 bd2 ba2k sqft15776 MELPORT CIRCLE, PORT CHARLOTTE, FL 33981For SaleMLS ID #C7530094, Rhonda Gustitus, KW PEACE RIVER PARTNERS. Stellar MLS
- $675,0003 bd3 ba2k sqft15610 SEAFOAM CIRCLE, PORT CHARLOTTE, FL 33981For SaleMLS ID #D6147127, Marcia Cullinan, MICHAEL SAUNDERS & COMPANY. Stellar MLS
- $999,8003 bd3 ba2.4k sqft9214 MELODY CIRCLE, PORT CHARLOTTE, FL 33981For SaleMLS ID #D6146581, Jeremy Jones, TALL PINES REALTY. Stellar MLS
- $1,100,0003 bd2 ba2.2k sqft9266 MIGUE CIRCLE, PORT CHARLOTTE, FL 33981For SaleMLS ID #A4692953, James Tassell, PLLC, JASON MITCHELL REAL ESTATE FLO. Stellar MLS
- $1,045,0004 bd3 ba2.5k sqft10650 POUGHKEEPSIE CIRCLE, PORT CHARLOTTE, FL 33981For SaleMLS ID #TB8538200, Jennifer Sparacino, FLORIDA EXECUTIVE REALTY 2. Stellar MLS
- $799,9003 bd2 ba2.1k sqft15530 STAUNTON CIRCLE, PORT CHARLOTTE, FL 33981For SaleMLS ID #D6147499, Denise Artery, PARADISE EXCLUSIVE REAL ESTATE. Stellar MLS
- $774,9003 bd2 ba2.1k sqft15508 RUSTON CIRCLE, PORT CHARLOTTE, FL 33981For SaleMLS ID #D6145733, Chris Lee, PARADISE EXCLUSIVE REAL ESTATE. Stellar MLS
- $899,0004 bd4 ba2.7k sqft4255 SPIRE STREET, PORT CHARLOTTE, FL 33981For SaleMLS ID #C7523164, Carla Bruce, PREMIER PROPERTIES OF SRQ LLC. Stellar MLS
- $545,9004 bd2 ba2.2k sqft8251 ARLEWOOD CIRCLE, PORT CHARLOTTE, FL 33981For SaleMLS ID #D6147203, Andrea Wethington, COLDWELL BANKER SUNSTAR REALTY. Stellar MLS
- $1,100,0003 bd2 ba2.1k sqft13561 BLAKE DRIVE, PORT CHARLOTTE, FL 33981For SaleMLS ID #D6146895, Laura Martinez, PARADISE EXCLUSIVE REAL ESTATE. Stellar MLS
- $564,9874 bd3 ba2.7k sqft8305 WELSFORD ROAD, PORT CHARLOTTE, FL 33981For SaleMLS ID #OM711831, Cody Becker, SOLUTIONS REALTY, LLC. Stellar MLS
- $629,0003 bd2 ba2.1k sqft9305 SPRING CIRCLE, PORT CHARLOTTE, FL 33981For SaleMLS ID #D6147210, Chad Goodwin, RE/MAX PALM REALTY OF VENICE. Stellar MLS
- $639,9003 bd2 ba1.8k sqft8058 SANTA CRUZ DRIVE, PORT CHARLOTTE, FL 33981For SaleMLS ID #D6147855, Chris Lee, PARADISE EXCLUSIVE REAL ESTATE. Stellar MLS
- $939,9893 bd2 ba2k sqft16660 LIGGETT CIRCLE, PORT CHARLOTTE, FL 33981For SaleMLS ID #D6144460, Elizabeth Gerber, PARADISE EXCLUSIVE REAL ESTATE. Stellar MLS
- $725,0003 bd2 ba2.3k sqft10083 KANSAS CITY STREET, PORT CHARLOTTE, FL 33981For SaleMLS ID #N6144478, Regina Melman, RE/MAX PALM REALTY OF VENICE. Stellar MLS
