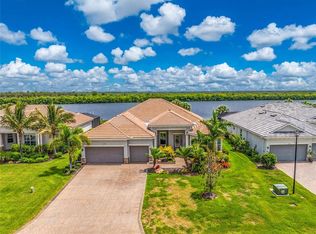
Set on a rare 0.69-acre tip lot with 285.5 feet of seawall, this custom Luke Brothers-built home offers a covered 16' x 20' composite dock with a 10,000-lb. lift on a deep-water canal, providing quick, bridge-free access to Charlotte Harbor, the open Gulf, and the world-famous tarpon fishing of Boca Grande. Double-glass entry doors welcome you into an open great room floor plan featuring crown molding, illuminated tray ceilings, and elegant diagonal tile flooring throughout. Corner sliding glass doors connect the main living area directly to the lanai and pool deck, creating a seamless indoor-outdoor flow. The kitchen is equipped with quartz countertops, a modern induction range, premium Bosch dishwasher, and oversized walk-in pantry. The private primary suite features an expansive bedroom, jetted soaking tub, large walk-in shower with bench, elegant granite bathroom finishes, and convenient direct-access pass-through to the laundry room. A versatile fourth bedroom or den features custom built-ins, a dry bar, ensuite bathroom, and sliding doors opening to the lanai—ideal for guests or a home office. Impact-rated windows and doors, attic spray foam insulation, an attached 3-car garage, and a newer 2023 roof add to the home’s functionality and peace of mind. The entertainer’s backyard offers a heated pool, outdoor kitchen, and expansive grounds. For additional parking and storage, the property includes a dedicated gravel RV parking pad with a 50-amp hookup, plus plenty of room for additional vehicles, trailers, or outdoor hobbies. Beyond the property, you’re just a short distance from beautiful beaches, shopping and dining, and the historic charm of downtown Punta Gorda.
For sale
Price cut: $20K (10/9)
$1,025,000
10650 POUGHKEEPSIE CIRCLE, PORT CHARLOTTE, FL 33981
4beds
2,582sqft
Single Family Residence
Built in 2016
0.69 Acres Lot
$-- Zestimate®
$397/sqft
$10/mo HOA
What's special
Outdoor kitchenElegant granite bathroom finishesExpansive groundsDouble-glass entry doorsDry barIlluminated tray ceilingsJetted soaking tub
- 67 days
- 563
- 35
Zillow last checked:
Listing updated:
Listed by:
Jennifer Sparacino 813-656-5735,
FLORIDA EXECUTIVE REALTY 2 813-832-5400,
Anthony Sparacino 941-538-6831,
FLORIDA EXECUTIVE REALTY 2
Source: Stellar MLS,MLS#: TB8538200 Originating MLS: Suncoast Tampa
Originating MLS: Suncoast Tampa
Facts & features
Interior
Bedrooms & bathrooms
- Bedrooms: 4
- Bathrooms: 3
- Full bathrooms: 2
- 1/2 bathrooms: 1
Rooms
- Room types: Great Room, Utility Room
Primary bedroom
- Features: Walk-In Closet(s)
- Level: First
- Area: 240 Square Feet
- Dimensions: 12x20
Bedroom 2
- Features: Walk-In Closet(s)
- Level: First
- Area: 110 Square Feet
- Dimensions: 11x10
Bedroom 3
- Features: Walk-In Closet(s)
- Level: First
- Area: 100 Square Feet
- Dimensions: 10x10
Bedroom 4
- Features: Built-in Closet
- Level: First
- Area: 121 Square Feet
- Dimensions: 11x11
Primary bathroom
- Features: Bath w Spa/Hydro Massage Tub, Built-In Shower Bench, Dual Sinks, En Suite Bathroom, Granite Counters, Tall Countertops, Tub with Separate Shower Stall, Water Closet/Priv Toilet, Linen Closet
- Level: First
- Area: 208 Square Feet
- Dimensions: 13x16
Dining room
- Level: First
- Area: 154 Square Feet
- Dimensions: 11x14
Great room
- Level: First
- Area: 493 Square Feet
- Dimensions: 17x29
Kitchen
- Features: Pantry, Walk-In Closet(s)
- Level: First
- Area: 91 Square Feet
- Dimensions: 13x7
Laundry
- Level: First
- Area: 35 Square Feet
- Dimensions: 7x5
Heating
- Central, Electric
Cooling
- Central Air
Appliances
- Included: Oven, Cooktop, Dishwasher, Disposal, Dryer, Electric Water Heater, Microwave, Range Hood, Refrigerator, Washer
- Laundry: Inside, Laundry Room
Features
- Built-in Features, Ceiling Fan(s), Crown Molding, Dry Bar, Eating Space In Kitchen, High Ceilings, Open Floorplan, Solid Wood Cabinets, Stone Counters, Tray Ceiling(s), Walk-In Closet(s)
- Flooring: Ceramic Tile
- Doors: Outdoor Grill, Outdoor Kitchen, Sliding Doors
- Windows: Hurricane Shutters/Windows
- Has fireplace: No
- Common walls with other units/homes: Corner Unit
Interior area
- Total structure area: 4,066
- Total interior livable area: 2,582 sqft
Video & virtual tour
Property
Parking
- Total spaces: 3
- Parking features: Boat, Garage Door Opener, RV Access/Parking
- Attached garage spaces: 3
Features
- Levels: One
- Stories: 1
- Patio & porch: Covered, Patio, Screened
- Exterior features: Irrigation System, Outdoor Grill, Outdoor Kitchen, Private Mailbox, RV Hookup
- Has private pool: Yes
- Pool features: Heated, In Ground, Salt Water, Screen Enclosure
- Has view: Yes
- View description: Water, Canal
- Has water view: Yes
- Water view: Water,Canal
- Waterfront features: Waterfront, Brackish Water, Canal - Brackish, Canal - Freshwater, Canal - Saltwater, Canal Front, Bay/Harbor Access, Brackish Canal Access, Saltwater Canal Access, Lift, Lift - Covered, Riprap
- Body of water: OSHKOSH WATERWAY
- Frontage length: Canal: 285
Lot
- Size: 0.69 Acres
- Features: Corner Lot, Flood Insurance Required, Level, Oversized Lot, Tip Lot
- Residential vegetation: Trees/Landscaped
Details
- Additional structures: Outdoor Kitchen
- Parcel number: 412128459005
- Zoning: RSF3.5
- Special conditions: None
Construction
Type & style
- Home type: SingleFamily
- Architectural style: Custom
- Property subtype: Single Family Residence
Materials
- Block, Stucco
- Foundation: Stem Wall
- Roof: Shingle
Condition
- New construction: No
- Year built: 2016
Details
- Builder name: Luke Brothers
Utilities & green energy
- Sewer: Public Sewer
- Water: Public
- Utilities for property: BB/HS Internet Available, Public
Community & HOA
Community
- Features: Community Boat Ramp, Dock, Water Access, Waterfront, Clubhouse, Deed Restrictions, Golf Carts OK, Park, Playground
- Pet fee: $0 monthly
- Subdivision: PORT CHARLOTTE SEC 87
HOA
- Has HOA: Yes
- HOA fee: $10 monthly
Location
- Region: Port Charlotte
Financial & listing details
- Price per square foot: $397/sqft
- Tax assessed value: $960,002
- Annual tax amount: $10,014
- Date on market: 8/15/2026
- Cumulative days on market: 68 days
- Listing terms: Cash,Conventional,VA Loan
- Ownership: Fee Simple
- Total actual rent: 0
- Road surface type: Asphalt
Estimated market value
Not available
Estimated sales range
Not available
Not available
Price history
| Date | Event | Price |
|---|---|---|
| 10/9/2026 | Price change | $1,025,000-1.9%$397/sqft |
Source:  Stellar MLS #TB8538200 Report a problem Stellar MLS #TB8538200 Report a problem | ||
| 8/15/2026 | Listed for sale | $1,045,000+1459.7%$405/sqft |
Source: Stellar MLS #TB8538200 Report a problem | ||
| 5/21/2012 | Sold | $67,000-10.5%$26/sqft |
Source: Stellar MLS #C7032659 Report a problem | ||
| 3/20/2012 | Listed for sale | $74,900-78.9%$29/sqft |
Source: RE/MAX ANCHOR REALTY #C7032659 Report a problem | ||
| 5/25/2005 | Sold | $355,000+47.9%$137/sqft |
Source: Public Record Report a problem | ||
| 1/10/2005 | Sold | $240,000$93/sqft |
Source: Public Record Report a problem | ||
Public tax history
| Year | Property taxes | Tax assessment |
|---|---|---|
| 2025 | $10,014 +9.2% | $576,946 +2.9% |
| 2024 | $9,166 +0.6% | $560,686 +3.7% |
| 2023 | $9,112 +4% | $540,822 +2.3% |
| 2022 | $8,766 -2.1% | $528,500 +3% |
| 2021 | $8,954 +1.7% | $513,107 +1.4% |
| 2020 | $8,800 +1.9% | $506,023 +2.3% |
| 2019 | $8,636 +21.8% | $494,646 +12.3% |
| 2018 | $7,089 | $440,379 +2.1% |
| 2017 | $7,089 +0.7% | $431,321 +380.4% |
| 2016 | $7,042 +265.7% | $89,789 +24.7% |
| 2015 | $1,926 +23.6% | $71,995 +10% |
| 2014 | $1,558 +49.4% | $65,450 +107.8% |
| 2013 | $1,043 +92.6% | $31,495 -28% |
| 2012 | $541 -27.4% | $43,743 |
| 2011 | $745 -9.8% | $43,743 -8.3% |
| 2010 | $826 -15.2% | $47,691 -21% |
| 2009 | $974 | $60,368 |
Find assessor info on the county website
Monthly payment
Est. payment
Payment breakdown
Explore the cost of this home by adjusting the details. Changes won't be saved.Climate risks
Neighborhood: 33981
Nearby schools
Schools provided by the listing agent
- Elementary: Myakka River Elementary
- Middle: L.A. Ainger Middle
- High: Lemon Bay High
Source: Stellar MLS. This data may not be complete. We recommend contacting the local school district to confirm school assignments for this home.
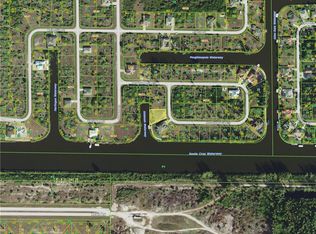
- $59,0000.27 acres10660 Poughkeepsie Cir, Port Charlotte, FL 33981Off Market
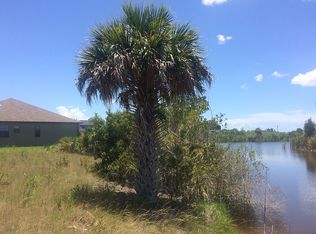
- $156,0000.31 acres10640 Poughkeepsie Cir, Port Charlotte, FL 33981Off Market

- $85,10010,454 sqft10668 Poughkeepsie Cir, Port Charlotte, FL 33981Off Market
- $24,0000.26 acres10637 Poughkeepsie Cir, Port Charlotte, FL 33981Off Market
Similar homes
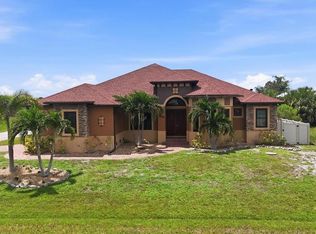
- $798,0003 bd2 ba2.6k sqft10385 HARLINGEN STREET, PORT CHARLOTTE, FL 33981For Sale
 MLS ID #D6148733, Steve LeVasseur, PLACE IN THE SUN REAL ESTATE, LLC. Stellar MLS
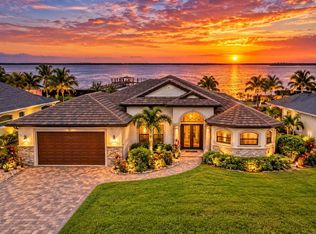
 - $995,0003 bd3 ba2.3k sqft9614 SHELBURNE CIRCLE, PORT CHARLOTTE, FL 33981For Sale
 MLS ID #D6148928, Jayson Burtch, CENTURY 21 SUNBELT REALTY. Stellar MLS
 - $970,0004 bd3 ba2.9k sqft15248 SPANISH POINT DRIVE, PORT CHARLOTTE, FL 33981For Sale
 MLS ID #D6147828, Carla Stiver, PA, RE/MAX ALLIANCE GROUP. Stellar MLS
 - $1,300,0004 bd4 ba3.5k sqft10544 POUGHKEEPSIE CIRCLE, PORT CHARLOTTE, FL 33981For Sale
 MLS ID #TB8468035, Jennifer Sparacino, FLORIDA EXECUTIVE REALTY 2. Stellar MLS
 - $1,100,0003 bd2 ba2.2k sqft9266 MIGUE CIRCLE, PORT CHARLOTTE, FL 33981For SaleMLS ID #A4692953, James Tassell, PLLC, JASON MITCHELL REAL ESTATE FLO. Stellar MLS
- $892,0003 bd2 ba2.4k sqft9326 ROSEBUD CIRCLE, PORT CHARLOTTE, FL 33981For SaleMLS ID #D6148573, Denise Heath, EXP REALTY LLC. Stellar MLS
- $1,100,0003 bd2 ba2.1k sqft13561 BLAKE DRIVE, PORT CHARLOTTE, FL 33981For SaleMLS ID #D6146895, Laura Martinez, PARADISE EXCLUSIVE REAL ESTATE. Stellar MLS
- $725,0003 bd2 ba1.8k sqft10451 HATCHETT CIRCLE, PORT CHARLOTTE, FL 33981For SaleMLS ID #C7531286, Christopher Grant, GRANT TEAM REAL ESTATE, LLC. Stellar MLS
- $548,0003 bd2 ba2.6k sqft10393 HARLINGEN ST, PORT CHARLOTTE, FL 33981For SaleMLS ID #D6148498, Steve LeVasseur, PLACE IN THE SUN REAL ESTATE, LLC. Stellar MLS
- $789,0004 bd3 ba2.4k sqft9348 HIALEAH TERRACE, PORT CHARLOTTE, FL 33981For SaleMLS ID #D6148422, Shawna Lowbridge, PARADISE EXCLUSIVE REAL ESTATE. Stellar MLS
- $1,280,0004 bd3 ba2.3k sqft15336 SPANISH POINT DRIVE, PORT CHARLOTTE, FL 33981For SaleMLS ID #C7530010, Heidi Choiniere, SERHANT. Stellar MLS
- $895,0003 bd2 ba2.4k sqft15156 LEIPZIG CIRCLE, PORT CHARLOTTE, FL 33981For SaleMLS ID #C7525883, Alex Andreae, RE/MAX HARBOR REALTY. Stellar MLS
- $760,0003 bd3 ba2k sqft9222 MELODY CIRCLE, PORT CHARLOTTE, FL 33981For SaleMLS ID #D6148802, Lore Mooren, PARADISE EXCLUSIVE REAL ESTATE. Stellar MLS
- $829,0003 bd2 ba2k sqft15776 MELPORT CIRCLE, PORT CHARLOTTE, FL 33981For SaleMLS ID #C7530094, Rhonda Gustitus, KW PEACE RIVER PARTNERS. Stellar MLS
- $619,9004 bd3 ba2.3k sqft9574 ARSIPE CIRCLE, PORT CHARLOTTE, FL 33981For SaleMLS ID #D6148770, Anita Gross, PARADISE EXCLUSIVE REAL ESTATE. Stellar MLS
- $725,0005 bd4 ba3.1k sqft15392 ALDAMA CIRCLE, PORT CHARLOTTE, FL 33981For SaleMLS ID #D6148821, Katie Smallwood, PA, KELLER WILLIAMS ISLAND LIFE REAL ESTATE. Stellar MLS
- $744,0003 bd3 ba2.8k sqft15140 ALSASK CIRCLE, PORT CHARLOTTE, FL 33981For SaleMLS ID #C7529421, Christopher Grant, GRANT TEAM REAL ESTATE, LLC. Stellar MLS
- $939,9893 bd2 ba2k sqft16660 LIGGETT CIRCLE, PORT CHARLOTTE, FL 33981For SaleMLS ID #D6144460, Elizabeth Gerber, PARADISE EXCLUSIVE REAL ESTATE. Stellar MLS
- $699,9003 bd2 ba2k sqft9386 ARRID CIRCLE, PORT CHARLOTTE, FL 33981For SaleMLS ID #D6145864, Carla Stiver, PA, RE/MAX ALLIANCE GROUP. Stellar MLS
- $539,9004 bd2 ba2.2k sqft8251 ARLEWOOD CIRCLE, PORT CHARLOTTE, FL 33981For SaleMLS ID #D6147203, Andrea Wethington, COLDWELL BANKER SUNSTAR REALTY. Stellar MLS
