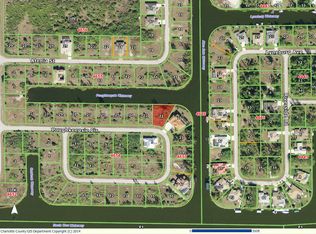
Where your backyard is the water and your garage can hold your vacation home on wheels! This isn’t your typical waterfront home—this one is made for boaters, RV owners, and toy collectors.The property offers deep water access (no bridges) to Port Charlotte’s boating destinations and open water, substantial garage capacity, and a layout suited for buyers who need space for vehicles, equipment, and family/guests. Situated on a tip lot just under half an acre, the property offers 168 feet of deep waterfront on a wide canal with no bridges, complete with a composite dock with water, electric, and a 10,000-lb boat lift. With a garage built to match your lifestyle and room to entertain or unwind by the water, this is waterfront living done the right way. Starting with the 1,298 sq ft RV-capable garage featuring a 14x16 RV door (13’ 8.5” clearance), 41.2 ft in length, a 50-amp RV outlet, pre-wired generator connection, epoxy floor, and interior paint updated in 2025, the property also includes a long brick-paver driveway that provides additional space for vehicle and trailer parking. Inside, the home features an open layout with high ceilings and water views visible from several rooms. The main floor includes three bedrooms—the primary suite and two guest bedrooms with baths—along with a private office, two separate living areas, and a dining space suited for both daily living and entertaining. Custom millwork is featured throughout the home, adding detail and definition to the living areas. The family room includes a built-in wet bar, providing added convenience for gatherings and everyday use. The kitchen serves as a central workspace and gathering area, offering soft-close cabinetry, a large granite island, a custom walk-in pantry, built-in oven, microwave, warming drawer, smooth-top five-burner range, custom hood and stone backsplash. Upstairs, a second primary suite offers additional privacy and flexibility, complete with a bedroom, full bathroom with walk-in shower, kitchenette, living area, and a private balcony overlooking the water—ideal for guests or multigenerational living. The home opens to a backyard designed for both relaxation and entertaining. Outdoor living includes a heated swimming pool with spa, a covered seating area with fireplace, and paver walkways that provide easy access around the yard. Recent updates include impact windows and doors installed in 2023, a tile roof completed in 2022 with additional tiles available, interior and exterior paint 2023, and pool heater 2024. Special features include a whole-house powered attic ventilation fan and a central vacuum system. Schedule your appointment to view this unique home offering superior waterfront access and a full size RV garage.
For sale
$1,300,000
10544 POUGHKEEPSIE CIRCLE, PORT CHARLOTTE, FL 33981
4beds
3,558sqft
Single Family Residence
Built in 2007
0.42 Acres Lot
$-- Zestimate®
$365/sqft
$10/mo HOA
What's special
Full size rv garageLarge granite islandPrivate officeCentral vacuum systemPre-wired generator connectionCustom walk-in pantry
- 267 days
- 137
- 5
Zillow last checked:
Listing updated:
Listed by:
Jennifer Sparacino 813-656-5735,
FLORIDA EXECUTIVE REALTY 2 813-832-5400,
Anthony Sparacino 941-538-6831,
FLORIDA EXECUTIVE REALTY 2
Source: Stellar MLS,MLS#: TB8468035 Originating MLS: Suncoast Tampa
Originating MLS: Suncoast Tampa
Facts & features
Interior
Bedrooms & bathrooms
- Bedrooms: 4
- Bathrooms: 4
- Full bathrooms: 4
Rooms
- Room types: Den/Library/Office, Family Room, Dining Room, Living Room, Utility Room
Primary bedroom
- Features: Bath w Spa/Hydro Massage Tub, Ceiling Fan(s), Central Vacuum, Dual Sinks, En Suite Bathroom, Granite Counters, Split Vanities, Tub with Separate Shower Stall, Water Closet/Priv Toilet, Walk-In Closet(s)
- Level: First
- Area: 399 Square Feet
- Dimensions: 21x19
Other
- Features: Ceiling Fan(s), En Suite Bathroom, Shower No Tub, Walk-In Closet(s)
- Level: Second
- Area: 180 Square Feet
- Dimensions: 10x18
Bedroom 2
- Features: Ceiling Fan(s), Walk-In Closet(s)
- Level: First
- Area: 143 Square Feet
- Dimensions: 11x13
Bedroom 3
- Features: Ceiling Fan(s), Walk-In Closet(s)
- Level: First
- Area: 170 Square Feet
- Dimensions: 10x17
Dinette
- Level: First
- Area: 80 Square Feet
- Dimensions: 8x10
Dining room
- Level: First
- Area: 110 Square Feet
- Dimensions: 11x10
Family room
- Features: Bar, Ceiling Fan(s), Granite Counters, Storage Closet
- Level: First
- Area: 270 Square Feet
- Dimensions: 15x18
Kitchen
- Features: Breakfast Bar, Ceiling Fan(s), Central Vacuum, Kitchen Island, Exhaust Fan, Granite Counters, Pantry, Walk-In Closet(s)
- Level: First
- Area: 204 Square Feet
- Dimensions: 12x17
Living room
- Level: First
- Area: 342 Square Feet
- Dimensions: 18x19
Office
- Features: Wet Bar, Built-in Closet
- Level: First
- Area: 192 Square Feet
- Dimensions: 12x16
Heating
- Central
Cooling
- Central Air
Appliances
- Included: Bar Fridge, Oven, Cooktop, Dishwasher, Disposal, Dryer, Electric Water Heater, Exhaust Fan, Microwave, Range, Range Hood, Refrigerator, Washer, Wine Refrigerator
- Laundry: Electric Dryer Hookup, Inside, Laundry Room, Washer Hookup
Features
- Attic Ventilator, Ceiling Fan(s), Central Vacuum, Crown Molding, Eating Space In Kitchen, High Ceilings, Kitchen/Family Room Combo, Living Room/Dining Room Combo, Open Floorplan, Primary Bedroom Main Floor, Split Bedroom, Stone Counters, Thermostat, Tray Ceiling(s), Walk-In Closet(s), Wet Bar, In-Law Floorplan
- Flooring: Tile, Hardwood
- Doors: Outdoor Shower, Sliding Doors
- Windows: Hurricane Shutters/Windows
- Has fireplace: Yes
- Fireplace features: Decorative, Electric, Outside
Interior area
- Total structure area: 5,287
- Total interior livable area: 3,558 sqft
Video & virtual tour
Property
Parking
- Total spaces: 4
- Parking features: Boat, Driveway, Garage Door Opener, Oversized, RV Garage, RV Access/Parking, Tandem
- Attached garage spaces: 4
- Has uncovered spaces: Yes
- Details: Garage Dimensions: 39x43
Features
- Levels: Two
- Stories: 2
- Patio & porch: Covered, Patio, Screened
- Exterior features: Balcony, Irrigation System, Lighting, Outdoor Shower, Private Mailbox, Rain Gutters, Sidewalk
- Has private pool: Yes
- Pool features: Gunite, Heated, In Ground, Lighting, Salt Water, Screen Enclosure, Tile
- Has spa: Yes
- Spa features: Heated, In Ground
- Has view: Yes
- View description: Water, Canal
- Has water view: Yes
- Water view: Water,Canal
- Waterfront features: Waterfront, Canal - Brackish, Bay/Harbor Access, Brackish Canal Access, Gulf/Ocean Access, Bridges - No Fixed Bridges, Lift, Riprap, Sailboat Water, Seawall
Lot
- Size: 0.42 Acres
- Dimensions: 60 x 155 x 168 x 150
- Features: Flood Insurance Required, Landscaped, Sidewalk, Tip Lot
- Residential vegetation: Mature Landscaping
Details
- Parcel number: 412128478008
- Zoning: RSF3.5
- Special conditions: None
Construction
Type & style
- Home type: SingleFamily
- Architectural style: Florida
- Property subtype: Single Family Residence
- Attached to another structure: Yes
Materials
- Block, Stucco
- Foundation: Block, Stem Wall
- Roof: Tile
Condition
- New construction: No
- Year built: 2007
Utilities & green energy
- Sewer: Public Sewer
- Water: Public
- Utilities for property: BB/HS Internet Available, Cable Available, Electricity Connected, Mini Sewer, Sewer Connected, Sprinkler Recycled, Water Connected
Green energy
- Indoor air quality: Whole House Vacuum System
Community & HOA
Community
- Features: Dock, Fishing, Public Boat Ramp, Water Access, Waterfront, Clubhouse, Deed Restrictions, Park, Playground
- Security: Security System, Smoke Detector(s)
- Pet fee: $0 monthly
- Subdivision: PORT CHARLOTTE SEC 87
HOA
- Has HOA: Yes
- Amenities included: Playground
- HOA fee: $10 monthly
- HOA name: Sheryl Blocklin
- HOA phone: 941-404-8080
Location
- Region: Port Charlotte
Financial & listing details
- Price per square foot: $365/sqft
- Tax assessed value: $932,965
- Annual tax amount: $4,155
- Date on market: 1/27/2026
- Cumulative days on market: 174 days
- Listing terms: Cash,Conventional,VA Loan
- Ownership: Fee Simple
- Total actual rent: 0
- Electric utility on property: Yes
- Road surface type: Paved
Estimated market value
Not available
Estimated sales range
Not available
Not available
Price history
| Date | Event | Price |
|---|---|---|
| 8/11/2026 | Listed for sale | $1,300,000$365/sqft |
Source:  Stellar MLS #TB8468035 Report a problem Stellar MLS #TB8468035 Report a problem | ||
| 7/13/2026 | Contingent | $1,300,000$365/sqft |
Source: Stellar MLS #TB8468035 Report a problem | ||
| 4/9/2026 | Price change | $1,300,000-3.3%$365/sqft |
Source: Stellar MLS #TB8468035 Report a problem | ||
| 3/16/2026 | Price change | $1,345,000-0.4%$378/sqft |
Source: Stellar MLS #TB8468035 Report a problem | ||
| 1/27/2026 | Listed for sale | $1,350,000-8.2%$379/sqft |
Source: Stellar MLS #TB8468035 Report a problem | ||
| 9/17/2025 | Listing removed | $1,470,000$413/sqft |
Source: Stellar MLS #D6140308 Report a problem | ||
| 7/31/2025 | Price change | $1,470,000-0.5%$413/sqft |
Source: Stellar MLS #D6140308 Report a problem | ||
| 2/5/2025 | Listed for sale | $1,477,000+255.9%$415/sqft |
Source: Stellar MLS #D6140308 Report a problem | ||
| 12/11/2014 | Sold | $415,000-3.5%$117/sqft |
Source: Public Record Report a problem | ||
| 10/9/2014 | Price change | $429,900-4.4%$121/sqft |
Source: Golf Breeze Realty LLC #D5901099 Report a problem | ||
| 9/5/2014 | Listed for sale | $449,900+44.2%$126/sqft |
Source: Golf Breeze Realty LLC #D5901099 Report a problem | ||
| 8/26/2014 | Sold | $311,900+64.2%$88/sqft |
Source: Public Record Report a problem | ||
| 5/6/2004 | Sold | $190,000$53/sqft |
Source: Public Record Report a problem | ||
Public tax history
| Year | Property taxes | Tax assessment |
|---|---|---|
| 2025 | $4,156 -49.4% | $555,871 +2.9% |
| 2024 | $8,214 +0.7% | $540,205 +3.8% |
| 2023 | $8,158 +3.2% | $520,616 +2.2% |
| 2022 | $7,906 -0.5% | $509,195 +3% |
| 2021 | $7,946 +1.5% | $494,364 +1.4% |
| 2020 | $7,828 +2% | $487,538 +2.3% |
| 2019 | $7,671 +7.3% | $476,577 +1.9% |
| 2018 | $7,150 | $467,691 +12.8% |
| 2017 | $7,150 +12% | $414,626 -20.9% |
| 2016 | $6,382 -31.7% | $523,871 +7% |
| 2015 | $9,346 +5.6% | $489,438 +19.1% |
| 2014 | $8,846 +35.1% | $411,034 +14.4% |
| 2013 | $6,548 +6% | $359,428 -5.6% |
| 2012 | $6,178 -4.8% | $380,943 |
| 2011 | $6,492 +61.6% | $380,943 +38.2% |
| 2010 | $4,017 +8.3% | $275,571 +2.7% |
| 2009 | $3,708 | $268,326 |
Find assessor info on the county website
Monthly payment
Est. payment
Payment breakdown
Explore the cost of this home by adjusting the details. Changes won't be saved.Climate risks
Neighborhood: 33981
Nearby schools
Schools provided by the listing agent
- Elementary: Myakka River Elementary
- Middle: L.A. Ainger Middle
- High: Lemon Bay High
Source: Stellar MLS. This data may not be complete. We recommend contacting the local school district to confirm school assignments for this home.
- $139,0000.28 acres10554 Poughkeepsie Cir, Port Charlotte, FL 33981Off Market

- $1,065,1004 bd3 ba2.6k sqft10534 Poughkeepsie Cir, Port Charlotte, FL 33981Off Market
- $59,00010,375 sqft10526 Poughkeepsie Cir, Port Charlotte, FL 33981Off Market

- $157,05010,018 sqft10562 Poughkeepsie Cir, Port Charlotte, FL 33981Off Market
Similar homes
- $1,025,0004 bd3 ba2.5k sqft10650 POUGHKEEPSIE CIRCLE, PORT CHARLOTTE, FL 33981For Sale

 MLS ID #TB8538200, Jennifer Sparacino, FLORIDA EXECUTIVE REALTY 2. Stellar MLS
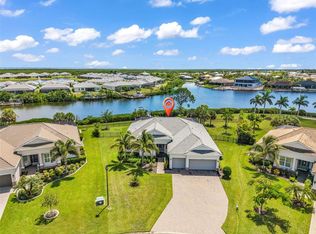
 - $1,280,0004 bd3 ba2.3k sqft15336 SPANISH POINT DRIVE, PORT CHARLOTTE, FL 33981For Sale
 MLS ID #C7530010, Heidi Choiniere, SERHANT. Stellar MLS
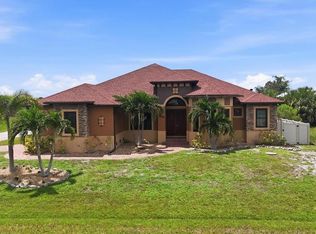
 - $798,0003 bd2 ba2.6k sqft10385 HARLINGEN STREET, PORT CHARLOTTE, FL 33981For Sale
 MLS ID #D6148733, Steve LeVasseur, PLACE IN THE SUN REAL ESTATE, LLC. Stellar MLS
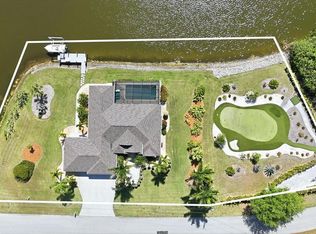
 - $1,100,0003 bd2 ba2.1k sqft13561 BLAKE DRIVE, PORT CHARLOTTE, FL 33981For Sale
 MLS ID #D6146895, Laura Martinez, PARADISE EXCLUSIVE REAL ESTATE. Stellar MLS
 - $725,0005 bd4 ba3.1k sqft15392 ALDAMA CIRCLE, PORT CHARLOTTE, FL 33981For SaleMLS ID #D6148821, Katie Smallwood, PA, KELLER WILLIAMS ISLAND LIFE REAL ESTATE. Stellar MLS
- $999,9003 bd3 ba2.6k sqft8050 TRACY CIRCLE, PORT CHARLOTTE, FL 33981For SaleMLS ID #D6147172, Mark Vaccaro, PARADISE EXCLUSIVE REAL ESTATE. Stellar MLS
- $1,100,0003 bd2 ba2.2k sqft9266 MIGUE CIRCLE, PORT CHARLOTTE, FL 33981For SaleMLS ID #A4692953, James Tassell, PLLC, JASON MITCHELL REAL ESTATE FLO. Stellar MLS
- $775,0004 bd3 ba2.8k sqft13346 CEDAR CITY AVENUE, PORT CHARLOTTE, FL 33981For SaleMLS ID #D6147628, Amy Gonzales, MICHAEL SAUNDERS & COMPANY. Stellar MLS
- $1,600,0003 bd4 ba4.2k sqft5323 EARLY TERRACE, PORT CHARLOTTE, FL 33981For SaleMLS ID #TB8543343, Amy Heckler, HECKLER REALTY GROUP LLC. Stellar MLS
- $995,0003 bd3 ba2.3k sqft9614 SHELBURNE CIRCLE, PORT CHARLOTTE, FL 33981For SaleMLS ID #D6148928, Jayson Burtch, CENTURY 21 SUNBELT REALTY. Stellar MLS
- $765,0003 bd2 ba2.1k sqft15508 RUSTON CIRCLE, PORT CHARLOTTE, FL 33981For SaleMLS ID #C7531674, Traci Creighton, KELLER WILLIAMS ISLAND LIFE REAL ESTATE. Stellar MLS
- $789,0004 bd3 ba2.4k sqft9348 HIALEAH TERRACE, PORT CHARLOTTE, FL 33981For SaleMLS ID #D6148422, Shawna Lowbridge, PARADISE EXCLUSIVE REAL ESTATE. Stellar MLS
- $892,0003 bd2 ba2.4k sqft9326 ROSEBUD CIRCLE, PORT CHARLOTTE, FL 33981For SaleMLS ID #D6148573, Denise Heath, EXP REALTY LLC. Stellar MLS
- $684,9993 bd2 ba1.9k sqft10535 AZTEC ROAD, PORT CHARLOTTE, FL 33981For SaleMLS ID #W7887978, Tiffany Mullin, FINEHIRSH REALTY POWERED BY SELLSTATE. Stellar MLS
- $699,9003 bd2 ba2k sqft9386 ARRID CIRCLE, PORT CHARLOTTE, FL 33981For SaleMLS ID #D6145864, Carla Stiver, PA, RE/MAX ALLIANCE GROUP. Stellar MLS
- $779,9003 bd3 ba2.4k sqft8180 BURWELL CIRCLE, PORT CHARLOTTE, FL 33981For SaleMLS ID #D6148902, Mark Vaccaro, PARADISE EXCLUSIVE REAL ESTATE. Stellar MLS
- $895,0003 bd2 ba2.4k sqft15156 LEIPZIG CIRCLE, PORT CHARLOTTE, FL 33981For SaleMLS ID #C7525883, Alex Andreae, RE/MAX HARBOR REALTY. Stellar MLS
- $1,300,0004 bd4 ba3.4k sqft10 BOCA ROYALE BLVD BOULEVARD, ENGLEWOOD, FL 34223For SaleMLS ID #D6145379, Mal Glidden, COLDWELL BANKER SUNSTAR REALTY. Stellar MLS
- $829,0003 bd2 ba2k sqft15776 MELPORT CIRCLE, PORT CHARLOTTE, FL 33981For SaleMLS ID #C7530094, Rhonda Gustitus, KW PEACE RIVER PARTNERS. Stellar MLS
- $760,0003 bd3 ba2k sqft9222 MELODY CIRCLE, PORT CHARLOTTE, FL 33981For SaleMLS ID #D6148802, Lore Mooren, PARADISE EXCLUSIVE REAL ESTATE. Stellar MLS
