Don't miss this rare opportunity to own an Arthur Rutenberg Home located in Boca Royale Golf and Country Club. This custom built four bedroom / three and one half bath home is known for its exceptional quality in design, architecture, and solid construction. Sitting on the first hole of the golf course and adjacent to a pond providing water views and privacy, this beautiful home boasts more amenities and upgrades to mention. The exterior of this home was painted in 2020, a new roof was installed in August of 2023, and outside lighting was added to enhance the lush landscaping surrounding this three car garage home. Inside, the spacious floor plan with its soaring twelve foot ceilings, architecturally designed windows, and glass doors that provide natural light, brings the outside in from most any room in the house. The spacious kitchen boasts solid wood cabinets, a Bosch appliance package, a Perlick wine cooler, and a breakfast area with a hexagonal window that allows sweeping views of the outside. Other features include granite counter tops, a walk-in shower, and a jacuzzi tub in the master bath. Built in cabinetry in office, and a tiled patio overlooking the pond, and beautiful window treatments are just a few of the many amenities and upgrades found in this gem. Don't Delay! Make an appointment to see this one of a kind custom built home today
For sale
$1,300,000
10 BOCA ROYALE BLVD BOULEVARD, ENGLEWOOD, FL 34223
4beds
3,435sqft
:
Get pre-qualified$8,353/mo
Single Family Residence
Built in 2003
0.34 Acres Lot
$1,198,000 Zestimate®
$378/sqft
$423/mo HOA
What's special
Three car garageGranite countertopsSoaring twelve foot ceilingsSpacious floor planArchitecturally designed windowsBeautiful window treatmentsBosch appliance package
- 208 days |
- 386 |
- 10 |
Zillow last checked:
Listing updated:
Listed by:
Mal Glidden 941-830-1257,
COLDWELL BANKER SUNSTAR REALTY 941-214-3111
Source: Stellar MLS,MLS#: D6145379 Originating MLS: Englewood
Originating MLS: Englewood
Facts & features
Interior
Bedrooms & bathrooms
- Bedrooms: 4
- Bathrooms: 4
- Full bathrooms: 3
- 1/2 bathrooms: 1
Primary bedroom
- Features: Walk-In Closet(s)
- Level: First
- Area: 276 Square Feet
- Dimensions: 12x23
Bedroom 1
- Features: Walk-In Closet(s)
- Level: First
- Area: 154 Square Feet
- Dimensions: 11x14
Bedroom 2
- Features: Walk-In Closet(s)
- Level: First
- Area: 156 Square Feet
- Dimensions: 12x13
Bedroom 3
- Features: Built-in Closet
- Level: First
- Area: 143 Square Feet
- Dimensions: 11x13
Dining room
- Features: No Closet
- Level: First
- Area: 169 Square Feet
- Dimensions: 13x13
Family room
- Features: No Closet
- Level: First
- Area: 360 Square Feet
- Dimensions: 18x20
Kitchen
- Features: No Closet
- Level: First
- Area: 280 Square Feet
- Dimensions: 14x20
Living room
- Features: No Closet
- Level: First
- Area: 247 Square Feet
- Dimensions: 13x19
Office
- Features: No Closet
- Level: First
- Area: 165 Square Feet
- Dimensions: 11x15
Heating
- Central, Electric
Cooling
- Central Air, Humidity Control
Appliances
- Included: Oven, Cooktop, Dishwasher, Disposal, Dryer, Electric Water Heater, Exhaust Fan, Microwave, Refrigerator, Washer, Wine Refrigerator
- Laundry: Laundry Room
Features
- Ceiling Fan(s), Central Vacuum, Crown Molding, Eating Space In Kitchen, High Ceilings, Open Floorplan, Primary Bedroom Main Floor, Solid Surface Counters, Solid Wood Cabinets, Split Bedroom, Thermostat, Walk-In Closet(s)
- Flooring: Carpet, Tile, Vinyl
- Doors: Outdoor Kitchen, Sliding Doors
- Windows: Window Treatments
- Has fireplace: Yes
- Fireplace features: Electric
Interior area
- Total structure area: 4,910
- Total interior livable area: 3,435 sqft
Property
Parking
- Total spaces: 3
- Parking features: Garage - Attached
- Attached garage spaces: 3
- Details: Garage Dimensions: 22x32
Features
- Levels: One
- Stories: 1
- Exterior features: Irrigation System, Lighting, Outdoor Kitchen, Private Mailbox, Private Yard, Sidewalk
- Has private pool: Yes
- Pool features: Deck, Gunite, Heated, Salt Water
- Has spa: Yes
- Spa features: Heated, In Ground
- Has view: Yes
- View description: Golf Course, Water, Lake
- Has water view: Yes
- Water view: Water,Lake
Lot
- Size: 0.34 Acres
- Features: Corner Lot
Details
- Parcel number: 0484120001
- Special conditions: None
Construction
Type & style
- Home type: SingleFamily
- Property subtype: Single Family Residence
Materials
- Block, Stucco
- Foundation: Slab
- Roof: Tile
Condition
- New construction: No
- Year built: 2003
Utilities & green energy
- Sewer: Public Sewer
- Water: Public
- Utilities for property: Cable Connected, Electricity Connected, Natural Gas Available, Public, Sewer Connected, Water Connected
Community & HOA
Community
- Features: Clubhouse, Deed Restrictions, Dog Park, Fitness Center, Gated Community - Guard, Golf Carts OK, Golf, Irrigation-Reclaimed Water, No Truck/RV/Motorcycle Parking, Restaurant
- Pet fee: $0 monthly
- Subdivision: BOCA ROYALE
HOA
- Has HOA: Yes
- Amenities included: Clubhouse, Gated
- HOA fee: $423 monthly
- HOA name: Boca Royale POA / Rick Moichaud
- HOA phone: 941-460-8020
Location
- Region: Englewood
Financial & listing details
- Price per square foot: $378/sqft
- Tax assessed value: $1,026,500
- Annual tax amount: $7,732
- Date on market: 1/7/2026
- Cumulative days on market: 179 days
- Listing terms: Cash,Conventional
- Ownership: Fee Simple
- Total actual rent: 0
- Electric utility on property: Yes
- Road surface type: Asphalt
Estimated market value
$1,198,000
$1.14M - $1.26M
$6,410/mo
Price history
| Date | Event | Price |
|---|---|---|
| 1/7/2026 | Listed for sale | $1,300,000-3.7%$378/sqft |
Source:  Stellar MLS #D6145379 Report a problem Stellar MLS #D6145379 Report a problem | ||
| 6/7/2025 | Listing removed | $1,349,900$393/sqft |
Source: Stellar MLS #D6138509 Report a problem | ||
| 3/8/2025 | Price change | $1,349,900-3.6%$393/sqft |
Source: Stellar MLS #D6138509 Report a problem | ||
| 11/6/2024 | Listed for sale | $1,399,900-3.5%$408/sqft |
Source: Stellar MLS #D6138509 Report a problem | ||
| 7/11/2024 | Listing removed | $1,450,000$422/sqft |
Source: Stellar MLS #D6132301 Report a problem | ||
| 3/22/2024 | Listing removed | -- |
Source: Stellar MLS #D6132301 Report a problem | ||
| 2/14/2024 | Price change | $1,450,000-7.9%$422/sqft |
Source: Stellar MLS #D6132301 Report a problem | ||
| 9/21/2023 | Listed for sale | $1,575,000+107.3%$459/sqft |
Source: Stellar MLS #D6132301 Report a problem | ||
| 12/13/2015 | Listing removed | $759,900$221/sqft |
Source: Premier Sotheby's International Realty Venice #N5901782 Report a problem | ||
| 11/13/2015 | Listed for sale | $759,900+2.7%$221/sqft |
Source: Premier Sotheby's International Realty Venice #N5901782 Report a problem | ||
| 9/15/2015 | Sold | $740,000-2.6%$215/sqft |
Source: Public Record Report a problem | ||
| 6/21/2015 | Pending sale | $759,900$221/sqft |
Source: PREMIER SOTHEBYS INTL REALTY #N5901782 Report a problem | ||
| 12/5/2014 | Listed for sale | $759,900+360.5%$221/sqft |
Source: Signature Sotheby's International Realty #N5901782 Report a problem | ||
| 3/28/2002 | Sold | $165,000$48/sqft |
Source: Public Record Report a problem | ||
Public tax history
| Year | Property taxes | Tax assessment |
|---|---|---|
| 2025 | $8,054 +3.6% | $670,461 +2.9% |
| 2024 | $7,774 +3% | $651,566 +3% |
| 2023 | $7,544 +2.4% | $632,588 +3% |
| 2022 | $7,368 +0.6% | $614,163 +3% |
| 2021 | $7,324 -0.4% | $596,275 +1.4% |
| 2020 | $7,357 +3.2% | $588,042 +2.3% |
| 2019 | $7,126 | $574,821 +1.9% |
| 2018 | $7,126 +2.2% | $564,103 +2.1% |
| 2017 | $6,975 +3.2% | $552,500 -9.4% |
| 2016 | $6,757 -2.6% | $609,900 +17.8% |
| 2015 | $6,938 +2.7% | $517,800 +2.7% |
| 2014 | $6,757 +0.5% | $504,127 |
| 2013 | $6,723 +2.8% | $504,127 +1.7% |
| 2012 | $6,539 -5.9% | $495,700 -7.4% |
| 2011 | $6,950 -13.1% | $535,200 -10.6% |
| 2010 | $8,002 -5.9% | $598,400 -3.9% |
| 2009 | $8,503 | $622,500 -9% |
| 2008 | $8,503 -8.3% | $683,800 -6.4% |
| 2007 | $9,274 | $730,473 +2.5% |
| 2006 | -- | $712,657 +3% |
| 2005 | -- | $691,900 +2.6% |
| 2004 | $9,851 +334.3% | $674,400 +369% |
| 2003 | $2,268 +28.5% | $143,800 +31.7% |
| 2002 | $1,765 +19.4% | $109,200 +14.9% |
| 2001 | $1,479 | $95,000 |
Find assessor info on the county website
Monthly payment
Est. payment
Payment breakdown
Explore the cost of this home by adjusting the details. Changes won't be saved.Climate risks
Neighborhood: 34223
Nearby schools
GreatSchools rating
- 9/10Englewood Elementary SchoolGrades: PK-5Distance: 2.2 mi
- 7/10Venice Middle SchoolGrades: 6-8Distance: 5.7 mi
- 8/10STATE COLLEGE OF FLA COLLEGIATE SCHOOL-VENICE-0122Grades: 9-12Distance: 4.6 mi
- $1,121,0004 bd3 ba3.2k sqft14 Boca Royale Blvd, Englewood, FL 34223Off Market
- $1,070,7003 bd3 ba2.9k sqft18 Boca Royale Blvd, Englewood, FL 34223Off Market

- $1,106,2003 bd3 ba3.3k sqft11 Boca Royale Blvd, Englewood, FL 34223Off Market
- $--0.398 Acres23 Boca Royale Blvd, Englewood, FL 34223Off Market

- $1,085,4004 bd4 ba3.3k sqft22 Boca Royale Blvd, Englewood, FL 34223Off Market
- $925,0004 bd3 ba3.3k sqft15 Boca Royale Blvd, Englewood, FL 34223Sold
- $1,167,2003 bd3 ba3.7k sqft19 Boca Royale Blvd, Englewood, FL 34223Off Market
- $1,328,8003 bd4 ba3.6k sqft30 Boca Royale Blvd, Englewood, FL 34223Off Market
A local agent can set up tours, give advice and negotiate with sellers.
A local lender can help you make sure your offer is ready when you are.
Similar homes
- $1,150,0005 bd4 ba3.3k sqft820 N ELM STREET, ENGLEWOOD, FL 34223For Sale
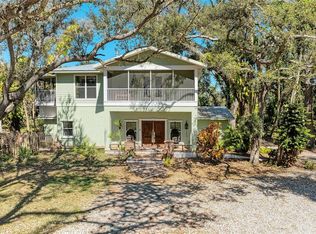
 MLS ID #A4684053, Patrice Davis, EXIT KING REALTY. Stellar MLS
 - $725,0003 bd3 ba2.9k sqft373 EDEN DRIVE, ENGLEWOOD, FL 34223For Sale
 MLS ID #C7528788, Brook Fusi, MARINA PARK REALTY LLC. Stellar MLS
 - $749,0004 bd3 ba3k sqft750 HARMONY LANE, ENGLEWOOD, FL 34223For Sale
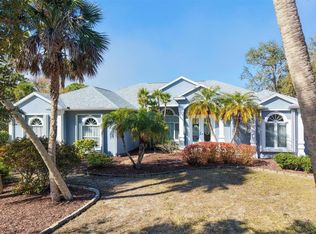 MLS ID #D6145590, Nicole Mantha, KELLER WILLIAMS ISLAND LIFE REAL ESTATE. Stellar MLS
 - $1,295,0003 bd4 ba3.1k sqft10944 BULLRUSH DRIVE, VENICE, FL 34293For Sale
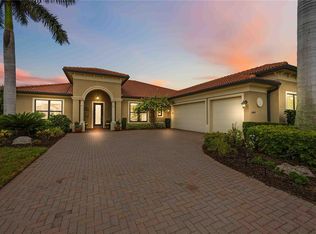 MLS ID #D6146882, Debi Harman, KELLER WILLIAMS ISLAND LIFE REAL ESTATE. Stellar MLS
 - $899,9003 bd4 ba3k sqft1752 GRANDE PARK DRIVE, ENGLEWOOD, FL 34223For SaleMLS ID #N6142966, Bob Linthicum, PREMIER SOTHEBYS INTL REALTY. Stellar MLS
- $1,825,0004 bd4 ba2.6k sqft668 PALOMINO TRAIL, ENGLEWOOD, FL 34223For SaleMLS ID #D6147973, Carla Stiver, PA, RE/MAX ALLIANCE GROUP. Stellar MLS
- $938,0003 bd2 ba2.4k sqft1115 GLADSTONE BOULEVARD, ENGLEWOOD, FL 34223For SaleMLS ID #N6137291, Neil Aymond, BRIGHT REALTY. Stellar MLS
- $1,299,0003 bd3 ba3.1k sqft13220 CAMPANILE COURT, VENICE, FL 34293For SaleMLS ID #A4697987, John Dowd, MEDWAY REALTY. Stellar MLS
- $799,0003 bd2 ba2.2k sqft630 OLD ENGLEWOOD ROAD, ENGLEWOOD, FL 34223For SaleMLS ID #A4692871, Jessica Burdick, LOYD ROBBINS & CO. LLC. Stellar MLS
- $1,290,0003 bd3 ba3.6k sqft10965 BULLRUSH DRIVE, VENICE, FL 34293For SaleMLS ID #D6146966, Debi Harman, KELLER WILLIAMS ISLAND LIFE REAL ESTATE. Stellar MLS
- $1,025,0003 bd3 ba3.1k sqft6751 PORTSIDE LANE, ENGLEWOOD, FL 34223For SaleMLS ID #C7519349, Ryan Steck, ERA ADVANTAGE REALTY, INC.. Stellar MLS
- $699,9004 bd4 ba2.9k sqft4364 CORSO VENETIA BOULEVARD, VENICE, FL 34293For SaleMLS ID #N6145187, Matthew Ritter, THE RITTER GROUP. Stellar MLS
- $1,200,0004 bd4 ba3.8k sqft13349 VERANDI STREET, VENICE, FL 34293For SaleMLS ID #A4689745, Nina Allerton, PA, KW SUNCOAST. Stellar MLS
- $1,200,0003 bd2 ba2.6k sqft15172 LEIPZIG CIRCLE, PORT CHARLOTTE, FL 33981For SaleMLS ID #A4701900, Marlin Yoder, HARRY ROBBINS ASSOC INC. Stellar MLS
- $859,0004 bd4 ba2.3k sqft24268 GALLBERRY DRIVE, VENICE, FL 34293For SaleMLS ID #N6145167, Walter Shepherd, COLDWELL BANKER REALTY. Stellar MLS
- $975,0003 bd3 ba2.8k sqft13440 CAMPANILE COURT, VENICE, FL 34293For SaleMLS ID #N6145234, Kristy Heitl, EXIT KING REALTY. Stellar MLS
- $1,199,0003 bd3 ba3.4k sqft19751 COBBLESTONE CIRCLE, VENICE, FL 34292For SaleMLS ID #N6144538, Courtney Green, PREMIER SOTHEBYS INTL REALTY. Stellar MLS
- $1,250,0004 bd4 ba3.8k sqft17479 OHARA DRIVE, PORT CHARLOTTE, FL 33948For SaleMLS ID #C7518141, Chad McCrory, RE/MAX HARBOR REALTY. Stellar MLS
- $1,500,0004 bd5 ba3.5k sqft181 S AUBURN ROAD, VENICE, FL 34292For SaleMLS ID #N6138522, Sunshine Equinozzi, AYERS AND ASSOCIATES REAL ESTATE. Stellar MLS
- $990,0003 bd4 ba3.2k sqft10730 IRONBRIDGE DRIVE, VENICE, FL 34293For SaleMLS ID #A4689286, Jackie Griese, MICHAEL SAUNDERS & COMPANY. Stellar MLS
