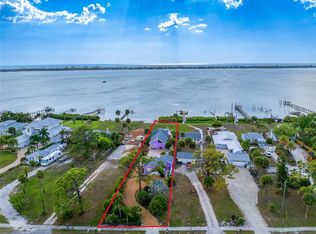
Welcome to Paradise on Earth, conveniently located in the heart of Englewood, Florida! This stunning KEY WEST style estate features one of the most beautiful SUNSET WATER VIEWS you'll find in all of SWFL. Enjoy the view of the INTERCOASTAL WATERWAY from three different spacious BALCONIES across THREE stories that offer plenty of room for relaxation. You'll notice tons of NATURAL LIGHT in each room of the property giving you a space that screams FLORIDA! The 1st floor features a foyer, access to the elevator, a large two-car garage (BRING YOUR TOYS) with epoxy flooring, fully updated bathroom with a washlet toilet, storage area, and a LARGE flex space under air that can be used as a living room, den, bedroom, office, gym, etc that leads to a covered patio with WATER VIEWS and ROOM FOR A HOT TUB. The 2nd floor that features a very large open living space combined with a gourmet kitchen outfitted with quartz countertops, stainless steel appliances, wine cooler, ice maker and stylish wood cabinetry. The space leads to a charming FORMAL DINING ROOM that is perfect for entertaining. You'll notice three CUSTOM SHELL CHANDLIERS throughout the property that tie the space together. The 2nd floor is also where you will find the two large guest bedrooms, updated bathroom, laundry room and elevator space that can take you back to the 1st floor or up to the 3rd floor. The open living space itself has enough room for a living room as well as an informal dining space and more as seen in the photos. The balcony on the 2nd floor is HUGE and is the perfect place to lounge with a STUNNING WATER & SUNSET VIEW and features ZINGAS blinds on both sides granting full privacy. The 3rd floor serves as a MASSIVE private primary suite with its own private balcony that grants an even better view of the Intercoastal Waterway. The primary bathroom features high quality quartz countertops, walk-in shower, jacuzzi tub and water closet as well as LED mirrors and two large walk-in closets just outside the bathroom space. You'll notice updated lighting and fans throughout the home offering a very modern Florida feel as well as crown molding and a custom tray ceiling in the formal dining room. Other features that stand out are the HURRICANE WINDOWS throughout the home, 50 YEAR METAL ROOF, updated air conditioning units and water heaters and more. This property has been super WELL MAINTAINED and has been REPAINTED inside and out for the new owner's convenience. The exterior features MULTIPLE outside spaces and is set up with a working irrigation system. The community of Mariners Landing is a gated community that offers a HEATED POOL and TWO COMMUNITY DOCKS that grant WATER ACCESS to the Gulf of Mexico/America through the nearby Stump Pass, as well as the Intercoastal Waterway and many hidden barrier islands and gems to explore such as Palm Island. This property is just around the corner from the famous Englewood Beach and Manasota Key Beach, Englewood Hospital, The Historic Dearborn Street, and tons of AMAZING restaurants, places to shop and more. You'll quickly notice that Englewood has tons of things to do, and so much nature to explore BUT WITHOUT the traffic that other areas on the coast of Florida have so getting around is very easy. Be sure to view the 3D Virtual Tour, view the floorplans and ask for the Feature Sheet. Schedule your showing TODAY!
For sale
$1,025,000
6751 PORTSIDE LANE, ENGLEWOOD, FL 34223
3beds
3,156sqft
:
Get pre-qualified$6,766/mo
Single Family Residence
Built in 2008
8,096 Square Feet Lot
$-- Zestimate®
$325/sqft
$320/mo HOA
What's special
Sunset water views
- 224 days |
- 403 |
- 35 |
Zillow last checked:
Listing updated:
Listed by:
Ryan Steck 941-258-8292,
ERA ADVANTAGE REALTY, INC. 941-255-5300
Source: Stellar MLS,MLS#: C7519349 Originating MLS: Port Charlotte
Originating MLS: Port Charlotte
Facts & features
Interior
Bedrooms & bathrooms
- Bedrooms: 3
- Bathrooms: 3
- Full bathrooms: 3
Rooms
- Room types: Bonus Room, Dining Room, Utility Room, Storage Rooms
Primary bedroom
- Features: Walk-In Closet(s)
- Level: Third
- Area: 450 Square Feet
- Dimensions: 18x25
Primary bathroom
- Level: Third
- Area: 130 Square Feet
- Dimensions: 10x13
Kitchen
- Level: Second
- Area: 108 Square Feet
- Dimensions: 12x9
Living room
- Level: Second
- Area: 576 Square Feet
- Dimensions: 24x24
Heating
- Central
Cooling
- Central Air
Appliances
- Included: Convection Oven, Cooktop, Dishwasher, Dryer, Electric Water Heater, Microwave, Refrigerator, Tankless Water Heater, Washer
- Laundry: Laundry Room
Features
- Ceiling Fan(s), Crown Molding, Living Room/Dining Room Combo, Open Floorplan, PrimaryBedroom Upstairs, Stone Counters, Thermostat, Tray Ceiling(s), Walk-In Closet(s)
- Flooring: Carpet, Concrete, Laminate, Tile
- Has fireplace: No
Interior area
- Total structure area: 5,300
- Total interior livable area: 3,156 sqft
Video & virtual tour
Property
Parking
- Total spaces: 2
- Parking features: Garage - Attached
- Attached garage spaces: 2
Features
- Levels: Three Or More
- Stories: 3
- Patio & porch: Covered
- Exterior features: Irrigation System
- Has private pool: Yes
- Pool features: Heated, In Ground
- Has view: Yes
- View description: Water, Bay/Harbor - Full, Bay/Harbor - Partial, Intracoastal Waterway
- Has water view: Yes
- Water view: Water,Bay/Harbor - Full,Bay/Harbor - Partial,Intracoastal Waterway
- Waterfront features: Intracoastal Waterway, Bay/Harbor Access, Beach Access, Gulf/Ocean Access, Gulf/Ocean to Bay Access, Intracoastal Waterway Access, Sailboat Water, Seawall
Lot
- Size: 8,096 Square Feet
Details
- Parcel number: 412006404011
- Zoning: RSF3.5
- Special conditions: None
Construction
Type & style
- Home type: SingleFamily
- Architectural style: Key West
- Property subtype: Single Family Residence
Materials
- Block, Stucco
- Foundation: Slab
- Roof: Metal
Condition
- New construction: No
- Year built: 2008
Utilities & green energy
- Sewer: Public Sewer
- Water: Public
- Utilities for property: BB/HS Internet Available, Cable Available, Electricity Connected, Public, Sewer Connected, Water Connected
Community & HOA
Community
- Pet fee: $0 monthly
- Subdivision: MARINERS LNDG A
HOA
- Has HOA: Yes
- HOA fee: $320 monthly
- HOA name: Nick Xarras - Summit Management
- HOA phone: 978-870-4159
Location
- Region: Englewood
Financial & listing details
- Price per square foot: $325/sqft
- Tax assessed value: $806,496
- Annual tax amount: $12,935
- Date on market: 12/26/2025
- Cumulative days on market: 225 days
- Listing terms: Cash,Conventional
- Ownership: Fee Simple
- Total actual rent: 0
- Electric utility on property: Yes
- Road surface type: Paved, Asphalt
Estimated market value
Not available
Estimated sales range
Not available
Not available
Price history
| Date | Event | Price |
|---|---|---|
| 5/5/2026 | Price change | $1,025,000-1.9%$325/sqft |
Source:  Stellar MLS #C7519349 Report a problem Stellar MLS #C7519349 Report a problem | ||
| 2/4/2026 | Price change | $1,045,000-8.7%$331/sqft |
Source: Stellar MLS #C7519349 Report a problem | ||
| 1/14/2026 | Price change | $1,145,000-4.2%$363/sqft |
Source: Stellar MLS #C7519349 Report a problem | ||
| 12/26/2025 | Listed for sale | $1,195,000-9.9%$379/sqft |
Source: Stellar MLS #C7519349 Report a problem | ||
| 1/26/2022 | Sold | $1,326,000+2%$420/sqft |
Source: Public Record Report a problem | ||
| 1/7/2022 | Pending sale | $1,300,000$412/sqft |
Source: Stellar MLS #N6118322 Report a problem | ||
| 11/5/2021 | Listed for sale | $1,300,000+83.1%$412/sqft |
Source: Stellar MLS #N6118322 Report a problem | ||
| 11/13/2018 | Sold | $710,000-7.7%$225/sqft |
Source: Public Record Report a problem | ||
| 9/23/2018 | Pending sale | $769,000$244/sqft |
Source: Coldwell Banker Sunstar Realty #D5922893 Report a problem | ||
| 7/13/2018 | Price change | $769,000-2.2%$244/sqft |
Source: Coldwell Banker Sunstar Realty #D5922893 Report a problem | ||
| 6/6/2018 | Price change | $785,900-1.8%$249/sqft |
Source: Coldwell Banker Sunstar Realty #D5922893 Report a problem | ||
| 3/19/2018 | Price change | $799,900-3.6%$253/sqft |
Source: Coldwell Banker Sunstar Realty #D5922893 Report a problem | ||
| 2/6/2018 | Listed for sale | $829,900+24.8%$263/sqft |
Source: Coldwell Banker Sunstar Realty #D5922893 Report a problem | ||
| 6/9/2015 | Listing removed | $665,000$211/sqft |
Source: Michael Saunders and Company Report a problem | ||
| 3/3/2015 | Listed for sale | $665,000-3.5%$211/sqft |
Source: Michael Saunders & Company - Licensed Real Estate Broker Report a problem | ||
| 2/15/2014 | Listing removed | $689,000$218/sqft |
Source: RE/MAX ANCHOR REALTY #D5793024 Report a problem | ||
| 6/13/2013 | Listed for sale | $689,000-74.9%$218/sqft |
Source: RE/MAX Hometown Properties #D5793024 Report a problem | ||
| 4/26/2013 | Listing removed | $2,740,000$868/sqft |
Source: RE/MAX Hometown Properties #201233099 Report a problem | ||
| 8/15/2012 | Listed for sale | $2,740,000+813.3%$868/sqft |
Source: RE/MAX Hometown Properties #D5788704 Report a problem | ||
| 12/29/2010 | Sold | $300,000-84.2%$95/sqft |
Source: Public Record Report a problem | ||
| 7/6/2009 | Sold | $1,900,000$602/sqft |
Source: Agent Provided Report a problem | ||
Public tax history
| Year | Property taxes | Tax assessment |
|---|---|---|
| 2025 | $12,935 -19.7% | $806,496 -20% |
| 2024 | $16,105 -5% | $1,008,597 -1.6% |
| 2023 | $16,952 +129.5% | $1,025,038 +119.7% |
| 2022 | $7,388 -0.4% | $466,529 +3% |
| 2021 | $7,414 +1.1% | $452,941 +1.4% |
| 2020 | $7,337 -15.1% | $446,687 -14.4% |
| 2019 | $8,640 +21.9% | $521,951 +26.3% |
| 2018 | $7,088 | $413,420 +25.4% |
| 2017 | $7,088 +37.8% | $329,774 +2.1% |
| 2016 | $5,143 +0.3% | $322,991 +0.7% |
| 2015 | $5,128 -0.4% | $320,746 +0.8% |
| 2014 | $5,148 +7.1% | $318,200 +3.2% |
| 2013 | $4,807 +3.9% | $308,258 -2.4% |
| 2012 | $4,627 -1.9% | $315,879 |
| 2011 | $4,715 -35.8% | $315,879 -25.5% |
| 2010 | $7,347 +0.1% | $424,149 -6.7% |
| 2009 | $7,338 | $454,657 |
Find assessor info on the county website
Monthly payment
Est. payment
Payment breakdown
Explore the cost of this home by adjusting the details. Changes won't be saved.Climate risks
Neighborhood: 34223
Nearby schools
GreatSchools rating
- 8/10Vineland Elementary SchoolGrades: PK-5Distance: 3.9 mi
- 7/10L. A. Ainger Middle SchoolGrades: 6-8Distance: 3.7 mi
- 5/10Lemon Bay High SchoolGrades: 9-12Distance: 1 mi
- $140,0007,013 sqft6741 Portside Ln, Englewood, FL 34223Off Market
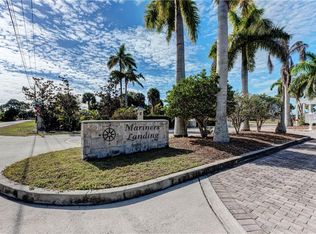
- $418,4007,840 sqft6771 Portside Ln, Englewood, FL 34223Off Market
- $121.07 acres6700 Portside Ln, Englewood, FL 34223Off Market
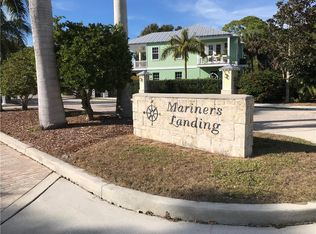
- $140,0007,196 sqft6731 Portside Ln, Englewood, FL 34223Off Market
- $586,1003 bd2 ba1.9k sqft6781 Portside Ln, Englewood, FL 34223Off Market
- $--6.5 acres6761 Portside Ln, Englewood, FL 34223Off Market
- $140,0007,958 sqft6721 Portside Ln, Englewood, FL 34223Off Market
- $140,0008,245 sqft6720 Portside Ln, Englewood, FL 34223Off Market
A local agent can set up tours, give advice and negotiate with sellers.
A local lender can help you make sure your offer is ready when you are.
Similar homes
- $785,0003 bd2 ba2.2k sqft29 SAINT JOHN BOULEVARD #5, ENGLEWOOD, FL 34223For Sale
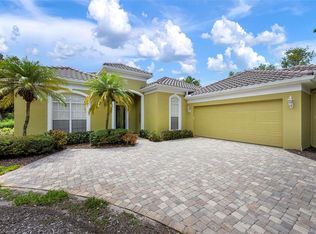
 MLS ID #N6145217, Lori Ryan, MICHAEL SAUNDERS & COMPANY. Stellar MLS
 - $899,9003 bd4 ba3k sqft1752 GRANDE PARK DRIVE, ENGLEWOOD, FL 34223For Sale
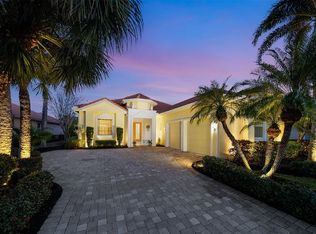 MLS ID #N6142966, Bob Linthicum, PREMIER SOTHEBYS INTL REALTY. Stellar MLS
 - $1,290,0003 bd3 ba2k sqft720 S MCCALL ROAD, ENGLEWOOD, FL 34223For Sale
 MLS ID #D6146945, Anthony Haynes, PROGRAM REALTY, LLC. Stellar MLS
 - $559,5003 bd2 ba2.2k sqft122 CLEAR LAKE DRIVE, ENGLEWOOD, FL 34223For Sale
 MLS ID #N6144405, Bob Lorence, MICHAEL SAUNDERS & COMPANY. Stellar MLS
 - $649,9993 bd3 ba2k sqft652 N ELM STREET, ENGLEWOOD, FL 34223For SaleMLS ID #C7528410, Joseph Kahn, MARINA PARK REALTY LLC. Stellar MLS
- $975,0003 bd3 ba2.8k sqft13440 CAMPANILE COURT, VENICE, FL 34293For SaleMLS ID #N6145234, Kristy Heitl, EXIT KING REALTY. Stellar MLS
- $874,9002 bd2 ba1.7k sqft2225 N BEACH ROAD #402, ENGLEWOOD, FL 34223For SaleMLS ID #D6147757, Martin Chappell, GULF REALTY & ASSOCIATES LLC. Stellar MLS
- $1,300,0004 bd4 ba3.4k sqft10 BOCA ROYALE BLVD BOULEVARD, ENGLEWOOD, FL 34223For SaleMLS ID #D6145379, Mal Glidden, COLDWELL BANKER SUNSTAR REALTY. Stellar MLS
- $549,0003 bd2 ba2.1k sqft872 CLEAR LAKE DRIVE, ENGLEWOOD, FL 34223For SaleMLS ID #D6146809, Karin Dubbs, RE/MAX ALLIANCE GROUP. Stellar MLS
- $1,199,0002 bd3 ba2.8k sqft2590 N BEACH ROAD #5, ENGLEWOOD, FL 34223For SaleMLS ID #C7520355, Shelley Addessi, MARINA PARK REALTY LLC. Stellar MLS
- $1,399,0004 bd3 ba2.2k sqft4087 PELICAN SHORES CIRCLE, ENGLEWOOD, FL 34223For SaleMLS ID #D6146210, Nicole Mantha, KELLER WILLIAMS ISLAND LIFE REAL ESTATE. Stellar MLS
- $995,0004 bd3 ba2.9k sqft15248 SPANISH POINT DRIVE, PORT CHARLOTTE, FL 33981For SaleMLS ID #D6147828, Carla Stiver, PA, RE/MAX ALLIANCE GROUP. Stellar MLS
- $999,0003 bd4 ba1.8k sqft10007 TAMIAMI TRAIL S, NORTH PORT, FL 34287For SaleMLS ID #N6144987, Anna Hutchins, NEXTHOME SUNCOAST. Stellar MLS
- $949,9003 bd2 ba2.4k sqft310 CORAL CREEK DRIVE, PLACIDA, FL 33946For SaleMLS ID #D6144958, Kathy Damewood, RE/MAX ALLIANCE GROUP. Stellar MLS
- $599,0002 bd3 ba1.9k sqft26853 WEISKOPF DRIVE, ENGLEWOOD, FL 34223For SaleMLS ID #D6145847, Alisha Weaver, KELLER WILLIAMS ISLAND LIFE REAL ESTATE. Stellar MLS
- $1,100,0003 bd2 ba2.1k sqft13561 BLAKE DRIVE, PORT CHARLOTTE, FL 33981For SaleMLS ID #D6146895, Laura Martinez, PARADISE EXCLUSIVE REAL ESTATE. Stellar MLS
- $839,0003 bd3 ba2.4k sqft(Undisclosed Address), PUNTA GORDA, FL 33950For SaleMLS ID #C7527516, Peter O'Brien, COLDWELL BANKER SUNSTAR REALTY. Stellar MLS
- $819,0003 bd3 ba2.7k sqft4658 ARLINGTON DRIVE, PLACIDA, FL 33946For SaleMLS ID #D6147639, Elizabeth Burr, MICHAEL SAUNDERS & CO. - BOCA. Stellar MLS
- $899,0004 bd4 ba2.7k sqft4255 SPIRE STREET, PORT CHARLOTTE, FL 33981For SaleMLS ID #C7523164, Carla Bruce, PREMIER PROPERTIES OF SRQ LLC. Stellar MLS
- $1,075,0003 bd3 ba2.7k sqft17215 ALBATROSS ROAD, VENICE, FL 34293For SaleMLS ID #A4698851, Denny Healey, Jr, CHARLES RUTENBERG REALTY INC. Stellar MLS
