
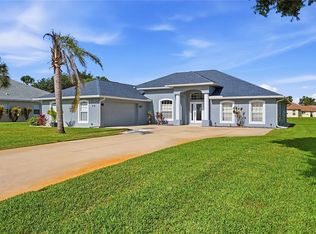
UPDATED LOOK AND A LOWER PRICE! JUST - WOW! What a spectacular panoramic view of Coral Creek, as soon as you enter! Coral Creek is one of the most pristine and natural bodies of water in this entire area! And it's not just about the view - This stunning spacious home is being sold FURNISHED (with just a couple of exceptions) so no need to spend $1000's more on furniture! The open floor plan features a formal living and dining room, with sliding glass doors opening onto the lanai. The kitchen is a cook's delight, with plenty of cabinetry, granite countertops, and stunning backsplash. Appliances include: BRAND NEW French door refrigerator, microwave, smooth top stove, and dishwasher (all GE) There's a pass through to the lanai, making entertaining a breeze! The butler's pantry provides all the storage you might need for your food items or your pots/pans/small appliances! The built in desk area w/tumbled marble backsplash is a great place to set up your laptop and printer, and perhaps a cookbook or two! Dinette/breakfast nook is handily located in between the kitchen and family room with sliding glass doors opening on to the lanai. Speaking of the family room, this is where you are sure to gather and watch a football game or movie! There's an electric fireplace for some extra ambiance, tray ceiling and a decorative bar! The primary bedroom features easy care laminate flooring, tray ceiling and ceiling fan, two walk in closets and another set of sliding glass doors to the lanai, providing a GREAT WATER VIEW, The Primary Bath has updated plank tiled flooring, updated vanity w/granite countertop and double basins, new mirrors, and COMPLETELY UPDATED ROMAN SHOWER. Guest bedrooms both have ample room so your guests won't feel crowded, plus ceiling fans and wall closets. Guest Bath has a combo tub/shower for those who enjoy a nice soak! Inside laundry houses the Samsung washer and dryer, Two car garage has pull down stairs, with access to the attic, and an automatic garage door opener. The lanai and pool area are the HIGHLIGHT of this home, with pavered decking and wrap around seating area. The beautiful solar HEATED pool has a sparkling pebbletec finish (done in about 2020) and the HUGE POOL CAGE WAS REPLACED IN 2023 - built strong to withstand wind! Tile Roof new in 2020, overhead garage door in 2020, and AC in 2018. BEST OF ALL, THERE'S A PHOTOVOTAIC SOLAR SYSTEM FOR WHOLE HOUSE, saving you thousands on your electric bill. (Last month the seller's electric bill was less than $30!) IMPACT WINDOWS provide peace of mind, and the StormSmart screens protect the lanai. CORAL CREEK is perfect for kayaking, paddle boarding and shallow draft boating access on out to Lemon Bay and pristine beaches. Cape Haze Windward is a deed restricted subdivision, with an 18 hole golf course in its midst. Shopping is close by, and famous Boca Grande, known for it's tarpon fishing, white sandy beaches, and celebrity visitors are just minutes down the road and over the causeway. There are numerous airports that provide fast and easy access, depending on where you are travelling from: Punta Gorda Airport (PGD), Sarasota International (SRQ), Fort Myers (RSW), and Tampa International Airport (TPA) are all within a reasonable drive. Homes with this natural scenic view don't come on the market very often, So don't delay!
For sale
$949,900
310 CORAL CREEK DRIVE, PLACIDA, FL 33946
3beds
2,452sqft
Single Family Residence
Built in 1995
0.32 Acres Lot
$-- Zestimate®
$387/sqft
$23/mo HOA
What's special
Electric fireplaceNew mirrorsGranite countertopsFamily roomSmooth top stoveOpen floor planImpact windows
- 254 days |
- 652 |
- 18 |
Zillow last checked:
Listing updated:
Listed by:
Kathy Damewood 941-321-7355,
RE/MAX ALLIANCE GROUP 941-473-8484
Source: Stellar MLS,MLS#: D6144958 Originating MLS: Englewood
Originating MLS: Englewood
Facts & features
Interior
Bedrooms & bathrooms
- Bedrooms: 3
- Bathrooms: 2
- Full bathrooms: 2
Rooms
- Room types: Attic, Family Room, Utility Room
Primary bedroom
- Features: Ceiling Fan(s), Walk-In Closet(s)
- Level: First
- Area: 273 Square Feet
- Dimensions: 21x13
Bedroom 2
- Features: Ceiling Fan(s), Built-in Closet
- Level: First
- Area: 144 Square Feet
- Dimensions: 12x12
Bedroom 3
- Features: Ceiling Fan(s), Built-in Closet
- Level: First
- Area: 144 Square Feet
- Dimensions: 12x12
Primary bathroom
- Features: Dual Sinks, Granite Counters, Shower No Tub
- Level: First
- Area: 165 Square Feet
- Dimensions: 15x11
Bathroom 2
- Features: Tub With Shower, Linen Closet
- Level: First
- Area: 72 Square Feet
- Dimensions: 9x8
Balcony porch lanai
- Level: First
- Area: 256 Square Feet
- Dimensions: 32x8
Dinette
- Features: Pantry, Built-in Features, Kitchen Island
- Level: First
- Area: 180 Square Feet
- Dimensions: 15x12
Dining room
- Level: First
- Area: 143 Square Feet
- Dimensions: 13x11
Family room
- Level: First
- Area: 360 Square Feet
- Dimensions: 18x20
Kitchen
- Features: Pantry, Kitchen Island, Built-in Features, Granite Counters
- Level: First
- Area: 225 Square Feet
- Dimensions: 15x15
Laundry
- Level: First
- Area: 45 Square Feet
- Dimensions: 9x5
Living room
- Features: Ceiling Fan(s)
- Level: First
- Area: 224 Square Feet
- Dimensions: 16x14
Heating
- Central, Electric
Cooling
- Central Air, Humidity Control
Appliances
- Included: Dishwasher, Disposal, Dryer, Electric Water Heater, Microwave, Range, Refrigerator, Washer
- Laundry: Inside
Features
- Built-in Features, Ceiling Fan(s), Central Vacuum, Eating Space In Kitchen, High Ceilings, Kitchen/Family Room Combo, Living Room/Dining Room Combo, Open Floorplan, Solid Surface Counters, Split Bedroom, Stone Counters, Tray Ceiling(s), Walk-In Closet(s)
- Flooring: Carpet, Ceramic Tile, Laminate, Hardwood
- Doors: Sliding Doors
- Windows: Window Treatments, Hurricane Shutters, Hurricane Shutters/Windows
- Has fireplace: Yes
- Fireplace features: Electric, Family Room
- Furnished: Yes
Interior area
- Total structure area: 3,289
- Total interior livable area: 2,452 sqft
Video & virtual tour
Property
Parking
- Total spaces: 2
- Parking features: Garage Door Opener
- Attached garage spaces: 2
- Details: Garage Dimensions: 20x22
Features
- Levels: One
- Stories: 1
- Patio & porch: Deck, Enclosed, Front Porch, Patio, Porch, Rear Porch, Screened
- Exterior features: Irrigation System, Lighting, Private Mailbox, Rain Gutters
- Has private pool: Yes
- Pool features: Gunite, Heated, In Ground, Screen Enclosure
- Has view: Yes
- View description: Water, Creek/Stream
- Has water view: Yes
- Water view: Water,Creek/Stream
- Waterfront features: Creek, Bay/Harbor Access, Creek Access, Gulf/Ocean Access, Gulf/Ocean to Bay Access
- Body of water: CORAL CREEK
Lot
- Size: 0.32 Acres
- Dimensions: 105 x 132
- Features: Cleared, In County, Landscaped, Level, Near Golf Course
- Residential vegetation: Mature Landscaping, Trees/Landscaped
Details
- Parcel number: 422002128011
- Zoning: RSF3.5
- Special conditions: None
Construction
Type & style
- Home type: SingleFamily
- Property subtype: Single Family Residence
Materials
- Block, Concrete, Stucco
- Foundation: Stem Wall
- Roof: Tile
Condition
- New construction: No
- Year built: 1995
Details
- Builder name: J&J Homes
Utilities & green energy
- Electric: Photovoltaics Seller Owned
- Sewer: Public Sewer
- Water: Public
- Utilities for property: BB/HS Internet Available, Cable Connected, Electricity Connected, Phone Available, Public, Sewer Connected, Water Connected
Green energy
- Energy generation: Solar
Community & HOA
Community
- Features: Deed Restrictions, Golf
- Security: Security System Owned, Smoke Detector(s)
- Pet fee: $0 monthly
- Subdivision: CAPE HAZE WINDWARD
HOA
- Has HOA: Yes
- Services included: Manager
- HOA fee: $23 monthly
- HOA name: GRANDE PROPERTY SERVICES
- HOA phone: 941-697-9722
Location
- Region: Placida
Financial & listing details
- Price per square foot: $387/sqft
- Tax assessed value: $779,073
- Annual tax amount: $8,347
- Date on market: 12/8/2025
- Cumulative days on market: 253 days
- Listing terms: Cash,Conventional
- Ownership: Fee Simple
- Total actual rent: 0
- Electric utility on property: Yes
- Road surface type: Paved, Asphalt
Estimated market value
Not available
Estimated sales range
Not available
Not available
Price history
| Date | Event | Price |
|---|---|---|
| 8/3/2026 | Price change | $949,900-5%$387/sqft |
Source:  Stellar MLS #D6144958 Report a problem Stellar MLS #D6144958 Report a problem | ||
| 12/8/2025 | Listed for sale | $999,900+2.6%$408/sqft |
Source: Stellar MLS #D6144958 Report a problem | ||
| 9/6/2023 | Listing removed | -- |
Source: Stellar MLS #D6130517 Report a problem | ||
| 6/23/2023 | Price change | $975,000-3.4%$398/sqft |
Source: Stellar MLS #D6130517 Report a problem | ||
| 5/20/2023 | Listed for sale | $1,009,000+70.4%$412/sqft |
Source: Stellar MLS #D6130517 Report a problem | ||
| 10/2/2017 | Sold | $592,000-5.3%$241/sqft |
Source: Public Record Report a problem | ||
| 5/17/2017 | Price change | $625,000-3.8%$255/sqft |
Source: Michael Saunders & Company - Licensed Real Estate Broker Report a problem | ||
| 4/8/2017 | Price change | $650,000-5.1%$265/sqft |
Source: Michael Saunders & Company - Licensed Real Estate Broker Report a problem | ||
| 3/7/2017 | Price change | $685,000+9.6%$279/sqft |
Source: TARPON REAL ESTATE INC #D5911577 Report a problem | ||
| 2/19/2017 | Listed for sale | $625,000$255/sqft |
Source: TARPON REAL ESTATE INC #D5911577 Report a problem | ||
| 2/19/2017 | Pending sale | $625,000$255/sqft |
Source: TARPON REAL ESTATE INC #D5911577 Report a problem | ||
| 12/20/2016 | Price change | $625,000-3.8%$255/sqft |
Source: TARPON REAL ESTATE INC #D5911577 Report a problem | ||
| 9/1/2016 | Price change | $649,900-2.3%$265/sqft |
Source: TARPON REAL ESTATE INC #D5911577 Report a problem | ||
| 6/30/2016 | Price change | $665,000-1.5%$271/sqft |
Source: TARPON REAL ESTATE INC #D5911577 Report a problem | ||
| 6/7/2016 | Price change | $675,000-1.4%$275/sqft |
Source: TARPON REAL ESTATE INC #D5911577 Report a problem | ||
| 4/26/2016 | Price change | $684,900-1.9%$279/sqft |
Source: TARPON REAL ESTATE INC #D5911577 Report a problem | ||
| 4/7/2016 | Listed for sale | $698,000+39.6%$285/sqft |
Source: TARPON REAL ESTATE INC #D5911577 Report a problem | ||
| 12/8/2004 | Sold | $500,000+400%$204/sqft |
Source: Public Record Report a problem | ||
| 5/4/1994 | Sold | $100,000$41/sqft |
Source: Public Record Report a problem | ||
Public tax history
| Year | Property taxes | Tax assessment |
|---|---|---|
| 2025 | $8,347 +4.1% | $521,449 +2.9% |
| 2024 | $8,017 +0% | $506,753 +3.3% |
| 2023 | $8,014 +2.6% | $490,679 +2.7% |
| 2022 | $7,809 -0.4% | $477,663 +3% |
| 2021 | $7,837 +1% | $463,750 +1.4% |
| 2020 | $7,759 +2% | $457,347 +2.3% |
| 2019 | $7,604 +9.8% | $447,065 +1.9% |
| 2018 | $6,926 | $438,729 -8.2% |
| 2017 | $6,926 -17% | $477,898 +27.8% |
| 2016 | $8,340 +37.4% | $373,805 +0.7% |
| 2015 | $6,069 -0.5% | $371,207 +0.8% |
| 2014 | $6,099 +7.5% | $368,261 +3.2% |
| 2013 | $5,672 +3.9% | $356,754 -1.9% |
| 2012 | $5,460 -1.2% | $363,587 |
| 2011 | $5,528 -12% | $363,587 -9.4% |
| 2010 | $6,280 +10.5% | $401,260 +2.7% |
| 2009 | $5,683 | $390,711 -30% |
| 2007 | -- | $558,510 |
| 2006 | -- | $558,510 +171.4% |
| 2005 | -- | $205,782 +1.9% |
| 2004 | -- | $201,945 |
| 2003 | -- | $201,945 +2.4% |
| 2002 | $3,119 +2.1% | $197,212 +1.6% |
| 2001 | $3,055 +2.9% | $194,106 +3% |
| 2000 | $2,969 | $188,452 |
Find assessor info on the county website
Monthly payment
Est. payment
Payment breakdown
Explore the cost of this home by adjusting the details. Changes won't be saved.Climate risks
Neighborhood: 33946
Nearby schools
GreatSchools rating
- 8/10Vineland Elementary SchoolGrades: PK-5Distance: 4.2 mi
- 7/10L. A. Ainger Middle SchoolGrades: 6-8Distance: 4.1 mi
- 5/10Lemon Bay High SchoolGrades: 9-12Distance: 5.8 mi
Schools provided by the listing agent
- Elementary: Vineland Elementary
- Middle: L.A. Ainger Middle
- High: Lemon Bay High
Source: Stellar MLS. This data may not be complete. We recommend contacting the local school district to confirm school assignments for this home.
- $812,3004 bd3 ba2.1k sqft320 Coral Creek Dr, Cape haze, FL 33946Off Market
- $791,1003 bd3 ba2.7k sqft300 Coral Creek Dr, Placida, FL 33946Off Market
- $957,5003 bd3 ba2.6k sqft330 Coral Creek Dr, Placida, FL 33946Sold
- $388,3002 bd2 ba1.8k sqft305 Coral Creek Dr, Placida, FL 33946Off Market
- $383,6003 bd2 ba1.8k sqft315 Coral Creek Dr, Placida, FL 33946Off Market
- $790,7003 bd2 ba2.4k sqft290 Coral Creek Dr, Placida, FL 33946Off Market
- $503,4003 bd2 ba2.3k sqft295 Coral Creek Dr, Placida, FL 33946Off Market
- $432,0003 bd2 ba2.1k sqft325 Coral Creek Dr, Placida, FL 33946Off Market
A local agent can set up tours, give advice and negotiate with sellers.
Similar homes
- $590,0003 bd3 ba2.5k sqft1146 ROTONDA CIRCLE, ROTONDA WEST, FL 33947For Sale

 MLS ID #C7527551, Taylor Brady, RE/MAX PALM REALTY. Stellar MLS
 - $484,0004 bd2 ba2.3k sqft894 BOUNDARY BOULEVARD, ROTONDA WEST, FL 33947For Sale
 MLS ID #C7526138, Sharon Neuhofer, COLDWELL BANKER SUNSTAR REALTY. Stellar MLS
 - $489,5003 bd2 ba2.1k sqft1185 ROTONDA CIRCLE, ROTONDA WEST, FL 33947For Sale
 MLS ID #D6144436, Lyz Roberts, RE/MAX ALLIANCE GROUP. Stellar MLS
 - $629,9004 bd3 ba2.4k sqft816 BOUNDARY BOULEVARD, ROTONDA WEST, FL 33947For Sale
 MLS ID #C7527450, Kenneth Doran, EXIT GULF COAST REALTY. Stellar MLS
 - $950,0003 bd3 ba2.5k sqft5018 CAPTIVA COURT, PUNTA GORDA, FL 33950For SaleMLS ID #C7524689, Darren McBee, RE/MAX ALLIANCE GROUP. Stellar MLS
- $475,0003 bd2 ba1.9k sqft54 MEDALIST PLACE, ROTONDA WEST, FL 33947For SaleMLS ID #C7525128, Andrew Nelson, REALTY BY DALE THOMAS. Stellar MLS
- $599,9003 bd2 ba2k sqft227 LONG MEADOW LANE, ROTONDA WEST, FL 33947For SaleMLS ID #D6147925, Katie Smallwood, PA, KELLER WILLIAMS ISLAND LIFE REAL ESTATE. Stellar MLS
- $995,0003 bd2 ba2.8k sqft2819 DEBORAH DRIVE, PUNTA GORDA, FL 33950For SaleMLS ID #C7529277, Luke Andreae, RE/MAX HARBOR REALTY. Stellar MLS
- $945,0003 bd3 ba2.7k sqft436 VALLETTA COURT, PUNTA GORDA, FL 33950For SaleMLS ID #C7526794, Terry Morrison, RE/MAX HARBOR REALTY. Stellar MLS
- $595,0003 bd3 ba2k sqft4 WHITE MARSH LANE, ROTONDA WEST, FL 33947For SaleMLS ID #D6148265, Lawrence Wilson, PROGRAM REALTY, LLC. Stellar MLS
- $899,0003 bd3 ba3.3k sqft4219 SPIRE STREET, PORT CHARLOTTE, FL 33981For SaleMLS ID #D6148324, Carla Stiver, PA, RE/MAX ALLIANCE GROUP. Stellar MLS
- $965,0003 bd2 ba2.2k sqft523 SAINT GIRONS COURT, PUNTA GORDA, FL 33950For SaleMLS ID #C7528129, Terry Morrison, RE/MAX HARBOR REALTY. Stellar MLS
- $995,0004 bd3 ba2.9k sqft15248 SPANISH POINT DRIVE, PORT CHARLOTTE, FL 33981For SaleMLS ID #D6147828, Carla Stiver, PA, RE/MAX ALLIANCE GROUP. Stellar MLS
- $899,9993 bd3 ba2.1k sqft3072 MAUCK TERRACE, PORT CHARLOTTE, FL 33981For SaleMLS ID #A4692787, Jim Comly, LPT REALTY, LLC. Stellar MLS
- $559,0004 bd3 ba2.3k sqft245 ROTONDA BOULEVARD N, ROTONDA WEST, FL 33947For SaleMLS ID #D6146118, Jenn Philbrick, KELLER WILLIAMS ISLAND LIFE REAL ESTATE. Stellar MLS
- $937,0003 bd3 ba2.8k sqft13440 CAMPANILE COURT, VENICE, FL 34293For SaleMLS ID #N6145234, Kristy Heitl, EXIT KING REALTY. Stellar MLS
- $475,0003 bd3 ba2.4k sqft28 MEDALIST COURT, ROTONDA WEST, FL 33947For SaleMLS ID #D6147140, Carla Stiver, PA, RE/MAX ALLIANCE GROUP. Stellar MLS
- $899,0004 bd4 ba2.7k sqft4255 SPIRE STREET, PORT CHARLOTTE, FL 33981For SaleMLS ID #C7523164, Carla Bruce, PREMIER PROPERTIES OF SRQ LLC. Stellar MLS
- $1,195,0003 bd4 ba2.5k sqft10467 MARION STREET, ENGLEWOOD, FL 34224For SaleMLS ID #A4668081, Virginia Fey, BRIGHT REALTY. Stellar MLS
- $475,0003 bd3 ba2k sqft240 WHITE MARSH LANE, ROTONDA WEST, FL 33947For SaleMLS ID #A4680195, Brayden Milner, FLORIDA FUTURE REALTY INC. Stellar MLS
