Don't miss this exceptional opportunity to own a spacious, move-in-ready, and meticulously maintained coastal home with direct, no-bridge access to the Intracoastal Waterway and stunning Stump Pass! This beautifully designed 3-bedroom, 3.5-bath residence offers the ultimate Florida lifestyle. Enjoy your own private swimming pool and hot tub, surrounded by a serene backyard oasis filled with swaying palm trees and natural beauty. Boating and fishing enthusiasts will love the covered boat lift, making it easy to hit the water anytime. Each bedroom features its own en-suite full bathroom, providing privacy and comfort for family and guests alike. The open-concept floor plan creates a bright, inviting atmosphere, the kitchen layout is perfect for cooking while entertaining your guests and everyday living. Car lovers and entertainers will appreciate the two-car garage plus an additional two-car carport, ideal for extra vehicles, a boat trailer, or hosting gatherings. The lower-level bonus area offers flexible space for hobbies, storage, or recreational use. Located just minutes from pristine beaches, turquoise waters, and endless island-hopping adventures, this home offers a rare blend of comfort, convenience, and coastal charm. Schedule your private tour today and start living the waterfront lifestyle you’ve always dreamed of!
For sale
$1,195,000
10467 MARION STREET, ENGLEWOOD, FL 34224
3beds
2,520sqft
:
Get pre-qualified$7,537/mo
Single Family Residence
Built in 1989
9,900 Square Feet Lot
$1,126,200 Zestimate®
$474/sqft
$-- HOA
What's special
Private swimming poolCovered boat liftHot tubSerene backyard oasisOpen-concept floor planBright inviting atmosphereStunning stump pass
- 295 days |
- 233 |
- 21 |
Zillow last checked:
Listing updated:
Listed by:
Virginia Fey 941-587-9772,
BRIGHT REALTY 941-552-6036
Source: Stellar MLS,MLS#: A4668081 Originating MLS: Sarasota - Manatee
Originating MLS: Sarasota - Manatee
Facts & features
Interior
Bedrooms & bathrooms
- Bedrooms: 3
- Bathrooms: 4
- Full bathrooms: 3
- 1/2 bathrooms: 1
Rooms
- Room types: Family Room, Utility Room
Primary bedroom
- Features: Walk-In Closet(s)
- Level: Second
- Area: 204 Square Feet
- Dimensions: 17x12
Bedroom 2
- Features: Walk-In Closet(s)
- Level: Second
- Area: 156 Square Feet
- Dimensions: 12x13
Bedroom 3
- Features: Walk-In Closet(s)
- Level: Second
- Area: 143 Square Feet
- Dimensions: 11x13
Balcony porch lanai
- Level: Second
- Area: 299 Square Feet
- Dimensions: 13x23
Dining room
- Level: Second
- Area: 162 Square Feet
- Dimensions: 18x9
Family room
- Level: Second
- Area: 170 Square Feet
- Dimensions: 17x10
Great room
- Level: Second
- Area: 340 Square Feet
- Dimensions: 20x17
Kitchen
- Level: Second
- Area: 132 Square Feet
- Dimensions: 11x12
Utility room
- Level: Second
- Area: 64 Square Feet
- Dimensions: 8x8
Heating
- Central
Cooling
- Central Air
Appliances
- Included: Dishwasher, Microwave, Range, Refrigerator
- Laundry: Laundry Room
Features
- Ceiling Fan(s)
- Flooring: Carpet, Ceramic Tile, Other, Vinyl
- Doors: Sliding Doors
- Has fireplace: Yes
- Fireplace features: Gas
Interior area
- Total structure area: 5,536
- Total interior livable area: 2,520 sqft
Video & virtual tour
Property
Parking
- Total spaces: 4
- Parking features: Covered, Workshop in Garage
- Garage spaces: 2
- Carport spaces: 2
- Covered spaces: 4
- Details: Garage Dimensions: 20x20
Features
- Levels: One
- Stories: 1
- Patio & porch: Enclosed, Screened
- Exterior features: Storage
- Has private pool: Yes
- Pool features: In Ground
- Has spa: Yes
- Spa features: Heated
- Has view: Yes
- View description: Pool, Water, Canal
- Has water view: Yes
- Water view: Water,Canal
- Waterfront features: Canal - Saltwater, Gulf/Ocean Access, Intracoastal Waterway Access, Bridges - No Fixed Bridges, Lift - Covered
- Body of water: INTRACOASTAL WATERWAY
Lot
- Size: 9,900 Square Feet
- Features: FloodZone
Details
- Additional structures: Storage
- Parcel number: 412028402006
- Zoning: RSF5
- Special conditions: None
Construction
Type & style
- Home type: SingleFamily
- Property subtype: Single Family Residence
Materials
- Block
- Foundation: Slab
- Roof: Shingle
Condition
- New construction: No
- Year built: 1989
Utilities & green energy
- Sewer: Septic Tank
- Water: Public
- Utilities for property: Cable Connected, Electricity Connected, Public, Water Connected
Community & HOA
Community
- Pet fee: $0 monthly
- Subdivision: PALM POINT
HOA
- Has HOA: No
Location
- Region: Englewood
Financial & listing details
- Price per square foot: $474/sqft
- Tax assessed value: $802,140
- Annual tax amount: $6,862
- Date on market: 10/10/2025
- Cumulative days on market: 296 days
- Listing terms: Cash,Conventional,FHA
- Ownership: Fee Simple
- Total actual rent: 0
- Electric utility on property: Yes
- Road surface type: Paved, Concrete
Estimated market value
$1,126,200
$1.07M - $1.18M
$6,396/mo
Price history
| Date | Event | Price |
|---|---|---|
| 2/17/2026 | Price change | $1,195,000-6.3%$474/sqft |
Source:  Stellar MLS #A4668081 Report a problem Stellar MLS #A4668081 Report a problem | ||
| 1/14/2026 | Price change | $1,275,000-1.5%$506/sqft |
Source: Stellar MLS #A4668081 Report a problem | ||
| 10/10/2025 | Listed for sale | $1,295,000+121.4%$514/sqft |
Source: Stellar MLS #A4668081 Report a problem | ||
| 5/25/2018 | Sold | $585,000-9.9%$232/sqft |
Source: Public Record Report a problem | ||
| 11/7/2017 | Listed for sale | $649,000-1.5%$258/sqft |
Source: TARPON REAL ESTATE INC #D5921063 Report a problem | ||
| 6/2/2017 | Listing removed | $659,000$262/sqft |
Source: TARPON REAL ESTATE INC #D5916178 Report a problem | ||
| 1/19/2017 | Listed for sale | $659,000+25.5%$262/sqft |
Source: TARPON REAL ESTATE INC #D5916178 Report a problem | ||
| 11/14/2002 | Sold | $525,000$208/sqft |
Source: Public Record Report a problem | ||
Public tax history
| Year | Property taxes | Tax assessment |
|---|---|---|
| 2025 | $7,166 +4.4% | $444,816 +2.9% |
| 2024 | $6,862 0% | $432,288 +3.1% |
| 2023 | $6,865 +2.3% | $419,427 +2.3% |
| 2022 | $6,712 -0.3% | $409,801 +3% |
| 2021 | $6,729 +1.1% | $397,865 +1.4% |
| 2020 | $6,658 +2.2% | $392,372 +2.3% |
| 2019 | $6,516 +23.8% | $383,550 +13.8% |
| 2018 | $5,265 | $337,001 +2.1% |
| 2017 | $5,265 +0.8% | $330,070 +2.1% |
| 2016 | $5,225 +0.3% | $323,281 +1% |
| 2015 | $5,210 -0.1% | $320,171 +0.8% |
| 2014 | $5,216 +8.7% | $317,630 +3.2% |
| 2013 | $4,797 +3.9% | $307,705 -3% |
| 2012 | $4,617 -2.5% | $317,063 |
| 2011 | $4,735 -13.5% | $317,063 -10.6% |
| 2010 | $5,475 +4.8% | $354,799 -2% |
| 2009 | $5,222 | $362,174 -36.8% |
| 2007 | -- | $573,230 |
Find assessor info on the county website
Monthly payment
Est. payment
Payment breakdown
Explore the cost of this home by adjusting the details. Changes won't be saved.Climate risks
Neighborhood: 34224
Nearby schools
GreatSchools rating
- 8/10Vineland Elementary SchoolGrades: PK-5Distance: 3.1 mi
- 7/10L. A. Ainger Middle SchoolGrades: 6-8Distance: 3 mi
- 5/10Lemon Bay High SchoolGrades: 9-12Distance: 3.6 mi
Schools provided by the listing agent
- Elementary: Vineland Elementary
- Middle: L.A. Ainger Middle
- High: Lemon Bay High
Source: Stellar MLS. This data may not be complete. We recommend contacting the local school district to confirm school assignments for this home.
- $766,7002 bd2 ba2.1k sqft10475 Marion St, Englewood, FL 34224Off Market

- $665,0002 bd2 ba1.2k sqft10459 Marion St, Englewood, FL 34224Sold

- $176,6003 bd2 ba2.2k sqft10468 Marion St, Englewood, FL 34224Sold
- $358,7002 bd1 ba1k sqft10468 Sherman St, Englewood, FL 34224Off Market
- $1,550,0003 bd3 ba2.5k sqft10460 Marion St, Englewood, FL 34224For Sale
- $1,024,45010,018 Square Feet10476 Sherman St, Englewood, FL 34224Off Market
- $1,044,8329,901 Square Feet10483 Marion St, Englewood, FL 34224Off Market
- $619,0002 bd1 ba1k sqft10451 Marion St, Englewood, FL 34224For Sale
A local agent can set up tours, give advice and negotiate with sellers.
A local lender can help you make sure your offer is ready when you are.
Similar homes
- $1,550,0003 bd3 ba2.5k sqft10460 MARION STREET, ENGLEWOOD, FL 34224For Sale

 MLS ID #N6144490, Cole Murray, KELLER WILLIAMS ISLAND LIFE REAL ESTATE. Stellar MLS
 - $1,190,0004 bd5 ba3.7k sqft140 S OXFORD DRIVE, ENGLEWOOD, FL 34223For Sale
 MLS ID #A4700199, Michael Johnson, KELLER WILLIAMS ISLAND LIFE REAL ESTATE. Stellar MLS
 - $1,365,0003 bd4 ba2.9k sqft5 POINTE WAY, PLACIDA, FL 33946For Sale
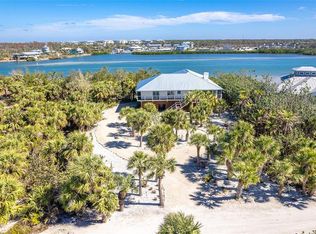 MLS ID #D6140512, Robin Madden, ISLANDER PROPERTIES INC. Stellar MLS
 - $1,149,0003 bd2 ba1.8k sqft30 GASPARILLA WAY, PLACIDA, FL 33946For Sale
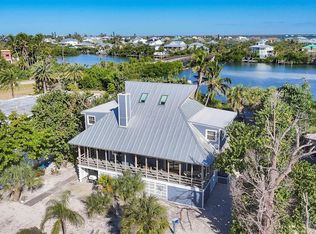 MLS ID #D6144721, Kevin Mackin, MICHAEL SAUNDERS & COMPANY. Stellar MLS
 - $1,200,0004 bd3 ba3.5k sqft50 SPYGLASS ALLEY, PLACIDA, FL 33946For SaleMLS ID #D6145680, Kathy Damewood, RE/MAX ALLIANCE GROUP. Stellar MLS
- $875,0003 bd2 ba1.8k sqft1925 OREGON TRAIL, ENGLEWOOD, FL 34224For SaleMLS ID #D6148177, Judy Canero, LLC, MICHAEL SAUNDERS & COMPANY. Stellar MLS
- $1,295,0003 bd2 ba1.5k sqft90 N GULF BOULEVARD, PLACIDA, FL 33946For SaleMLS ID #D6144782, Robin Madden, ISLANDER PROPERTIES INC. Stellar MLS
- $1,295,0002 bd2 ba1.2k sqft97 KETTLE HARBOR DRIVE, PLACIDA, FL 33946For SaleMLS ID #D6148113, Courtney DeFilippis, PARADISE EXCLUSIVE REAL ESTATE. Stellar MLS
- $1,199,0003 bd3 ba2.3k sqft15340 ALSASK CIRCLE, PORT CHARLOTTE, FL 33981For SaleMLS ID #O6318315, Steven Koleno, BEYCOME OF FLORIDA LLC. Stellar MLS
- $1,149,0003 bd2 ba1.5k sqft8178 LITTLE GASPARILLA ISLAND, PLACIDA, FL 33946For SaleMLS ID #A4662635, Patrice Davis, EXIT KING REALTY. Stellar MLS
- $750,0003 bd2 ba2.1k sqft1980 MICHIGAN AVENUE, ENGLEWOOD, FL 34224For SaleMLS ID #D6147325, Jon Bauer, PARADISE EXCLUSIVE REAL ESTATE. Stellar MLS
- $995,0003 bd2 ba1.4k sqft271 BOCILLA DRIVE, PLACIDA, FL 33946For SaleMLS ID #D6144338, Courtney DeFilippis, PARADISE EXCLUSIVE REAL ESTATE. Stellar MLS
- $710,0004 bd2 ba2.1k sqft1959 MISSISSIPPI AVENUE, ENGLEWOOD, FL 34224For SaleMLS ID #D6146846, Jon Bauer, PARADISE EXCLUSIVE REAL ESTATE. Stellar MLS
- $1,290,0003 bd3 ba2k sqft720 S MCCALL ROAD, ENGLEWOOD, FL 34223For SaleMLS ID #D6146945, Anthony Haynes, PROGRAM REALTY, LLC. Stellar MLS
- $999,9003 bd2 ba2.4k sqft310 CORAL CREEK DRIVE, PLACIDA, FL 33946For SaleMLS ID #D6144958, Kathy Damewood, RE/MAX ALLIANCE GROUP. Stellar MLS
- $1,150,0005 bd4 ba3.3k sqft820 N ELM STREET, ENGLEWOOD, FL 34223For SaleMLS ID #A4684053, Patrice Davis, EXIT KING REALTY. Stellar MLS
- $1,449,8993 bd3 ba3k sqft285 SPANIARDS ROAD, PLACIDA, FL 33946For SaleMLS ID #D6142690, Chris Lee, PARADISE EXCLUSIVE REAL ESTATE. Stellar MLS
- $1,199,9003 bd2 ba2.2k sqft602 VIA TUNIS, PUNTA GORDA, FL 33950For SaleMLS ID #C7528108, Laura Frantz, COLDWELL BANKER SUNSTAR REALTY. Stellar MLS
- $1,299,0005 bd4 ba3.6k sqft4151 N BEACH ROAD, ENGLEWOOD, FL 34223For SaleMLS ID #D6145884, Anthony Haynes, PROGRAM REALTY, LLC. Stellar MLS
- $865,0006 bd4 ba3.4k sqft3155 WATERSIDE DRIVE, ENGLEWOOD, FL 34224For SaleMLS ID #A4696194, Robin Palmer, WEICHERT REALTORS HALLMARK PRO. Stellar MLS
