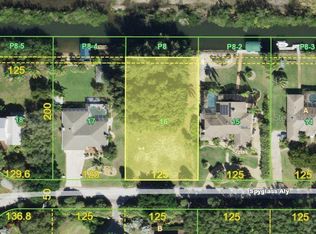
WHERE ELSE CAN YOU FIND A WATERFRONT HOUSE THAT BACKS UP TO A STATE PARK???? Don’t let this opportunity pass you by. Welcome to a rare waterfront, no-bridges-to-the-Bay home backing directly onto Don Pedro Land Base State Park. This stunning 4-bedroom, 3-bath, 2-car garage pool home delivers the ultimate Florida lifestyle, and with a NEW POOL CAGE now finished, it's an even better choice! Offering over 3,500 square feet of living space, the spacious open floor plan provides room for everyone and is designed to seamlessly blend indoor and outdoor living. Multiple IMPACT RESISTANT sliding glass doors open to expansive outdoor areas, creating the perfect setting for entertaining or simply enjoying the surrounding natural beauty. The updated kitchen features granite countertops, pendant lighting, a double wall oven, Sub-Zero refrigerator, breakfast bar, and a cozy breakfast nook. Just off the kitchen, enjoy a dry bar and a butler's pantry. The primary suite is a true retreat, featuring two sets of sliders leading to the lanai, a large walk-in closet, and a double-sided decorative fireplace for added ambiance. The luxurious primary bath includes an updated vanity w/solid surface countertop and double basins, updated walk-in shower, Privacy commode and a Jacuzzi tub. Bedrooms two and three share a Jack and Jill Guest Bath #2 (with vanity w/double basins and private toilet/combo tub/shower area) on the opposite side of the home, while the fourth bedroom, located adjacent to the primary suite, makes an excellent office or den. Guest Bath #3 also serves as the pool bath and features a new vanity w/solid surface countertop, new mirror, linen closet and combo tub/shower. SOLAR PHOTOVOLTAIC SYSTEM has provided the current owner with EXTREMELY LOW ELECTRIC BILLS all year round! This is an OWNED OUTRIGHT SYSTEM! Additional features include travertine flooring throughout, all IMPACT DOORS AND WINDOWS for your peace of mind and a big insurance credit, metal roof new in 2020, and three-zone central heating and air for energy efficiency,(two of them were new in 2021) plus two mini splits (new in 2020) in Guest bedrooms 2 & 3. Outdoors, the pool and spa provide the perfect place to relax, cool off, or exercise, while the expansive deck is ideal for enjoying Florida’s sunshine. A pathway leads to a private dock with a 6,000-pound boat lift, offering immediate access to miles of incredible waterways. Privacy and tranquility are assured with protected state park wetlands directly behind the home. Enjoy daily wildlife sightings including eagles, ospreys, water birds, otters, and manatees. A private beach is also available with association membership. If you love nature, boating, and waterfront living, this truly one-of-a-kind offering is ready to be called home. Call today to schedule your private showing.
For sale
Price cut: $89.9K (6/26)
$1,200,000
50 SPYGLASS ALLEY, PLACIDA, FL 33946
4beds
3,504sqft
:
Get pre-qualified$7,610/mo
Single Family Residence
Built in 1990
0.7 Acres Lot
$-- Zestimate®
$342/sqft
$42/mo HOA
What's special
Pool and spaBreakfast barGranite countertopsCozy breakfast nookExpansive outdoor areasDry barDouble-sided decorative fireplace
- 188 days |
- 917 |
- 62 |
Zillow last checked:
Listing updated:
Listed by:
Kathy Damewood 941-321-7355,
RE/MAX ALLIANCE GROUP 941-473-8484
Source: Stellar MLS,MLS#: D6145680 Originating MLS: Englewood
Originating MLS: Englewood
Facts & features
Interior
Bedrooms & bathrooms
- Bedrooms: 4
- Bathrooms: 3
- Full bathrooms: 3
Rooms
- Room types: Family Room, Dining Room, Living Room, Utility Room
Primary bedroom
- Features: En Suite Bathroom, Walk-In Closet(s)
- Level: First
- Area: 494 Square Feet
- Dimensions: 26x19
Bedroom 2
- Features: Ceiling Fan(s), Built-in Closet
- Level: First
- Area: 180 Square Feet
- Dimensions: 12x15
Bedroom 3
- Features: Ceiling Fan(s), Built-in Closet
- Level: First
- Area: 132 Square Feet
- Dimensions: 12x11
Bedroom 4
- Features: Ceiling Fan(s), Built-in Closet
- Level: First
- Area: 180 Square Feet
- Dimensions: 15x12
Primary bathroom
- Features: Bath With Whirlpool, Dual Sinks, Multiple Shower Heads, Tub with Separate Shower Stall, Water Closet/Priv Toilet, Linen Closet
- Level: First
- Area: 210 Square Feet
- Dimensions: 15x14
Bathroom 2
- Features: Dual Sinks, Jack & Jill Bathroom, Tub With Shower
- Level: First
- Area: 55 Square Feet
- Dimensions: 5x11
Bathroom 3
- Features: Tub With Shower, Built-in Closet
- Level: First
- Area: 64 Square Feet
- Dimensions: 8x8
Balcony porch lanai
- Level: First
- Area: 150 Square Feet
- Dimensions: 15x10
Dinette
- Features: Ceiling Fan(s)
- Level: First
- Area: 110 Square Feet
- Dimensions: 11x10
Dining room
- Level: First
- Area: 380 Square Feet
- Dimensions: 20x19
Family room
- Features: Ceiling Fan(s)
- Level: First
- Area: 468 Square Feet
- Dimensions: 36x13
Kitchen
- Features: Pantry
- Level: First
- Area: 132 Square Feet
- Dimensions: 11x12
Laundry
- Level: First
- Area: 40 Square Feet
- Dimensions: 5x8
Living room
- Level: First
- Area: 324 Square Feet
- Dimensions: 18x18
Heating
- Central, Electric, Zoned
Cooling
- Central Air, Zoned
Appliances
- Included: Oven, Cooktop, Dishwasher, Dryer, Exhaust Fan, Range, Range Hood, Refrigerator, Tankless Water Heater, Washer, Wine Refrigerator
- Laundry: Inside, Laundry Room
Features
- Cathedral Ceiling(s), Ceiling Fan(s), Chair Rail, Dry Bar, Open Floorplan, Solid Surface Counters, Split Bedroom, Stone Counters, Tray Ceiling(s), Walk-In Closet(s)
- Flooring: Travertine
- Doors: French Doors, Sliding Doors
- Windows: Window Treatments, Hurricane Shutters/Windows
- Has fireplace: Yes
- Fireplace features: Decorative, Master Bedroom
Interior area
- Total structure area: 4,607
- Total interior livable area: 3,504 sqft
Video & virtual tour
Property
Parking
- Total spaces: 2
- Parking features: Circular Driveway, Garage Door Opener, Garage Faces Side
- Attached garage spaces: 2
- Has uncovered spaces: Yes
- Details: Garage Dimensions: 26x24
Features
- Levels: One
- Stories: 1
- Patio & porch: Covered, Deck, Front Porch, Rear Porch, Wrap Around
- Exterior features: Lighting, Private Mailbox, Rain Gutters
- Has private pool: Yes
- Pool features: Gunite, In Ground, Salt Water
- Has spa: Yes
- Spa features: In Ground
- Has view: Yes
- View description: Park/Greenbelt, Pool, Water, Canal
- Has water view: Yes
- Water view: Water,Canal
- Waterfront features: Canal - Saltwater, Bay/Harbor Access, Beach Access, Saltwater Canal Access, Gulf/Ocean Access, Gulf/Ocean to Bay Access, Intracoastal Waterway Access, Bridges - No Fixed Bridges, Lift, Riprap, Seawall
Lot
- Size: 0.7 Acres
- Dimensions: 125 x 245
- Features: Cleared, In County, Landscaped, Level, Oversized Lot, Street Dead-End
- Residential vegetation: Mature Landscaping
Details
- Additional structures: Shed(s)
- Parcel number: 422003176005
- Zoning: RSF2
- Special conditions: None
Construction
Type & style
- Home type: SingleFamily
- Architectural style: Florida
- Property subtype: Single Family Residence
Materials
- Block, Concrete, Stucco, Wood Frame
- Foundation: Slab, Stem Wall
- Roof: Metal
Condition
- New construction: No
- Year built: 1990
Utilities & green energy
- Electric: Photovoltaics Seller Owned
- Sewer: Septic Tank
- Water: Public
- Utilities for property: Cable Available, Electricity Connected, Phone Available, Street Lights, Water Connected
Green energy
- Energy generation: Solar
Community & HOA
Community
- Features: Clubhouse, Deed Restrictions
- Security: Smoke Detector(s)
- Pet fee: $0 monthly
- Subdivision: CAPE HAZE
HOA
- Has HOA: Yes
- Amenities included: Clubhouse
- Services included: Common Area Taxes
- HOA fee: $42 monthly
- HOA name: Mary Lou Fitzgerald
- HOA phone: 609-713-8725
Location
- Region: Placida
Financial & listing details
- Price per square foot: $342/sqft
- Tax assessed value: $1,312,973
- Annual tax amount: $21,095
- Date on market: 1/24/2026
- Cumulative days on market: 174 days
- Listing terms: Cash,Conventional
- Ownership: Fee Simple
- Total actual rent: 0
- Electric utility on property: Yes
- Road surface type: Paved
Estimated market value
Not available
Estimated sales range
Not available
Not available
Price history
| Date | Event | Price |
|---|---|---|
| 6/26/2026 | Price change | $1,200,000-7%$342/sqft |
Source:  Stellar MLS #D6145680 Report a problem Stellar MLS #D6145680 Report a problem | ||
| 4/4/2026 | Listed for sale | $1,289,900$368/sqft |
Source: Stellar MLS #D6145680 Report a problem | ||
| 3/20/2026 | Pending sale | $1,289,900$368/sqft |
Source: Stellar MLS #D6145680 Report a problem | ||
| 1/24/2026 | Listed for sale | $1,289,900-6.2%$368/sqft |
Source: Stellar MLS #D6145680 Report a problem | ||
| 9/25/2025 | Listing removed | $1,375,000$392/sqft |
Source: Stellar MLS #D6141490 Report a problem | ||
| 7/21/2025 | Price change | $1,375,000-5.2%$392/sqft |
Source: Stellar MLS #D6141490 Report a problem | ||
| 6/5/2025 | Price change | $1,450,000-3.3%$414/sqft |
Source: Stellar MLS #D6141490 Report a problem | ||
| 3/24/2025 | Listed for sale | $1,500,000+78.6%$428/sqft |
Source: Stellar MLS #D6141490 Report a problem | ||
| 7/24/2020 | Sold | $840,000-4%$240/sqft |
Source: Stellar MLS #D6110347 Report a problem | ||
| 5/23/2020 | Pending sale | $875,000$250/sqft |
Source: RE/MAX ALLIANCE GROUP #D6110347 Report a problem | ||
| 5/23/2020 | Listed for sale | $875,000$250/sqft |
Source: RE/MAX ALLIANCE GROUP #D6110347 Report a problem | ||
| 5/23/2020 | Pending sale | $875,000$250/sqft |
Source: RE/MAX ALLIANCE GROUP #D6110347 Report a problem | ||
| 3/10/2020 | Price change | $875,000-2.8%$250/sqft |
Source: RE/MAX ALLIANCE GROUP #D6110347 Report a problem | ||
| 1/16/2020 | Listed for sale | $899,900+38.4%$257/sqft |
Source: RE/MAX ALLIANCE GROUP #D6110347 Report a problem | ||
| 6/12/2013 | Sold | $650,000-6.5%$186/sqft |
Source: Public Record Report a problem | ||
| 4/6/2013 | Pending sale | $695,000$198/sqft |
Source: Michael Saunders & Company - Licensed Real Estate Broker Report a problem | ||
| 10/31/2012 | Listed for sale | $695,000+20.9%$198/sqft |
Source: Michael Saunders & Company - Licensed Real Estate Broker Report a problem | ||
| 7/16/2009 | Sold | $575,000-26.3%$164/sqft |
Source: Public Record Report a problem | ||
| 7/10/2007 | Sold | $780,000+205.9%$223/sqft |
Source: Public Record Report a problem | ||
| 9/27/1996 | Sold | $255,000$73/sqft |
Source: Public Record Report a problem | ||
Public tax history
| Year | Property taxes | Tax assessment |
|---|---|---|
| 2025 | $21,096 +78.1% | $1,312,973 +73.3% |
| 2024 | $11,843 -0.4% | $757,781 +3% |
| 2023 | $11,892 +1.8% | $735,687 +2.6% |
| 2022 | $11,679 -0.6% | $717,322 +3% |
| 2021 | $11,745 +43.8% | $696,429 +45% |
| 2020 | $8,166 +2% | $480,374 +2.3% |
| 2019 | $8,007 +9.6% | $469,574 +1.9% |
| 2018 | $7,305 | $460,818 +2.1% |
| 2017 | $7,305 +0.7% | $451,340 +2.1% |
| 2016 | $7,256 +0.2% | $442,057 +0.7% |
| 2015 | $7,242 -0.6% | $438,984 +0.8% |
| 2014 | $7,284 +11.2% | $435,500 -5.6% |
| 2013 | $6,550 -9.7% | $461,264 +3% |
| 2012 | $7,257 +4.2% | $447,829 |
| 2011 | $6,963 +1.1% | $447,829 +2.6% |
| 2010 | $6,890 +0.9% | $436,455 +3.1% |
| 2009 | $6,830 | $423,167 +21.4% |
| 2006 | -- | $348,654 +6.1% |
| 2005 | -- | $328,640 +1.9% |
| 2004 | -- | $322,512 |
| 2003 | -- | $322,512 +2.4% |
| 2002 | $5,045 +2.2% | $314,953 +1.6% |
| 2001 | $4,936 +2.8% | $309,993 +3% |
| 2000 | $4,803 | $300,964 |
Find assessor info on the county website
Monthly payment
Est. payment
Payment breakdown
Explore the cost of this home by adjusting the details. Changes won't be saved.Climate risks
Neighborhood: 33946
Nearby schools
GreatSchools rating
- 8/10Vineland Elementary SchoolGrades: PK-5Distance: 4.3 mi
- 7/10L. A. Ainger Middle SchoolGrades: 6-8Distance: 4.2 mi
- 5/10Lemon Bay High SchoolGrades: 9-12Distance: 5.4 mi
Schools provided by the listing agent
- Elementary: Vineland Elementary
- Middle: L.A. Ainger Middle
- High: Lemon Bay High
Source: Stellar MLS. This data may not be complete. We recommend contacting the local school district to confirm school assignments for this home.
- $351,5120.6 Acres40 Spyglass Aly, Placida, FL 33946Off Market
- $831,0003 bd3 ba2.5k sqft60 Spyglass Aly, Placida, FL 33946Off Market

- $666,3003 bd3 ba2.2k sqft70 Spyglass Aly, Placida, FL 33946Off Market
- $915,3004 bd3 ba2.8k sqft30 Spyglass Aly, Placida, FL 33946Off Market
- $526,6004 bd3 ba2.3k sqft80 Spyglass Aly, Placida, FL 33946Off Market
- $799,1004 bd3 ba2.6k sqft20 Spyglass Aly, Placida, FL 33946Off Market
- $2,200,0003 bd3 ba2.6k sqft75 Spyglass Aly, Placida, FL 33946Sold
- $3,750,0003 bd3 ba2.6k sqft55 Spyglass Aly, Placida, FL 33946Sold
A local agent can set up tours, give advice and negotiate with sellers.
Similar homes
- $1,449,8993 bd3 ba3k sqft285 SPANIARDS ROAD, PLACIDA, FL 33946For Sale
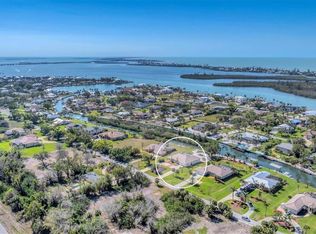
 MLS ID #D6142690, Chris Lee, PARADISE EXCLUSIVE REAL ESTATE. Stellar MLS
 - $725,0004 bd3 ba2.4k sqft100 N GREEN DOLPHIN DRIVE, CAPE HAZE, FL 33946For Sale
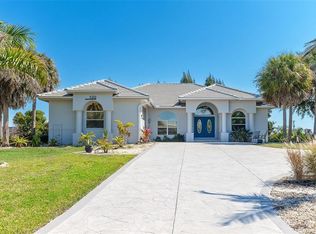 MLS ID #D6146326, Marcy Davis, MICHAEL SAUNDERS & CO. - BOCA. Stellar MLS
 - $1,365,0003 bd4 ba2.9k sqft5 POINTE WAY, PLACIDA, FL 33946For Sale
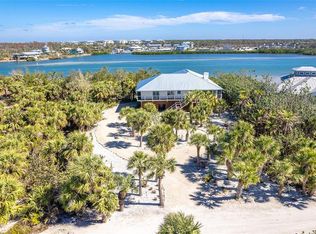 MLS ID #D6140512, Robin Madden, ISLANDER PROPERTIES INC. Stellar MLS
 - $819,0003 bd3 ba2.7k sqft4658 ARLINGTON DRIVE, PLACIDA, FL 33946For Sale
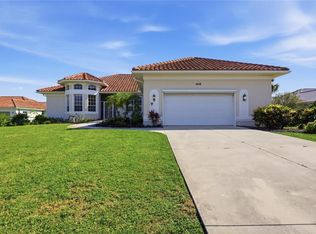 MLS ID #D6147639, Elizabeth Burr, MICHAEL SAUNDERS & CO. - BOCA. Stellar MLS
 - $874,9004 bd3 ba4.1k sqft13065 VIA AURELIA, PLACIDA, FL 33946For SaleMLS ID #P4939287, Dwight Head, ALLSTATE REALTY SERVICES. Stellar MLS
- $1,599,9993 bd2 ba2.1k sqft245 SPANIARDS ROAD, PLACIDA, FL 33946For SaleMLS ID #D6136615, Chris Lee, PARADISE EXCLUSIVE REAL ESTATE. Stellar MLS
- $1,190,0004 bd5 ba3.7k sqft140 S OXFORD DRIVE, ENGLEWOOD, FL 34223For SaleMLS ID #A4700199, Michael Johnson, KELLER WILLIAMS ISLAND LIFE REAL ESTATE. Stellar MLS
- $999,9003 bd2 ba2.4k sqft310 CORAL CREEK DRIVE, PLACIDA, FL 33946For SaleMLS ID #D6144958, Kathy Damewood, RE/MAX ALLIANCE GROUP. Stellar MLS
- $1,195,0003 bd4 ba2.5k sqft10467 MARION STREET, ENGLEWOOD, FL 34224For SaleMLS ID #A4668081, Virginia Fey, BRIGHT REALTY. Stellar MLS
- $1,100,0004 bd3 ba2.6k sqft9150 PINE COVE DRIVE, ENGLEWOOD, FL 34224For SaleMLS ID #D6143011, Stephen Barboe, Jr, KW COASTAL LIVING. Stellar MLS
- $1,199,0003 bd3 ba2.3k sqft15340 ALSASK CIRCLE, PORT CHARLOTTE, FL 33981For SaleMLS ID #O6318315, Steven Koleno, BEYCOME OF FLORIDA LLC. Stellar MLS
- $1,150,0005 bd4 ba3.3k sqft820 N ELM STREET, ENGLEWOOD, FL 34223For SaleMLS ID #A4684053, Patrice Davis, EXIT KING REALTY. Stellar MLS
- $1,299,0005 bd4 ba3.6k sqft4151 N BEACH ROAD, ENGLEWOOD, FL 34223For SaleMLS ID #D6145884, Anthony Haynes, PROGRAM REALTY, LLC. Stellar MLS
- $1,199,9003 bd2 ba2.2k sqft602 VIA TUNIS, PUNTA GORDA, FL 33950For SaleMLS ID #C7528108, Laura Frantz, COLDWELL BANKER SUNSTAR REALTY. Stellar MLS
- $1,300,0004 bd3 ba2.6k sqft13541 Stringfellow RD, BOKEELIA, FL 33922For Sale
 MLS ID #226020954, Edwills Martinez, Realty One Group MVP. SWFLMLS
 - $1,300,0004 bd4 ba3.4k sqft10 BOCA ROYALE BLVD BOULEVARD, ENGLEWOOD, FL 34223For SaleMLS ID #D6145379, Mal Glidden, COLDWELL BANKER SUNSTAR REALTY. Stellar MLS
- $1,550,0003 bd3 ba2.5k sqft10460 MARION STREET, ENGLEWOOD, FL 34224For SaleMLS ID #N6144490, Cole Murray, KELLER WILLIAMS ISLAND LIFE REAL ESTATE. Stellar MLS
- $995,0004 bd3 ba2.9k sqft15248 SPANISH POINT DRIVE, PORT CHARLOTTE, FL 33981For SaleMLS ID #D6147828, Carla Stiver, PA, RE/MAX ALLIANCE GROUP. Stellar MLS
- $1,290,0003 bd3 ba2k sqft720 S MCCALL ROAD, ENGLEWOOD, FL 34223For SaleMLS ID #D6146945, Anthony Haynes, PROGRAM REALTY, LLC. Stellar MLS
- $875,0003 bd2 ba1.8k sqft1925 OREGON TRAIL, ENGLEWOOD, FL 34224For SaleMLS ID #D6148177, Judy Canero, LLC, MICHAEL SAUNDERS & COMPANY. Stellar MLS
