Virtually Staged. Waterfront living at its finest on beautiful Amberjack Creek! This beautifully remodeled 3-bedroom, 2.5-bath home is situated on an oversized waterfront lot and offers the perfect blend of comfort, space, and Florida lifestyle. Featuring a spacious split-bedroom floor plan with both a great room and separate family room, this home is designed for relaxing and entertaining alike. Terracotta tile flows throughout the living areas, while the newer open kitchen boasts an island, abundant cabinet space, a wine refrigerator, and seamless access to the living and dining spaces. The den/office offers flexibility and could easily serve as a fourth bedroom. Triple sliding glass doors open to the oversized screened lanai with a sparkling pool, creating an ideal indoor-outdoor living experience. Enjoy waterfront views and easy boating access from the wood dock complete with power and water. Additional highlights include a sprinkler system, oversized 2-car garage with workbench, newer A/C, and plenty of storage throughout. House elevation is 11 feet. Listing is selling turnkey. This exceptional waterfront property is ready to enjoy!
For sale
Price cut: $20K (6/22)
$819,000
4658 Arlington Dr, Placida, FL 33946
3beds
2,725sqft
:
Get pre-qualified$5,400/mo
Single Family Residence
Built in 1994
0.62 Acres Lot
$767,500 Zestimate®
$301/sqft
$21/mo HOA
What's special
Oversized waterfront lotSparkling poolOversized screened lanaiPlenty of storage throughoutWaterfront viewsSpacious split-bedroom floor planTriple sliding glass doors
- 53 days |
- 439 |
- 15 |
Zillow last checked:
Listing updated:
Listed by:
Elizabeth Burr 941-855-1142,
MICHAEL SAUNDERS & CO. - BOCA 941-964-2000,
Richard Hugger 941-270-2816,
MICHAEL SAUNDERS & CO. - BOCA
Source: Stellar MLS,MLS#: D6147639 Originating MLS: Englewood
Originating MLS: Englewood
Facts & features
Interior
Bedrooms & bathrooms
- Bedrooms: 3
- Bathrooms: 3
- Full bathrooms: 2
- 1/2 bathrooms: 1
Rooms
- Room types: Den/Library/Office, Family Room, Dining Room, Utility Room
Primary bedroom
- Features: Ceiling Fan(s), En Suite Bathroom, Walk-In Closet(s)
- Level: First
- Area: 368 Square Feet
- Dimensions: 16x23
Bedroom 2
- Features: Ceiling Fan(s), Built-in Closet
- Level: First
- Area: 255 Square Feet
- Dimensions: 17x15
Bedroom 3
- Features: Ceiling Fan(s), Built-in Closet
- Level: First
- Area: 247 Square Feet
- Dimensions: 19x13
Primary bathroom
- Features: Dual Sinks, Exhaust Fan, Stone Counters, Linen Closet
- Level: First
- Area: 247 Square Feet
- Dimensions: 19x13
Den
- Features: Ceiling Fan(s)
- Level: First
- Area: 187 Square Feet
- Dimensions: 11x17
Kitchen
- Features: Bar, Granite Counters, Pantry
- Level: First
- Area: 285 Square Feet
- Dimensions: 15x19
Living room
- Features: Coat Closet
- Level: First
- Area: 600 Square Feet
- Dimensions: 24x25
Heating
- Central, Electric
Cooling
- Central Air
Appliances
- Included: Dishwasher, Disposal, Dryer, Electric Water Heater, Microwave, Range Hood, Refrigerator, Washer
- Laundry: Electric Dryer Hookup, Inside, Laundry Room, Washer Hookup
Features
- Built-in Features, Ceiling Fan(s), Eating Space In Kitchen, High Ceilings, Open Floorplan, Primary Bedroom Main Floor, Solid Wood Cabinets, Split Bedroom, Stone Counters, Thermostat, Vaulted Ceiling(s), Walk-In Closet(s)
- Flooring: Porcelain Tile
- Doors: French Doors, Outdoor Shower, Sliding Doors
- Windows: Window Treatments, Hurricane Shutters, Shutters
- Has fireplace: No
Interior area
- Total structure area: 3,684
- Total interior livable area: 2,725 sqft
Video & virtual tour
Property
Parking
- Total spaces: 2
- Parking features: Driveway, Garage Door Opener, Oversized, Workshop in Garage
- Attached garage spaces: 2
- Has uncovered spaces: Yes
- Details: Garage Dimensions: 28x24
Features
- Levels: One
- Stories: 1
- Patio & porch: Covered, Screened
- Exterior features: Irrigation System, Lighting, Outdoor Shower, Rain Gutters, Sprinkler Metered
- Has private pool: Yes
- Pool features: Gunite, In Ground
- Has spa: Yes
- Has view: Yes
- View description: Water, Creek/Stream
- Has water view: Yes
- Water view: Water,Creek/Stream
- Waterfront features: Creek, Creek Access, Gulf/Ocean Access, Intracoastal Waterway Access, Bridges - Fixed
- Body of water: AMBERJACK CREEK
Lot
- Size: 0.62 Acres
- Features: In County, Oversized Lot
- Residential vegetation: Mature Landscaping
Details
- Parcel number: 422002153002
- Zoning: RSF3.5
- Special conditions: None
Construction
Type & style
- Home type: SingleFamily
- Architectural style: Florida
- Property subtype: Single Family Residence
Materials
- Block
- Foundation: Slab, Stem Wall
- Roof: Tile
Condition
- Completed
- New construction: No
- Year built: 1994
Utilities & green energy
- Sewer: Public Sewer
- Water: Public
- Utilities for property: Cable Available, Cable Connected, Electricity Connected, Public, Sewer Connected, Sprinkler Meter, Street Lights, Underground Utilities, Water Connected
Community & HOA
Community
- Features: Deed Restrictions
- Security: Smoke Detector(s)
- Pet fee: $0 monthly
- Subdivision: CAPE HAZE WINDWARD
HOA
- Has HOA: Yes
- HOA fee: $21 monthly
- HOA name: Grande Property Services
- HOA phone: 941-697-9722
Location
- Region: Placida
Financial & listing details
- Price per square foot: $301/sqft
- Tax assessed value: $721,593
- Annual tax amount: $12,050
- Date on market: 6/1/2026
- Cumulative days on market: 54 days
- Listing terms: Cash,Conventional
- Ownership: Fee Simple
- Total actual rent: 0
- Electric utility on property: Yes
- Road surface type: Paved, Asphalt
Estimated market value
$767,500
$729,000 - $806,000
$7,742/mo
Price history
| Date | Event | Price |
|---|---|---|
| 6/22/2026 | Price change | $819,000-2.4%$301/sqft |
Source:  Stellar MLS #D6147639 Report a problem Stellar MLS #D6147639 Report a problem | ||
| 6/1/2026 | Listed for sale | $839,000+5.5%$308/sqft |
Source: Stellar MLS #D6147639 Report a problem | ||
| 9/6/2025 | Listing removed | $795,000$292/sqft |
Source: Stellar MLS #D6139648 Report a problem | ||
| 7/24/2025 | Price change | $795,000-3.6%$292/sqft |
Source: Stellar MLS #D6139648 Report a problem | ||
| 5/28/2025 | Price change | $825,000-2.8%$303/sqft |
Source: Stellar MLS #D6139648 Report a problem | ||
| 4/14/2025 | Listing removed | $3,795$1/sqft |
Source: Zillow Rentals Report a problem | ||
| 4/8/2025 | Listed for rent | $3,795$1/sqft |
Source: Zillow Rentals Report a problem | ||
| 4/2/2025 | Price change | $849,000-0.1%$312/sqft |
Source: Stellar MLS #D6139648 Report a problem | ||
| 3/5/2025 | Price change | $850,000-5.6%$312/sqft |
Source: Stellar MLS #D6139648 Report a problem | ||
| 2/11/2025 | Price change | $900,000-2.7%$330/sqft |
Source: Stellar MLS #D6139648 Report a problem | ||
| 1/23/2025 | Price change | $925,000-2.6%$339/sqft |
Source: Stellar MLS #D6139648 Report a problem | ||
| 12/19/2024 | Listed for sale | $950,000+10.5%$349/sqft |
Source: Stellar MLS #D6139648 Report a problem | ||
| 8/2/2024 | Sold | $860,000-3.9%$316/sqft |
Source: Stellar MLS #D6134832 Report a problem | ||
| 6/3/2024 | Pending sale | $895,000$328/sqft |
Source: Stellar MLS #D6134832 Report a problem | ||
| 4/13/2024 | Price change | $895,000-10.1%$328/sqft |
Source: Stellar MLS #D6134832 Report a problem | ||
| 2/9/2024 | Listed for sale | $995,000+41.1%$365/sqft |
Source: Stellar MLS #D6134832 Report a problem | ||
| 5/19/2021 | Sold | $705,000-2.8%$259/sqft |
Source: Public Record Report a problem | ||
| 4/21/2021 | Pending sale | $725,000$266/sqft |
Source:  Michael Saunders & Company #D6117247 Report a problem Michael Saunders & Company #D6117247 Report a problem | ||
| 3/26/2021 | Listed for sale | $725,000$266/sqft |
Source: Michael Saunders & Company #D6117247 Report a problem | ||
| 3/18/2021 | Pending sale | $725,000$266/sqft |
Source: Michael Saunders & Company #D6117247 Report a problem | ||
| 3/17/2021 | Listed for sale | $725,000+96.5%$266/sqft |
Source: Michael Saunders & Company #D6117247 Report a problem | ||
| 4/10/2017 | Sold | $369,000$135/sqft |
Source: Stellar MLS #D5912284 Report a problem | ||
| 2/16/2017 | Pending sale | $369,000$135/sqft |
Source: Michael Saunders & Company - Licensed Real Estate Broker Report a problem | ||
| 2/2/2017 | Listed for sale | $369,000$135/sqft |
Source: Michael Saunders & Company - Licensed Real Estate Broker Report a problem | ||
| 1/19/2017 | Pending sale | $369,000$135/sqft |
Source: Michael Saunders & Company - Licensed Real Estate Broker Report a problem | ||
| 1/11/2017 | Listed for sale | $369,000-9.3%$135/sqft |
Source: Michael Saunders & Company - Licensed Real Estate Broker Report a problem | ||
| 1/12/2012 | Sold | $406,700-32.2%$149/sqft |
Source: Public Record Report a problem | ||
| 1/25/2005 | Sold | $600,000+657.6%$220/sqft |
Source: Public Record Report a problem | ||
| 6/3/1993 | Sold | $79,200$29/sqft |
Source: Public Record Report a problem | ||
Public tax history
| Year | Property taxes | Tax assessment |
|---|---|---|
| 2025 | $12,050 +37.6% | $721,593 +30.5% |
| 2024 | $8,759 -0.3% | $552,930 +3% |
| 2023 | $8,783 +3% | $536,825 +3% |
| 2022 | $8,525 +21% | $521,189 +25.4% |
| 2021 | $7,047 +1% | $415,671 +1.4% |
| 2020 | $6,974 +2.1% | $409,932 +2.3% |
| 2019 | $6,828 +10.1% | $400,716 +1.9% |
| 2018 | $6,200 | $393,244 -13.9% |
| 2017 | $6,200 -17.7% | $456,550 +22.6% |
| 2016 | $7,533 +3.1% | $372,260 +10% |
| 2015 | $7,310 +17.3% | $338,418 -0.7% |
| 2014 | $6,229 +3% | $340,855 -7.7% |
| 2013 | $6,048 -4.7% | $369,418 -5.7% |
| 2012 | $6,350 +5.7% | $391,860 |
| 2011 | $6,010 -14.2% | $391,860 -11.6% |
| 2010 | $7,007 +10.5% | $443,238 +2.7% |
| 2009 | $6,343 | $431,585 -39% |
| 2007 | -- | $707,039 |
| 2006 | -- | $707,039 +36.1% |
| 2005 | -- | $519,590 |
Find assessor info on the county website
Monthly payment
Est. payment
Payment breakdown
Explore the cost of this home by adjusting the details. Changes won't be saved.Climate risks
Neighborhood: 33946
Nearby schools
GreatSchools rating
- 8/10Vineland Elementary SchoolGrades: PK-5Distance: 4.2 mi
- 7/10L. A. Ainger Middle SchoolGrades: 6-8Distance: 4.2 mi
- 5/10Lemon Bay High SchoolGrades: 9-12Distance: 5.8 mi
- $596,4003 bd2 ba2.3k sqft4660 Arlington Dr, Placida, FL 33946Off Market
- $950,0004 bd3 ba2.4k sqft4654 Arlington Dr, Placida, FL 33946Sold

- $417,1003 bd2 ba1.8k sqft4657 Arlington Dr, Placida, FL 33946Off Market
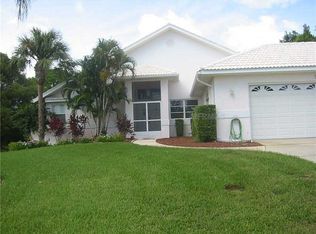
- $525,0003 bd3 ba2.1k sqft3 Amberjack Cv, Placida, FL 33946Sold
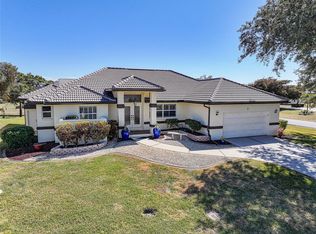
- $405,3003 bd2 ba1.8k sqft4659 Arlington Dr, Placida, FL 33946Off Market
- $1,545,0004 bd4 ba4k sqft10050 Creekside Dr, Placida, FL 33946For Sale
- $870,0003 bd3 ba2.3k sqft4652 Arlington Dr, Placida, FL 33946Sold
- $516,3004 bd3 ba2.5k sqft4661 Arlington Dr, Placida, FL 33946Off Market
A local agent can set up tours, give advice and negotiate with sellers.
Similar homes
- $725,0004 bd3 ba2.4k sqft100 Green Dolphin Dr N, Cape Haze, FL 33946For Sale
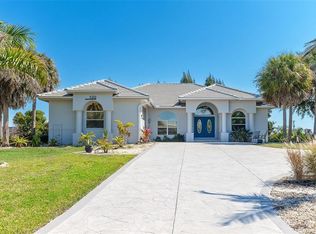
 MLS ID #D6146326, Marcy Davis, MICHAEL SAUNDERS & CO. - BOCA. Stellar MLS
 - $649,0003 bd2 ba2.2k sqft4 Windward Way, Placida, FL 33946For Sale
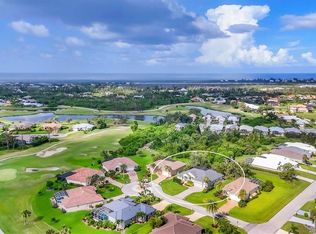 MLS ID #D6143374, John Harms, MICHAEL SAUNDERS & CO. - BOCA. Stellar MLS
 - $549,0003 bd3 ba2.2k sqft4150 Cape Haze Dr, Placida, FL 33946For Sale
 MLS ID #D6147094, John Harms, MICHAEL SAUNDERS & CO. - BOCA. Stellar MLS
 - $590,0003 bd3 ba2.5k sqft1146 Rotonda Cir, Rotonda West, FL 33947For Sale
 MLS ID #C7527551, Taylor Brady, RE/MAX PALM REALTY. Stellar MLS
 - $799,9003 bd2 ba2.1k sqft15508 Ruston Cir, Pt Charlotte, FL 33981For SaleMLS ID #D6145733, Chris Lee, PARADISE EXCLUSIVE REAL ESTATE. Stellar MLS
- $799,0003 bd2 ba2.2k sqft630 Old Englewood Rd, Englewood, FL 34223For SaleMLS ID #A4692871, Jessica Burdick, LOYD ROBBINS & CO. LLC. Stellar MLS
- $629,9004 bd3 ba2.4k sqft816 Boundary Blvd, Rotonda West, FL 33947For SaleMLS ID #C7527450, Kenneth Doran, EXIT GULF COAST REALTY. Stellar MLS
- $869,9003 bd3 ba2.3k sqft5885 Denison Dr, Venice, FL 34293For SaleMLS ID #N6142373, Bob Lorence, MICHAEL SAUNDERS & COMPANY. Stellar MLS
- $499,5003 bd2 ba2.1k sqft1185-1183 1187 Rotonda Cir, Rotonda West, FL 33947For SaleMLS ID #D6144436, Lyz Roberts, RE/MAX ALLIANCE GROUP. Stellar MLS
- $559,0004 bd3 ba2.3k sqft245 Rotonda Blvd N, Rotonda West, FL 33947For SaleMLS ID #D6146118, Jenn Philbrick, KELLER WILLIAMS ISLAND LIFE REAL ESTATE. Stellar MLS
- $660,0003 bd3 ba2.1k sqft1240 Lace Ter, Pt Charlotte, FL 33953For SaleMLS ID #A4699395, Mark Quire, KELLER WILLIAMS ON THE WATER S. Stellar MLS
- $749,0004 bd3 ba3k sqft750 Harmony Ln, Englewood, FL 34223For SaleMLS ID #D6145590, Nicole Mantha, KELLER WILLIAMS ISLAND LIFE REAL ESTATE. Stellar MLS
- $799,0002 bd2 ba2.2k sqft880 Lemon Bay Dr, Venice, FL 34293For SaleMLS ID #D6147121, Nicole Mantha, KELLER WILLIAMS ISLAND LIFE REAL ESTATE. Stellar MLS
- $799,0003 bd3 ba3.6k sqft21370 Harborside Blvd, Pt Charlotte, FL 33952For SaleMLS ID #C7520177, Gerald Hayes, RE/MAX ALLIANCE GROUP. Stellar MLS
- $499,0003 bd3 ba2.4k sqft28 Medalist Ct, Rotonda West, FL 33947For SaleMLS ID #D6147140, Carla Stiver, PA, RE/MAX ALLIANCE GROUP. Stellar MLS
- $449,0003 bd3 ba1.7k sqft275 Rotonda Blvd N, Rotonda West, FL 33947For SaleMLS ID #N6144711, Amanda Larkin, EXIT KING REALTY. Stellar MLS
- $519,0003 bd3 ba2.2k sqft10311 Lands End Cir Unit 13, Placida, FL 33946For SaleMLS ID #D6145895, Chris Lee, PARADISE EXCLUSIVE REAL ESTATE. Stellar MLS
- $669,0003 bd2 ba1.6k sqft1318 Penguin Ct, Punta Gorda, FL 33950For SaleMLS ID #C7522691, Brenda Yates, KW PEACE RIVER PARTNERS. Stellar MLS
- $710,0004 bd2 ba2.1k sqft1959 Mississippi Ave, Englewood, FL 34224For SaleMLS ID #D6146846, Jon Bauer, PARADISE EXCLUSIVE REAL ESTATE. Stellar MLS
- $770,0004 bd3 ba2.8k sqft136 Creek Dr SE, Port Charlotte, FL 33952For SaleMLS ID #C7517769, Alex Andreae, RE/MAX HARBOR REALTY. Stellar MLS
