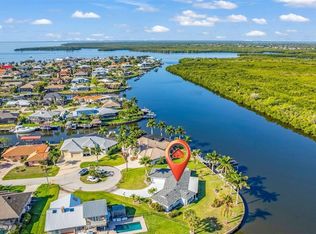
Stunning home with 3 Bedrooms, 3 Bathrooms, office/den and 3 Car Garage located in the upscale WATERFRONT gated community of GRASSY POINT. This home has a DEEDED DOCK in the community Marina. IMMEDIATE ACCESS TO CHARLOTTE HARBOR and on to the Gulf of Mexico. Beautiful high end design features throughout the home. This light and bright home offers a true open concept and split bedroom floor plan with Great Room, Dining Room, Living Room, well appointed Kitchen, Inside Laundry Room, Office and Bonus Room. Expansive Great Room with tile floor, high ceiling, crown molding, large arched windows and plantation shutters is perfect for entertaining. Off of the Great Room there is a separate Dining Room and separate Living Room offering a wonderful flow for guests. Both rooms have great natural light through large arched windows. French doors lead to a large Office/Den with closet and 2 large arched windows which could also be used as a bedroom. The Kitchen features wood cabinets (some with a glass front), granite counters, dining area, island with additional storage, double sink and stainless dishwasher. There is a stainless French door refrigerator and stainless oven with 6 burner gas range and hood. Good cabinet and counter space. A short staircase leads from the kitchen to a Bonus Room which could be a bedroom, craft room, office, man cave. The Inside Laundry has a washer, dryer, cabinets, sink, two windows, exterior door and long folding counter. The spacious Master Bedroom suite has a tray ceiling, crown molding, exterior door, two large windows and private bathroom. The bathroom features large glass walk in shower, dual sinks, vanity area. One guest bathroom has a unique decorative vanity and large walk in shower. The other guest bathroom has a tub/shower combination and glass sink. Per Owner: NEW METAL ROOF 2023....2 NEW A/C UNITS 2020, exterior painted 2023. THE DOCK SPACE IN THE MARINA IS #C15. Utilities are public water and sewer. Other features include: Double door entry with beautiful arched wood doors, open porch in the front, patio in the rear, tile floor and plantation shutters throughout, hurricane shutters, irrigation system, rain gutters, arched doorways, large arched windows. GRASSY POINT ESTATES is a deed restricted community with clubhouse, marina, lush tropical landscaping, full time manager and 24 hour security guard at the entrance. This home is beautifully appointed and is perfect for a family or those who enjoy entertaining!
For sale
$799,000
21370 HARBORSIDE BOULEVARD, PORT CHARLOTTE, FL 33952
3beds
3,606sqft
:
Get pre-qualified$5,816/mo
Single Family Residence
Built in 2001
0.46 Acres Lot
$759,600 Zestimate®
$222/sqft
$627/mo HOA
What's special
Light and bright homeArched doorwaysLarge arched windowsIrrigation systemHurricane shuttersRain guttersPerfect for entertaining
- 196 days |
- 131 |
- 1 |
Zillow last checked:
Listing updated:
Listed by:
Gerald Hayes 941-456-1155,
RE/MAX ALLIANCE GROUP 941-639-1376
Source: Stellar MLS,MLS#: C7520177 Originating MLS: Port Charlotte
Originating MLS: Port Charlotte
Facts & features
Interior
Bedrooms & bathrooms
- Bedrooms: 3
- Bathrooms: 3
- Full bathrooms: 3
Rooms
- Room types: Bonus Room, Den/Library/Office, Dining Room, Living Room, Great Room, Utility Room
Primary bedroom
- Features: Walk-In Closet(s)
- Level: First
- Area: 324 Square Feet
- Dimensions: 18x18
Bedroom 2
- Features: Built-in Closet
- Level: First
- Area: 256 Square Feet
- Dimensions: 16x16
Bedroom 3
- Features: Built-in Closet
- Level: First
- Area: 120 Square Feet
- Dimensions: 10x12
Primary bathroom
- Features: Dual Sinks, Shower No Tub
- Level: First
Bonus room
- Features: No Closet
- Level: First
Den
- Level: First
- Area: 182 Square Feet
- Dimensions: 13x14
Dinette
- Level: First
- Area: 112 Square Feet
- Dimensions: 8x14
Dining room
- Level: First
- Area: 378 Square Feet
- Dimensions: 18x21
Great room
- Level: First
- Area: 720 Square Feet
- Dimensions: 30x24
Kitchen
- Features: Kitchen Island
- Level: First
- Area: 180 Square Feet
- Dimensions: 12x15
Living room
- Level: First
Heating
- Central, Electric
Cooling
- Central Air, Zoned
Appliances
- Included: Dishwasher, Disposal, Dryer, Electric Water Heater, Range, Range Hood, Refrigerator, Washer
- Laundry: Inside, Laundry Room
Features
- Ceiling Fan(s), Crown Molding, Eating Space In Kitchen, High Ceilings, Open Floorplan, Primary Bedroom Main Floor, Solid Wood Cabinets, Stone Counters, Thermostat, Tray Ceiling(s), Walk-In Closet(s)
- Flooring: Tile
- Windows: Hurricane Shutters, Hurricane Shutters/Windows
- Has fireplace: No
Interior area
- Total structure area: 4,523
- Total interior livable area: 3,606 sqft
Video & virtual tour
Property
Parking
- Total spaces: 3
- Parking features: Circular Driveway, Covered, Garage Door Opener, Garage Faces Rear, Garage Faces Side, Oversized
- Attached garage spaces: 3
- Has uncovered spaces: Yes
- Details: Garage Dimensions: 25x29
Features
- Levels: One
- Stories: 1
- Patio & porch: Front Porch, Patio
- Exterior features: Irrigation System, Lighting, Rain Gutters
- On waterfront: Yes
- Waterfront features: Waterfront, Bay/Harbor Access, Saltwater Canal Access, Gulf/Ocean Access, Bridges - No Fixed Bridges, Sailboat Water
Lot
- Size: 0.46 Acres
- Dimensions: 130 x 155
- Features: FloodZone, In County
- Residential vegetation: Mature Landscaping
Details
- Parcel number: 402227451012
- Zoning: PD
- Special conditions: None
Construction
Type & style
- Home type: SingleFamily
- Architectural style: Contemporary
- Property subtype: Single Family Residence
Materials
- Block, Stucco
- Foundation: Slab, Stem Wall
- Roof: Metal
Condition
- New construction: No
- Year built: 2001
Utilities & green energy
- Sewer: Public Sewer
- Water: Public
- Utilities for property: Electricity Connected, Public, Sewer Connected, Water Connected
Community & HOA
Community
- Features: Boat Slip, Dock, Marina, Water Access, Waterfront, Clubhouse, Deed Restrictions, Gated Community - Guard
- Security: Gated Community
- Pet fee: $0 monthly
- Subdivision: GRASSY POINT ESTS
HOA
- Has HOA: Yes
- Amenities included: Clubhouse, Gated
- HOA fee: $627 monthly
- HOA name: STAR HOSPITALITY - SHERRY DANKO
- HOA phone: 941-575-6764
Location
- Region: Pt Charlotte
Financial & listing details
- Price per square foot: $222/sqft
- Tax assessed value: $733,268
- Annual tax amount: $5,769
- Date on market: 1/14/2026
- Cumulative days on market: 446 days
- Ownership: Fee Simple
- Total actual rent: 0
- Electric utility on property: Yes
- Road surface type: Paved, Asphalt
Estimated market value
$759,600
$722,000 - $798,000
$2,874/mo
Price history
| Date | Event | Price |
|---|---|---|
| 1/23/2026 | Price change | $799,000-2.4%$222/sqft |
Source:  Stellar MLS #C7520177 Report a problem Stellar MLS #C7520177 Report a problem | ||
| 1/14/2026 | Listed for sale | $819,000-8.9%$227/sqft |
Source: Stellar MLS #C7520177 Report a problem | ||
| 12/10/2025 | Listing removed | $899,000$249/sqft |
Source: Stellar MLS #C7504636 Report a problem | ||
| 5/28/2025 | Price change | $899,000-5.4%$249/sqft |
Source: Stellar MLS #C7504636 Report a problem | ||
| 3/24/2025 | Price change | $949,900-2.6%$263/sqft |
Source: Stellar MLS #C7504636 Report a problem | ||
| 2/5/2025 | Listed for sale | $975,000+97%$270/sqft |
Source: Stellar MLS #C7504636 Report a problem | ||
| 6/1/2014 | Listing removed | $495,000$137/sqft |
Source: CENTURY 21 Aztec & Associates #C7049464 Report a problem | ||
| 11/21/2013 | Listed for sale | $495,000-37.3%$137/sqft |
Source: CENTURY 21 AZTEC & ASSOCIATES #C7049464 Report a problem | ||
| 3/29/2011 | Listing removed | $790,000$219/sqft |
Source: iseemedia #c7001172 Report a problem | ||
| 2/25/2011 | Listed for sale | $790,000+9%$219/sqft |
Source: iseemedia #c7001172 Report a problem | ||
| 8/27/2010 | Listing removed | $725,000$201/sqft |
Source: FIVE STAR REALTY OF CHARLOTTE #C7001172 Report a problem | ||
| 7/27/2010 | Price change | $725,000-6.5%$201/sqft |
Source: FIVE STAR REALTY OF CHARLOTTE #C7001172 Report a problem | ||
| 6/19/2010 | Price change | $775,000-1.9%$215/sqft |
Source: FIVE STAR REALTY OF CHARLOTTE #C7001172 Report a problem | ||
| 2/4/2010 | Listed for sale | $790,000+953.3%$219/sqft |
Source: FIVE STAR REALTY OF CHARLOTTE #C7001172 Report a problem | ||
| 11/6/2000 | Sold | $75,000$21/sqft |
Source: Public Record Report a problem | ||
Public tax history
| Year | Property taxes | Tax assessment |
|---|---|---|
| 2025 | $5,770 +2.3% | $373,567 +2.9% |
| 2024 | $5,637 +14.7% | $363,039 +18.1% |
| 2023 | $4,913 -9.9% | $307,360 -10.2% |
| 2022 | $5,454 -0.4% | $342,199 +3% |
| 2021 | $5,476 +1.3% | $332,232 +1.4% |
| 2020 | $5,404 +2.4% | $327,645 +2.3% |
| 2019 | $5,277 +7.7% | $320,279 +1.9% |
| 2018 | $4,901 | $314,307 +2.1% |
| 2017 | $4,901 +0.7% | $307,842 +2.1% |
| 2016 | $4,865 +0.3% | $301,510 +0.7% |
| 2015 | $4,851 -0.5% | $299,414 +0.8% |
| 2014 | $4,874 +10.9% | $297,038 +1.3% |
| 2013 | $4,394 +1.7% | $293,235 -2.2% |
| 2012 | $4,320 -1.6% | $299,758 |
| 2011 | $4,391 -2.4% | $299,758 -0.5% |
| 2010 | $4,496 -23.2% | $301,143 -25.8% |
| 2009 | $5,855 | $405,752 -5% |
| 2007 | -- | $427,209 |
| 2006 | -- | $427,209 +6.1% |
| 2005 | -- | $402,685 +1.9% |
| 2004 | -- | $395,177 |
| 2003 | -- | $395,177 |
Find assessor info on the county website
Monthly payment
Est. payment
Payment breakdown
Explore the cost of this home by adjusting the details. Changes won't be saved.Climate risks
Neighborhood: 33952
Nearby schools
GreatSchools rating
- 4/10Peace River Elementary SchoolGrades: PK-5Distance: 1.4 mi
- 7/10Port Charlotte Middle SchoolGrades: 6-8Distance: 3.2 mi
- 5/10Charlotte High SchoolGrades: 9-12Distance: 4.2 mi
Schools provided by the listing agent
- Elementary: Peace River Elementary
- Middle: Port Charlotte Middle
- High: Charlotte High
Source: Stellar MLS. This data may not be complete. We recommend contacting the local school district to confirm school assignments for this home.
- $1,002,5830.463 Acres21380 Harborside Blvd, Pt Charlotte, FL 33952Off Market

- $100,0000.46 Acres21360 Harborside Blvd, Port Charlotte, FL 33952Off Market

- $247,0003 bd2 ba2k sqft203 Fields Ter, Pt Charlotte, FL 33952Sold

- $170,0000.597 Acres21371 Harborside Blvd, Port Charlotte, FL 33952Sold

- $670,1004 bd3 ba2.8k sqft162 Cousley Dr, Pt Charlotte, FL 33952Off Market
- $60,0000.6 Acres21361 Harborside Blvd, Port Charlotte, FL 33952Sold
- $60,0000.597 Acres21361 Harborside Blvd #39, Pt Charlotte, FL 33952Sold
- $948,1004 bd3 ba3.3k sqft21390 Harborside Blvd, Pt Charlotte, FL 33952Off Market
A local agent can set up tours, give advice and negotiate with sellers.
Similar homes
- $795,0003 bd3 ba2.5k sqft138 COLONIAL STREET SW, PORT CHARLOTTE, FL 33952For Sale
 MLS ID #C7523196, Laura Frantz, COLDWELL BANKER SUNSTAR REALTY. Stellar MLS
 - $880,0004 bd4 ba2.7k sqft4589 COLLEEN STREET, PORT CHARLOTTE, FL 33952For Sale
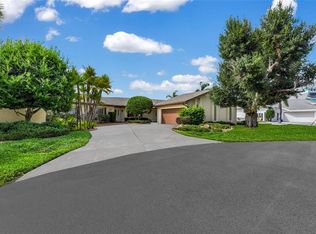 MLS ID #C7528579, Chip Lawrence, KELLER WILLIAMS REALTY FT MYER. Stellar MLS
 - $749,9005 bd4 ba3.6k sqft4405 HARBOR BOULEVARD, PORT CHARLOTTE, FL 33952For Sale
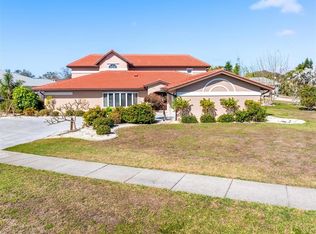 MLS ID #C7522933, Debora Sestilio, RE/MAX HARBOR REALTY. Stellar MLS
 - $799,9003 bd2 ba2k sqft2107 PADRE ISLAND DRIVE, PUNTA GORDA, FL 33950For Sale
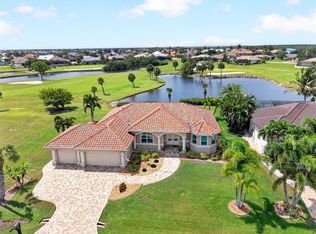 MLS ID #C7526514, Brian Helgemo, COMPASS FLORIDA. Stellar MLS
 - $695,0004 bd4 ba4.5k sqft23494 WESTCHESTER BOULEVARD, PUNTA GORDA, FL 33980For SaleMLS ID #C7526614, Carol Easton, KW PEACE RIVER PARTNERS. Stellar MLS
- $899,9005 bd3 ba3.6k sqft3200 ROWLAND DRIVE, PUNTA GORDA, FL 33980For SaleMLS ID #C7522402, Brian Helgemo, COMPASS FLORIDA. Stellar MLS
- $995,0003 bd3 ba3.1k sqft4460 NORTHSHORE DRIVE, PUNTA GORDA, FL 33980For SaleMLS ID #C7527143, Terry Morrison, RE/MAX HARBOR REALTY. Stellar MLS
- $839,0003 bd2 ba2.3k sqft950 LASSINO COURT, PUNTA GORDA, FL 33950For SaleMLS ID #C7527274, Gary Cardillo, RE/MAX HARBOR REALTY. Stellar MLS
- $895,0005 bd4 ba3.2k sqft18412 MEYER AVENUE, PORT CHARLOTTE, FL 33948For SaleMLS ID #D6146497, David Haynes, TARPON REAL ESTATE, INC.. Stellar MLS
- $790,0005 bd4 ba3.8k sqft1064 HARBOUR WAY PLACE, PUNTA GORDA, FL 33983For SaleMLS ID #C7527940, Jennifer Taylor, RE/MAX ALLIANCE GROUP. Stellar MLS
- $749,0003 bd3 ba2.4k sqft12222 SW AUSTIN AVENUE, LAKE SUZY, FL 34269For SaleMLS ID #C7523812, Chris McMillan, MARINA PARK REALTY LLC. Stellar MLS
- $885,0003 bd2 ba2.3k sqft400 GUN CAY LANE, PUNTA GORDA, FL 33950For SaleMLS ID #C7519992, Rosita Estrella-Fuentes, SUNCOAST CHOICE REALTY. Stellar MLS
- $645,0004 bd3 ba2.8k sqft1860 CITRON STREET, PORT CHARLOTTE, FL 33980For SaleMLS ID #A4672420, Brandy Loebker, KELLER WILLIAMS ISLAND LIFE REAL ESTATE. Stellar MLS
- $719,0003 bd2 ba2.1k sqft308 W GRACE STREET, PUNTA GORDA, FL 33950For SaleMLS ID #C7527368, Ann Schulz, COLDWELL BANKER SUNSTAR REALTY. Stellar MLS
- $569,9004 bd3 ba2.5k sqft13392 GOLF POINTE DRIVE, PORT CHARLOTTE, FL 33953For SaleMLS ID #D6148124, Janice Fanstill, RIVERWOOD REALTY. Stellar MLS
- $799,0003 bd2 ba2.2k sqft630 OLD ENGLEWOOD ROAD, ENGLEWOOD, FL 34223For SaleMLS ID #A4692871, Jessica Burdick, LOYD ROBBINS & CO. LLC. Stellar MLS
- $710,0003 bd3 ba2.3k sqft590 TOULOUSE DRIVE, PUNTA GORDA, FL 33950For SaleMLS ID #D6147941, Sally Corrick, EXP REALTY LLC. Stellar MLS
- $819,0003 bd3 ba2.7k sqft4658 ARLINGTON DRIVE, PLACIDA, FL 33946For SaleMLS ID #D6147639, Elizabeth Burr, MICHAEL SAUNDERS & CO. - BOCA. Stellar MLS
- $950,0003 bd3 ba2.5k sqft5018 CAPTIVA COURT, PUNTA GORDA, FL 33950For SaleMLS ID #C7524689, Darren McBee, RE/MAX ALLIANCE GROUP. Stellar MLS
- $749,0004 bd3 ba3k sqft750 HARMONY LANE, ENGLEWOOD, FL 34223For SaleMLS ID #D6145590, Nicole Mantha, KELLER WILLIAMS ISLAND LIFE REAL ESTATE. Stellar MLS
