Virtually Staged. Rare 5BR/4BA, 3,682 square feet Port Charlotte canal-view home on an oversized corner lot. This home was originally a model home by Neal Town Homes, and purchased by the current owner in 1979. In 1991, as the family grew, this home was renovated and then in 1993 the 2nd story was added. The New Tile Roof and Skylight Windows were recently installed in 2024. The spacious Custom 2-story design provides 3 first-floor bedrooms with 2 full baths plus an upstairs primary bedroom/bathroom suite and a guest bedroom with an ensuite bathroom that could function as an office/den/workout/nursery. The 2nd Bedroom on the first floor would be ideal for a multi-generational family. Adjacent to the 2nd Bedroom there is an ensuite bathroom, family room/den that can be completely separated from all of the other living areas and the sliding doors can be closed for privacy, or the family room/den could be utilized for an entertainment room for all of the family to gather for movie night or a game of billiards. Another option is that this side of the home could be converted into an in-law suite. As you walk in from the front door, the Living Room is oversized and wraps around to a large dining area in the kitchen with a breakfast bar, with under counter lighting, as well as custom entertainment center to enjoy while gathering for meals. Features include custom cabinetry throughout the home, updated bathrooms with granite counter tops, new faucets and touch mirrors, NHT Speakers, clay tile roof, screened covered porch, in-ground spa, French doors, hurricane shutters, water softener, irrigation system and 2-car garage. Public water/sewer, RO system for kitchen sink and appliances stay. This home is so light and bright with so many windows in every room you will enjoy the natural sunlight. And the best way to start or end your day is relaxing in the lanai and enjoying the in-ground spa that is heated and Pentair capable. The possibilities for a new owner are endless! No HOA, no CDD, convenient to US-41, Sunseeker Resort, historic Punta Gorda, shopping, dining, schools, golf and Gulf beaches. Start your Florida lifestyle here- bring your family and friends —schedule your private tour now!
For sale
$749,900
4405 HARBOR BOULEVARD, PORT CHARLOTTE, FL 33952
5beds
3,682sqft
:
Get pre-qualified$4,875/mo
Single Family Residence
Built in 1972
0.31 Acres Lot
$700,900 Zestimate®
$204/sqft
$-- HOA
What's special
French doorsCustom entertainment centerNht speakersSkylight windowsScreened covered porchIrrigation systemOversized corner lot
- 143 days |
- 296 |
- 5 |
Zillow last checked:
Listing updated:
Listed by:
Debora Sestilio 941-391-1873,
RE/MAX HARBOR REALTY 941-639-8500,
Barbara Mills-Schuchardt 941-875-2292,
RE/MAX HARBOR REALTY
Source: Stellar MLS,MLS#: C7522933 Originating MLS: Port Charlotte
Originating MLS: Port Charlotte
Facts & features
Interior
Bedrooms & bathrooms
- Bedrooms: 5
- Bathrooms: 4
- Full bathrooms: 4
Rooms
- Room types: Bonus Room, Family Room, Dining Room, Living Room, Utility Room
Primary bedroom
- Features: Built-In Shelving, Ceiling Fan(s), En Suite Bathroom, Walk-In Closet(s)
- Level: Second
- Area: 300 Square Feet
- Dimensions: 15x20
Bedroom 2
- Features: Ceiling Fan(s), En Suite Bathroom, Walk-In Closet(s)
- Level: First
- Area: 210 Square Feet
- Dimensions: 14x15
Bedroom 3
- Features: Ceiling Fan(s), Built-in Closet
- Level: First
- Area: 169 Square Feet
- Dimensions: 13x13
Bedroom 4
- Features: Ceiling Fan(s), Built-in Closet
- Level: First
- Area: 169 Square Feet
- Dimensions: 13x13
Bedroom 5
- Features: Ceiling Fan(s), Built-in Closet
- Level: Second
- Area: 182 Square Feet
- Dimensions: 14x13
Primary bathroom
- Features: Dual Sinks, En Suite Bathroom, Granite Counters, Tub with Separate Shower Stall, Water Closet/Priv Toilet
- Level: Second
- Area: 96 Square Feet
- Dimensions: 12x8
Bathroom 2
- Features: En Suite Bathroom, Granite Counters, Shower No Tub, Single Vanity
- Level: First
- Area: 54 Square Feet
- Dimensions: 9x6
Bathroom 3
- Features: Granite Counters, Shower No Tub, Single Vanity
- Level: First
- Area: 54 Square Feet
- Dimensions: 9x6
Bathroom 4
- Features: En Suite Bathroom, Granite Counters, Shower No Tub
- Level: Second
- Area: 63 Square Feet
- Dimensions: 7x9
Den
- Level: First
- Area: 196 Square Feet
- Dimensions: 14x14
Dining room
- Level: First
- Area: 546 Square Feet
- Dimensions: 21x26
Family room
- Level: First
- Area: 168 Square Feet
- Dimensions: 14x12
Kitchen
- Features: Breakfast Bar
- Level: First
- Area: 132 Square Feet
- Dimensions: 12x11
Laundry
- Level: First
- Area: 108 Square Feet
- Dimensions: 9x12
Living room
- Features: Built-In Shelving
- Level: First
- Area: 700 Square Feet
- Dimensions: 20x35
Heating
- Electric
Cooling
- Central Air
Appliances
- Included: Oven, Convection Oven, Cooktop, Dishwasher, Disposal, Dryer, Electric Water Heater, Exhaust Fan, Freezer, Kitchen Reverse Osmosis System, Microwave, Range, Refrigerator, Washer, Water Softener
- Laundry: Inside, Laundry Room
Features
- Built-in Features, Ceiling Fan(s), PrimaryBedroom Upstairs, Split Bedroom, Wet Bar
- Flooring: Carpet, Tile
- Doors: French Doors
- Windows: Window Treatments, Hurricane Shutters, Hurricane Shutters/Windows
- Has fireplace: No
Interior area
- Total structure area: 4,741
- Total interior livable area: 3,682 sqft
Video & virtual tour
Property
Parking
- Total spaces: 2
- Parking features: Garage - Attached
- Attached garage spaces: 2
- Details: Garage Dimensions: 24x22
Features
- Levels: Two
- Stories: 2
- Patio & porch: Covered, Rear Porch, Screened
- Exterior features: Irrigation System, Private Mailbox
- Has spa: Yes
- Spa features: Heated, In Ground
- Has view: Yes
- View description: Water, Canal
- Has water view: Yes
- Water view: Water,Canal
Lot
- Size: 0.31 Acres
- Dimensions: 125 x 111 x 126 x 110
- Features: Corner Lot, FloodZone, In County, Landscaped, Unincorporated
- Residential vegetation: Trees/Landscaped
Details
- Parcel number: 402227430024
- Zoning: RSF3.5
- Special conditions: None
Construction
Type & style
- Home type: SingleFamily
- Architectural style: Custom
- Property subtype: Single Family Residence
- Attached to another structure: Yes
Materials
- Block, Stucco
- Foundation: Slab
- Roof: Tile
Condition
- Completed
- New construction: No
- Year built: 1972
Utilities & green energy
- Sewer: Public Sewer
- Water: Public
- Utilities for property: Electricity Connected, Public, Sewer Connected, Water Connected
Community & HOA
Community
- Pet fee: $0 monthly
- Subdivision: PORT CHARLOTTE SEC 043
HOA
- Has HOA: No
Location
- Region: Port Charlotte
Financial & listing details
- Price per square foot: $204/sqft
- Tax assessed value: $544,700
- Annual tax amount: $4,274
- Date on market: 3/9/2026
- Cumulative days on market: 144 days
- Listing terms: Cash,Conventional,FHA,VA Loan
- Ownership: Fee Simple
- Total actual rent: 0
- Electric utility on property: Yes
- Road surface type: Paved
Estimated market value
$700,900
$666,000 - $736,000
$4,595/mo
Price history
| Date | Event | Price |
|---|---|---|
| 3/10/2026 | Listed for sale | $749,900-3.9%$204/sqft |
Source:  Stellar MLS #C7522933 Report a problem Stellar MLS #C7522933 Report a problem | ||
| 1/1/2026 | Listing removed | $780,000$212/sqft |
Source: Stellar MLS #A4648945 Report a problem | ||
| 10/17/2025 | Price change | $780,000-1.5%$212/sqft |
Source: Stellar MLS #A4648945 Report a problem | ||
| 4/15/2025 | Listed for sale | $792,000+747.1%$215/sqft |
Source: Stellar MLS #A4648945 Report a problem | ||
| 11/1/1979 | Sold | $93,500$25/sqft |
Source: Agent Provided Report a problem | ||
Public tax history
| Year | Property taxes | Tax assessment |
|---|---|---|
| 2025 | $4,274 +2% | $271,919 +2.9% |
| 2024 | $4,189 +0.6% | $264,256 +3% |
| 2023 | $4,164 +3.4% | $256,559 +3% |
| 2022 | $4,027 -0.2% | $249,086 +3% |
| 2021 | $4,033 +1.6% | $241,831 +1.4% |
| 2020 | $3,970 +2.9% | $238,492 +2.3% |
| 2019 | $3,860 +7.9% | $233,130 +1.9% |
| 2018 | $3,577 | $228,783 +2.1% |
| 2017 | $3,577 +0.8% | $224,077 +2.1% |
| 2016 | $3,548 +0.4% | $219,468 +0.7% |
| 2015 | $3,533 -0.2% | $217,942 +0.8% |
| 2014 | $3,542 +17.5% | $216,212 +3.2% |
| 2013 | $3,014 +4.1% | $209,456 -2.1% |
| 2012 | $2,897 -1.7% | $214,022 |
| 2011 | $2,946 -30.2% | $214,022 -24.9% |
| 2010 | $4,220 +10.7% | $285,008 +2.7% |
| 2009 | $3,811 | $277,515 +9.7% |
| 2007 | -- | $252,955 |
| 2006 | -- | $252,955 +6.1% |
| 2005 | -- | $238,434 +1.9% |
| 2004 | -- | $233,988 |
| 2003 | -- | $233,988 +2.4% |
| 2002 | $3,650 +2.6% | $228,504 +1.6% |
| 2001 | $3,557 +3.7% | $224,906 +3% |
| 2000 | $3,431 | $218,355 |
Find assessor info on the county website
Monthly payment
Est. payment
Payment breakdown
Explore the cost of this home by adjusting the details. Changes won't be saved.Climate risks
Neighborhood: 33952
Nearby schools
GreatSchools rating
- 4/10Peace River Elementary SchoolGrades: PK-5Distance: 1.9 mi
- 7/10Port Charlotte Middle SchoolGrades: 6-8Distance: 3.2 mi
- 5/10Charlotte High SchoolGrades: 9-12Distance: 5 mi
Schools provided by the listing agent
- Elementary: Peace River Elementary
- Middle: Port Charlotte Middle
- High: Charlotte High
Source: Stellar MLS. This data may not be complete. We recommend contacting the local school district to confirm school assignments for this home.
- $434,9003 bd2 ba2.1k sqft103 Graham St SW, Pt Charlotte, FL 33952Off Market
- $663,7003 bd3 ba2.6k sqft4413 Harbor Blvd, Pt Charlotte, FL 33952Off Market

- $364,8003 bd4 ba2.2k sqft4379 Harbor Blvd, Pt Charlotte, FL 33952Off Market
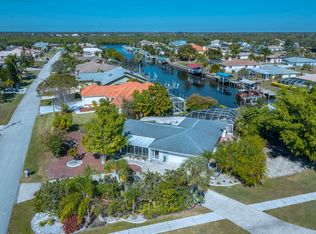
- $428,1003 bd5 ba2.6k sqft104 Graham St SW, Pt Charlotte, FL 33952Off Market
- $423,1003 bd2 ba1.8k sqft107 Graham St SW, Pt Charlotte, FL 33952Off Market
- $329,5004 bd2 ba2.4k sqft4425 Harbor Blvd, Pt Charlotte, FL 33952Off Market
- $1,332,5004 bd5 ba5.6k sqft4400 Harbor Blvd, Pt Charlotte, FL 33952Off Market
- $521,9003 bd4 ba2.5k sqft104 Seville Pl SW, Port Charlotte, FL 33952Off Market
A local agent can set up tours, give advice and negotiate with sellers.
Similar homes
- $880,0004 bd4 ba2.7k sqft4589 COLLEEN STREET, PORT CHARLOTTE, FL 33952For Sale
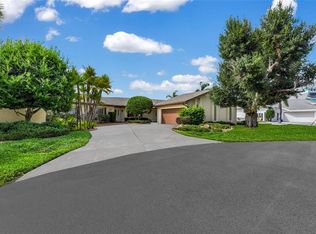
 MLS ID #C7528579, Chip Lawrence, KELLER WILLIAMS REALTY FT MYER. Stellar MLS
 - $720,0003 bd3 ba2.6k sqft470 SPRING LAKE BOULEVARD NW, PORT CHARLOTTE, FL 33952For Sale
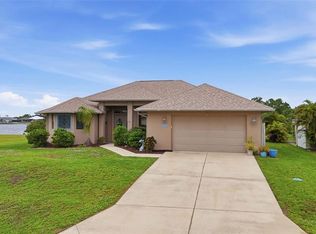 MLS ID #C7528699, Matthew Patterson, KW PEACE RIVER PARTNERS. Stellar MLS
 - $999,5005 bd6 ba4.1k sqft250 GEORGE ROAD, PORT CHARLOTTE, FL 33952For Sale
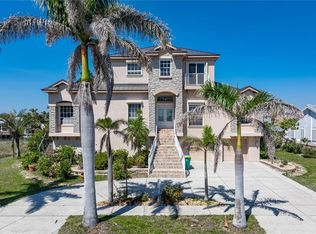 MLS ID #C7506274, Luke Andreae, RE/MAX HARBOR REALTY. Stellar MLS
 - $695,0004 bd4 ba4.5k sqft23494 WESTCHESTER BOULEVARD, PUNTA GORDA, FL 33980For Sale
 MLS ID #C7526614, Carol Easton, KW PEACE RIVER PARTNERS. Stellar MLS
 - $895,0005 bd4 ba3.2k sqft18412 MEYER AVENUE, PORT CHARLOTTE, FL 33948For SaleMLS ID #D6146497, David Haynes, TARPON REAL ESTATE, INC.. Stellar MLS
- $899,9005 bd3 ba3.6k sqft3200 ROWLAND DRIVE, PUNTA GORDA, FL 33980For SaleMLS ID #C7522402, Brian Helgemo, COMPASS FLORIDA. Stellar MLS
- $465,0003 bd3 ba2.3k sqft3517 PORT CHARLOTTE BOULEVARD, PORT CHARLOTTE, FL 33952For SaleMLS ID #C7523966, Marta Rodriguez, BERKSHIRE HATHAWAY HOMESERVICES FLORIDA REALTY. Stellar MLS
- $739,0003 bd2 ba2.2k sqft2310 VIA VENICE, PUNTA GORDA, FL 33950For SaleMLS ID #A4660091, Elizabeth Collins, KELLER WILLIAMS ISLAND LIFE REAL ESTATE. Stellar MLS
- $775,0004 bd3 ba2.8k sqft13346 CEDAR CITY AVENUE, PORT CHARLOTTE, FL 33981For SaleMLS ID #D6147628, Amy Gonzales, MICHAEL SAUNDERS & COMPANY. Stellar MLS
- $797,0004 bd3 ba2.5k sqft8183 DELAND STREET, PORT CHARLOTTE, FL 33981For SaleMLS ID #A4682105, Marybeth Tvaroch, CHARLES RUTENBERG REALTY INC. Stellar MLS
- $749,0004 bd3 ba3k sqft750 HARMONY LANE, ENGLEWOOD, FL 34223For SaleMLS ID #D6145590, Nicole Mantha, KELLER WILLIAMS ISLAND LIFE REAL ESTATE. Stellar MLS
- $835,0004 bd3 ba3k sqft3651 ARUBA COURT, PUNTA GORDA, FL 33950For SaleMLS ID #C7527780, Norine Walker, COLDWELL BANKER REALTY. Stellar MLS
- $995,0003 bd3 ba3.1k sqft4460 NORTHSHORE DRIVE, PUNTA GORDA, FL 33980For SaleMLS ID #C7527143, Terry Morrison, RE/MAX HARBOR REALTY. Stellar MLS
- $710,0003 bd3 ba2.3k sqft590 TOULOUSE DRIVE, PUNTA GORDA, FL 33950For SaleMLS ID #D6147941, Sally Corrick, EXP REALTY LLC. Stellar MLS
- $689,0003 bd3 ba1.8k sqft155 CRESCENT DRIVE, PUNTA GORDA, FL 33950For SaleMLS ID #C7521876, Barbara Brunner, COLDWELL BANKER SUNSTAR REALTY. Stellar MLS
- $618,9503 bd2 ba1.8k sqft747 BAL HARBOR BOULEVARD, PUNTA GORDA, FL 33950For SaleMLS ID #A4694402, Leanne McVicker, REALTY MARK ASSOCIATES. Stellar MLS
- $620,0003 bd2 ba1.9k sqft820 BAL HARBOR BOULEVARD, PUNTA GORDA, FL 33950For SaleMLS ID #C7519109, Valerie Moore, COLDWELL BANKER SUNSTAR REALTY. Stellar MLS
- $725,0004 bd3 ba2.4k sqft100 N GREEN DOLPHIN DRIVE, CAPE HAZE, FL 33946For SaleMLS ID #D6146326, Marcy Davis, MICHAEL SAUNDERS & CO. - BOCA. Stellar MLS
- $450,0003 bd3 ba2.1k sqft4236 FENWAY STREET, PORT CHARLOTTE, FL 33948For SaleMLS ID #C7526659, Christopher Grant, GRANT TEAM REAL ESTATE, LLC. Stellar MLS
- $799,9003 bd3 ba2.5k sqft15626 MEACHAM CIRCLE, PORT CHARLOTTE, FL 33981For SaleMLS ID #TB8436763, Stephen Hachey, REALTY OF RIVERVIEW LLC. Stellar MLS
