Sailboat-access boating on the Peace River — no fixed bridges between you and open water. This 4-bedroom, 3 1/2-bath home sits on a 196-foot, deep-water frontage lot with a concrete seawall, a private dock with water and electric, and a 12,000 lb boat lift. Load the boat, run down the Peace River and you're in Charlotte Harbor with a clear shot to the Gulf. Inside, 2,784 square feet gives you room to spread out: a split-bedroom layout, primary suite on the main floor, vaulted and high ceilings throughout and a wood-burning fireplace for the rare cool Florida night. The screened, covered lanai looks out over the water toward a mangrove preserve on the far bank, about as private a view as you'll find in Port Charlotte. A new roof (2022) and new pool cage (2023) are already handled, leaving plenty of room to make it your own. Minutes from Port Charlotte Beach Park, with a public boat ramp, fishing pier, playground and picnic pavilions right on Harbor Blvd.
Pending
$880,000
4589 COLLEEN STREET, PORT CHARLOTTE, FL 33952
4beds
2,784sqft
Single Family Residence
Built in 1974
0.38 Acres Lot
$-- Zestimate®
$316/sqft
$-- HOA
What's special
Split-bedroom layoutScreened covered lanaiWood-burning fireplace
- 33 days
- 127
- 6
Likely to sell faster than
Zillow last checked:
Listing updated:
Listed by:
Chip Lawrence 901-827-7916,
KW FLORIDA LIVING 239-236-4350,
Nicholas Westbrook 239-236-4350,
KW FLORIDA LIVING
Source: Stellar MLS,MLS#: C7528579 Originating MLS: Port Charlotte
Facts & features
Interior
Bedrooms & bathrooms
- Bedrooms: 4
- Bathrooms: 4
- Full bathrooms: 3
- 1/2 bathrooms: 1
Rooms
- Room types: Den/Library/Office, Dining Room, Living Room
Primary bedroom
- Features: Ceiling Fan(s), Walk-In Closet(s)
- Level: First
- Area: 389.5 Square Feet
- Dimensions: 20.5x19
Bedroom 2
- Features: Built-in Closet
- Level: First
- Area: 120.75 Square Feet
- Dimensions: 11.5x10.5
Bedroom 3
- Features: Built-in Closet
- Level: First
- Area: 209.25 Square Feet
- Dimensions: 15.5x13.5
Bedroom 4
- Features: Built-in Closet
- Level: First
- Area: 287.5 Square Feet
- Dimensions: 12.5x23
Dining room
- Features: No Closet
- Level: First
- Area: 200 Square Feet
- Dimensions: 12.5x16
Family room
- Level: First
- Area: 256 Square Feet
- Dimensions: 16x16
Kitchen
- Features: Bar, Built-in Closet
- Level: First
- Area: 109.12 Square Feet
- Dimensions: 12.4x8.8
Living room
- Features: No Closet
- Level: First
- Area: 525 Square Feet
- Dimensions: 15x35
Heating
- Electric
Cooling
- Central Air
Appliances
- Included: Dishwasher, Disposal, Dryer, Range, Refrigerator
- Laundry: Inside
Features
- High Ceilings, Primary Bedroom Main Floor, Split Bedroom, Vaulted Ceiling(s)
- Flooring: Carpet, Ceramic Tile
- Doors: Sliding Doors
- Has fireplace: Yes
- Fireplace features: Wood Burning
Interior area
- Total structure area: 4,486
- Total interior livable area: 2,784 sqft
Video & virtual tour
Property
Parking
- Total spaces: 2
- Parking features: Driveway, Garage Door Opener
- Garage spaces: 2
- Has uncovered spaces: Yes
Features
- Levels: One
- Stories: 1
- Patio & porch: Covered, Rear Porch, Screened
- Exterior features: Lighting, Rain Gutters
- Has private pool: Yes
- Pool features: Gunite
- Fencing: Vinyl
- Has view: Yes
- View description: Pool, Water, Bay/Harbor - Partial
- Has water view: Yes
- Water view: Water,Bay/Harbor - Partial
- Waterfront features: Bay/Harbor, Gulf/Ocean Access, River Access, Bridges - No Fixed Bridges, Davits, Lift, Sailboat Water, Seawall
- Body of water: PEACE RIVER
Lot
- Size: 0.38 Acres
- Dimensions: 22 x 22 x 53 x 160 x 196 x 135
- Features: Flood Insurance Required, In County, Street Dead-End
- Residential vegetation: Mature Landscaping
Details
- Parcel number: 402228401001
- Zoning: RSF3.5
- Special conditions: None
Construction
Type & style
- Home type: SingleFamily
- Architectural style: Ranch
- Property subtype: Single Family Residence
Materials
- Stucco
- Foundation: Slab
- Roof: Shingle
Condition
- Completed
- New construction: No
- Year built: 1974
Utilities & green energy
- Sewer: Public Sewer
- Water: Public
- Utilities for property: BB/HS Internet Available, Cable Available, Electricity Connected, Phone Available
Community & HOA
Community
- Security: Smoke Detector(s)
- Pet fee: $0 monthly
- Subdivision: PORT CHARLOTTE SEC 43 01
HOA
- Has HOA: No
Location
- Region: Pt Charlotte
Financial & listing details
- Price per square foot: $316/sqft
- Tax assessed value: $793,570
- Annual tax amount: $5,761
- Date on market: 7/23/2026
- Cumulative days on market: 63 days
- Listing terms: Cash,Conventional,VA Loan
- Ownership: Fee Simple
- Total actual rent: 0
- Electric utility on property: Yes
- Road surface type: Paved, Asphalt
Estimated market value
Not available
Estimated sales range
Not available
Not available
Price history
| Date | Event | Price |
|---|---|---|
| 9/17/2026 | Pending sale | $880,000$316/sqft |
Source:  Stellar MLS #C7528579 Report a problem | ||
| 8/21/2026 | Listing removed | $880,000$316/sqft |
Source: Stellar MLS #C7528579 Report a problem | ||
| 7/23/2026 | Listed for sale | $880,000$316/sqft |
Source: Stellar MLS #C7528579 Report a problem | ||
Public tax history
| Year | Property taxes | Tax assessment |
|---|---|---|
| 2025 | $5,762 +1.9% | $363,546 +2.9% |
| 2024 | $5,654 +0.6% | $353,300 +3.4% |
| 2023 | $5,619 +2.7% | $341,607 +2.6% |
| 2022 | $5,473 -0.4% | $333,019 +3% |
| 2021 | $5,493 +1.3% | $323,319 +1.4% |
| 2020 | $5,422 +2.4% | $318,855 +2.3% |
| 2019 | $5,297 +7.4% | $311,686 +1.9% |
| 2018 | $4,930 | $305,874 +2.1% |
| 2017 | $4,930 +0.7% | $299,583 +2.1% |
| 2016 | $4,894 +0.3% | $293,421 +0.7% |
| 2015 | $4,881 -0.4% | $291,381 +0.8% |
| 2014 | $4,902 +15.1% | $289,068 +3.2% |
| 2013 | $4,258 +4% | $280,035 +3% |
| 2012 | $4,096 +4.5% | $271,879 |
| 2011 | $3,921 -0.1% | $271,879 +1.5% |
| 2010 | $3,926 -10.6% | $267,861 -14.6% |
| 2009 | $4,390 | $313,836 +5.7% |
| 2007 | -- | $296,929 |
| 2006 | -- | $296,929 +5.5% |
| 2005 | -- | $281,577 +1.9% |
| 2004 | -- | $276,327 |
| 2003 | -- | $276,327 +3.8% |
| 2002 | $4,369 +2.5% | $266,101 +1.6% |
| 2001 | $4,262 +6.1% | $261,910 +3% |
| 2000 | $4,016 | $254,282 |
Find assessor info on the county website
Monthly payment
Est. payment
Payment breakdown
Explore the cost of this home by adjusting the details. Changes won't be saved.Climate risks
Neighborhood: 33952
Nearby schools
Schools provided by the listing agent
- Elementary: Peace River Elementary
- Middle: Port Charlotte Middle
- High: Port Charlotte High
Source: Stellar MLS. This data may not be complete. We recommend contacting the local school district to confirm school assignments for this home.
Similar homes
- $725,0005 bd4 ba3.6k sqft4405 HARBOR BOULEVARD, PORT CHARLOTTE, FL 33952For Sale
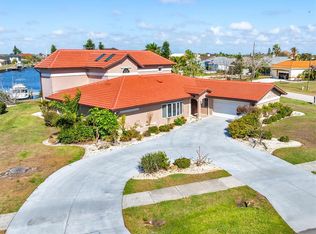
 MLS ID #C7522933, Debora Sestilio, RE/MAX HARBOR REALTY. Stellar MLS
- $799,0003 bd3 ba3.6k sqft21370 HARBORSIDE BOULEVARD, PORT CHARLOTTE, FL 33952For Sale
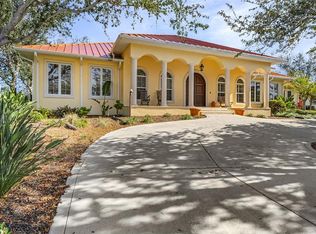 MLS ID #C7520177, Gerald Hayes, RE/MAX ALLIANCE GROUP. Stellar MLS
- $699,0003 bd3 ba2.2k sqft136 PECKHAM STREET SE, PORT CHARLOTTE, FL 33952For Sale
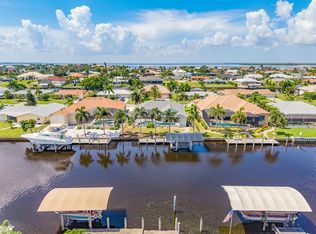 MLS ID #C7529713, Nick Demers, RE/MAX PALM REALTY. Stellar MLS
- $899,9993 bd3 ba2.1k sqft3072 MAUCK TERRACE, PORT CHARLOTTE, FL 33981For Sale
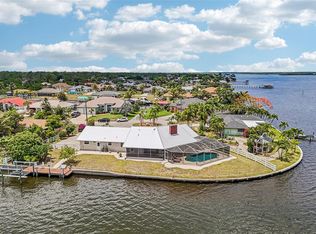 MLS ID #A4692787, Jim Comly, LPT REALTY, LLC. Stellar MLS
- $875,0005 bd4 ba3.2k sqft18412 MEYER AVENUE, PORT CHARLOTTE, FL 33948For SaleMLS ID #D6146497, David Haynes, TARPON REAL ESTATE, INC.. Stellar MLS
- $450,0004 bd3 ba2.1k sqft182 BEENEY ROAD SE, PORT CHARLOTTE, FL 33952For SaleMLS ID #C7531293, Christopher Grant, GRANT TEAM REAL ESTATE, LLC. Stellar MLS
- $1,000,0003 bd3 ba2.4k sqft112 GREAT ISAAC COURT, PUNTA GORDA, FL 33950For SaleMLS ID #C7531973, Christopher Grant, GRANT TEAM REAL ESTATE, LLC. Stellar MLS
- $525,0002 bd3 ba2.1k sqft174 SPRING LAKE BOULEVARD NW, PORT CHARLOTTE, FL 33952For SaleMLS ID #C7531771, Luke Andreae, RE/MAX HARBOR REALTY. Stellar MLS
- $534,9003 bd2 ba1.4k sqft109 PECKHAM STREET SE, PORT CHARLOTTE, FL 33952For SaleMLS ID #C7530639, Rhonda Gustitus, KW PEACE RIVER PARTNERS. Stellar MLS
- $599,9993 bd2 ba2k sqft105 COUSLEY DRIVE SE, PORT CHARLOTTE, FL 33952For SaleMLS ID #D6144973, Pamela Civitillo, COLDWELL BANKER SUNSTAR REALTY. Stellar MLS
- $899,0004 bd4 ba2.7k sqft4255 SPIRE STREET, PORT CHARLOTTE, FL 33981For SaleMLS ID #C7523164, Carla Bruce, PREMIER PROPERTIES OF SRQ LLC. Stellar MLS
- $879,0003 bd2 ba2.3k sqft3601 WHIPPOORWILL BOULEVARD, PUNTA GORDA, FL 33950For SaleMLS ID #C7529301, Monica Vallee, FIVE STAR REALTY OF CHARLOTTE. Stellar MLS
- $949,0003 bd2 ba2.1k sqft3367 TRINIDAD COURT, PUNTA GORDA, FL 33950For SaleMLS ID #C7530648, Brian Helgemo, COMPASS FLORIDA. Stellar MLS
- $525,0003 bd3 ba1.7k sqft238 FRY TERRACE SE, PORT CHARLOTTE, FL 33952For SaleMLS ID #C7524195, Denise Galloway, PA, KW PEACE RIVER PARTNERS. Stellar MLS
- $839,0003 bd2 ba2.3k sqft950 LASSINO COURT, PUNTA GORDA, FL 33950For SaleMLS ID #C7527274, Gary Cardillo, RE/MAX HARBOR REALTY. Stellar MLS
- $765,0003 bd2 ba2.1k sqft15508 RUSTON CIRCLE, PORT CHARLOTTE, FL 33981For SaleMLS ID #C7531674, Traci Creighton, KELLER WILLIAMS ISLAND LIFE REAL ESTATE. Stellar MLS
- $899,0003 bd3 ba3.3k sqft4219 SPIRE STREET, PORT CHARLOTTE, FL 33981For SaleMLS ID #D6148324, Carla Stiver, PA, RE/MAX ALLIANCE GROUP. Stellar MLS
- $575,0004 bd3 ba2.3k sqft4120 LAKES COURT, PORT CHARLOTTE, FL 33953For SaleMLS ID #C7531884, Debora Sestilio, RE/MAX HARBOR REALTY. Stellar MLS
- $885,0003 bd2 ba2.3k sqft400 GUN CAY LANE, PUNTA GORDA, FL 33950For SaleMLS ID #C7519992, Rosita Estrella-Fuentes, SUNCOAST CHOICE REALTY. Stellar MLS
- $749,9004 bd3 ba3k sqft750 HARMONY LANE, ENGLEWOOD, FL 34223For SaleMLS ID #D6149177, Nicole Mantha, KELLER WILLIAMS ISLAND LIFE REAL ESTATE. Stellar MLS
