Skip main navigation
For sale
  • $896,500

    5885 Denison Dr, Venice, FL 34293

    3beds
    2,342sqft
    : 
    Loading
    Get pre-qualified
    Single Family Residence
    Built in 1987
    1.23 Acres Lot
    $856,900 Zestimate®
    $383/sqft
    $-- HOA

    What's special

    Lake viewsThree separate suitesNew roofSerene private lakePrivate guest suitePrivate waterfront escapeMeticulously crafted pool home
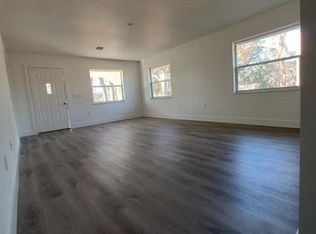
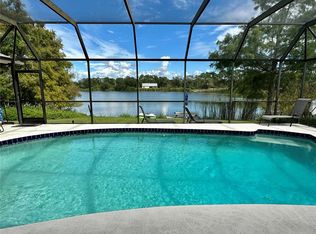
    Your Dream Home Awaits — Just One Mile from Manasota Beach Waterfront-1.23 Acre one-owner Estate. Imagine waking up every day knowing the beach is minutes away and home feels like a private retreat. This elegantly inspired, beautifully built residence is designed to capture your heart from the moment you arrive. A Private Waterfront Escape-Set along a serene private lake, this meticulously crafted pool home offers peace, privacy, and everyday tranquility. With three separate suites, everyone enjoys their own personal sanctuary—perfect for family living or hosting guests in comfort. Storybook Views, Everyday Magic-Wake up to lake views that feel straight out of a fairytale. Pride of ownership shines at every turn, from the winding private driveway to the lush, manicured gardens that frame the home beautifully. Suite Dreams, Elevated-The upper primary suite is a true showstopper—an expansive BONUS retreat featuring sliders that open to a private upper deck with fireplace. It’s ideal for morning coffee, evening sunsets. A second primary suite on the lower level and a private guest suite add flexibility and comfort for any lifestyle. Where Culinary Magic Happens-Calling all chefs! The gourmet kitchen is designed to impress with custom cabinetry, granite countertops, double ovens, a center island, and a spacious breakfast bar. Whether entertaining or enjoying a quiet night in, this kitchen is ready to deliver. Coastal Living at Its Best-Enjoy the best of both worlds—peaceful living without giving up convenience. Located approximately one mile from the Gulf of Mexico, you’ll have easy access to world-class fishing, boating, swimming, sunbathing, and a vibrant coastal lifestyle. Motivated Seller • Easy Closing-the path to closing is smooth. This dream home is ready for its next chapter—and it could be yours. Ready to experience the heart and soul of this extraordinary property? New 2 story Pool Cage 2026; New Roof 2020, Home painted 2021, Pool Pump replaced 2022; Solar Panel replaced 2022; Septic Pumped 2022; Garage door opener 2023; Central Vac 2023; AC’s 2010 & 2011; Home has several hurricane sliders, upstairs Bedroom Hurricane windows. Please Schedule your private showing today and let the magic begin.
    176 days
    |
    831
    |
    49
    |

    Zillow last checked:

    Listing updated:

    Listed by:

    Bob Lorence 239-682-2106,

    MICHAEL SAUNDERS & COMPANY 941-473-7750

    Source: Stellar MLS,MLS#: N6142373MLS LogoOriginating MLS: Englewood

    Loading...

      Facts & features

      Interior

      Bedrooms & bathrooms
      • Bedrooms: 3
      • Bathrooms: 3
      • Full bathrooms: 3
      Rooms
      • Room types: Breakfast Room Separate, Dining Room, Great Room, Loft, Storage Rooms
      Primary bedroom
      • Features: Ceiling Fan(s), Walk-In Closet(s)
      • Level: First
      • Area: 255 Square Feet
      • Dimensions: 17x15
      Bedroom 2
      • Features: Ceiling Fan(s), Built-in Closet
      • Level: First
      • Area: 144 Square Feet
      • Dimensions: 12x12
      Bedroom 3
      • Features: Ceiling Fan(s), Built-in Closet
      • Level: Second
      • Area: 131.25 Square Feet
      • Dimensions: 10.5x12.5
      Primary bathroom
      • Features: Ceiling Fan(s), Dual Sinks, Granite Counters, Shower No Tub, Linen Closet
      • Level: First
      • Area: 130 Square Feet
      • Dimensions: 13x10
      Bathroom 2
      • Features: Granite Counters, Single Vanity, Tub With Shower, Linen Closet
      • Level: First
      • Area: 45 Square Feet
      • Dimensions: 9x5
      Bathroom 3
      • Features: Built-In Shelving
      • Level: Second
      • Area: 88 Square Feet
      • Dimensions: 11x8
      Balcony porch lanai
      • Features: Storage Closet
      • Level: Second
      • Area: 175 Square Feet
      • Dimensions: 35x5
      Bonus room
      • Features: No Closet
      • Level: Second
      • Area: 182 Square Feet
      • Dimensions: 14x13
      Dinette
      • Level: First
      • Area: 180 Square Feet
      • Dimensions: 15x12
      Dining room
      • Level: First
      • Area: 108 Square Feet
      • Dimensions: 12x9
      Great room
      • Features: Ceiling Fan(s)
      • Level: First
      • Area: 255 Square Feet
      • Dimensions: 17x15
      Kitchen
      • Features: Breakfast Bar, Granite Counters, Kitchen Island, Pantry
      • Level: First
      • Area: 225 Square Feet
      • Dimensions: 15x15
      Heating
      • Central, Electric
      Cooling
      • Central Air
      Appliances
      • Included: Dishwasher, Disposal, Dryer, Electric Water Heater, Microwave, Range, Refrigerator, Washer
      • Laundry: Electric Dryer Hookup, In Garage, Washer Hookup
      Features
      • Built-in Features, Ceiling Fan(s), Eating Space In Kitchen, High Ceilings, Kitchen/Family Room Combo, Open Floorplan, Primary Bedroom Main Floor, Solid Surface Counters, Solid Wood Cabinets, Split Bedroom, Stone Counters, Thermostat, Walk-In Closet(s)
      • Flooring: Carpet, Tile
      • Doors: French Doors, Sliding Doors
      • Windows: Window Treatments
      • Has fireplace: Yes
      • Fireplace features: Wood Burning
      Interior area
      • Total structure area: 3,288
      • Total interior livable area: 2,342 sqft
      Video & virtual tour

      Property

      Parking
      • Total spaces: 2
      • Parking features: Driveway, Garage Door Opener, Garage Faces Side, Ground Level, Off Street, RV Access/Parking, Workshop in Garage
      • Attached garage spaces: 2
      • Has uncovered spaces: Yes
      • Details: Garage Dimensions: 22x22
      Features
      • Levels: Two
      • Stories: 2
      • Patio & porch: Covered, Deck, Enclosed, Front Porch, Patio, Screened
      • Exterior features: Balcony, Irrigation System, Private Mailbox, Rain Gutters, Sprinkler Metered, Storage
      • Has private pool: Yes
      • Pool features: Auto Cleaner, Deck, Fiberglass, In Ground, Screen Enclosure
      • Has view: Yes
      • View description: Pool, Trees/Woods, Water, Lake
      • Has water view: Yes
      • Water view: Water,Lake
      • Waterfront features: Lake Front, Lake Privileges, Seawall
      Lot
      • Size: 1.23 Acres
      • Dimensions: 331 x 199 x 130 x 180 x 50 x 98
      • Features: Greenbelt, City Lot, In County, Irregular Lot, Landscaped, Level, Near Golf Course, Near Marina, Oversized Lot, Private
      • Residential vegetation: Mature Landscaping, Trees/Landscaped
      Details
      • Parcel number: 0471140001
      • Zoning: RE2
      • Special conditions: None

      Construction

      Type & style
      • Home type: SingleFamily
      • Architectural style: Florida
      • Property subtype: Single Family Residence
      Materials
      • Block, Stucco
      • Foundation: Block, Slab
      • Roof: Shingle
      Condition
      • Completed
      • New construction: No
      • Year built: 1987

      Utilities & green energy

      • Sewer: Septic Tank
      • Water: Public, Well
      • Utilities for property: Cable Available, Electricity Connected, Public, Sprinkler Meter, Sprinkler Well, Water Connected

      Community & HOA

      Community
      • Security: Smoke Detector(s)
      • Pet fee: $0 monthly
      • Subdivision: TROPICAL HOMESITES & LITTLE FA
      HOA
      • Has HOA: No
      Location
      • Region: Venice

      Financial & listing details

      • Price per square foot: $383/sqft
      • Tax assessed value: $463,000
      • Annual tax amount: $3,511
      • Date on market: 1/23/2026
      • Cumulative days on market: 155 days
      • Listing terms: Cash,Conventional
      • Ownership: Fee Simple
      • Total actual rent: 0
      • Electric utility on property: Yes
      • Road surface type: Paved

        Estimated market value

        $856,900

        $814,000 - $900,000

        $3,946/mo

        Price history

        DateEventPrice
        5/6/2026Listed for sale$896,500$383/sqft
        Source: Stellar MLS #N6142373 Report a problem
        4/30/2026Pending sale$896,500$383/sqft
        Source: Stellar MLS #N6142373 Report a problem
        4/9/2026Listed for sale$896,500$383/sqft
        Source: Stellar MLS #N6142373 Report a problem
        3/31/2026Pending sale$896,500$383/sqft
        Source: Stellar MLS #N6142373 Report a problem
        3/9/2026Price change$896,500-3.1%$383/sqft
        Source: Stellar MLS #N6142373 Report a problem
        2/26/2026Price change$925,000-2.6%$395/sqft
        Source: Stellar MLS #N6142373 Report a problem
        1/23/2026Listed for sale$949,500+5.5%$405/sqft
        Source: Stellar MLS #N6142373 Report a problem
        6/30/2025Listing removed$899,900$384/sqft
        Source: NextHome #N6133200 Report a problem
        6/23/2025Pending sale$899,900$384/sqft
        Source: Stellar MLS #N6133200 Report a problem
        4/7/2025Price change$899,900-5.3%$384/sqft
        Source: Stellar MLS #N6133200 Report a problem
        10/20/2024Price change$949,900-5%$406/sqft
        Source: Stellar MLS #N6133200 Report a problem
        6/2/2024Listed for sale$1,000,000-8.2%$427/sqft
        Source: Stellar MLS #N6133200 Report a problem
        6/1/2024Listing removed--
        Source: Michael Saunders & Company Report a problem
        6/7/2023Price change$1,089,000-5.3%$465/sqft
        Source: Stellar MLS #N6126327 Report a problem
        4/28/2023Listed for sale$1,150,000-4.2%$491/sqft
        Source: Stellar MLS #N6126327 Report a problem
        10/9/2022Listing removed--
        Source: Stellar MLS #A4520861 Report a problem
        6/22/2022Price change$1,199,900-7.7%$512/sqft
        Source: Stellar MLS #A4520861 Report a problem
        4/25/2022Listed for sale$1,299,900$555/sqft
        Source: Stellar MLS #A4520861 Report a problem
        3/3/2022Pending sale$1,299,900$555/sqft
        Source: Stellar MLS #A4520861 Report a problem
        12/29/2021Listed for sale$1,299,9000%$555/sqft
        Source: Stellar MLS #A4520861 Report a problem
        12/15/2021Listing removed--
        Source: RE/MAX International Report a problem
        11/16/2021Price change$1,300,000-7.1%$555/sqft
        Source: Stellar MLS #D6119654 Report a problem
        6/25/2021Listed for sale$1,399,900+5857%$598/sqft
        Source: Stellar MLS #D6119654 Report a problem
        12/1/1985Sold$23,500$10/sqft
        Source: Agent Provided Report a problem

        Public tax history

        YearProperty taxesTax assessment
        2025$3,511 +2.4%$283,565 +2.9%
        2024$3,427 +4.7%$275,573 +3%
        2023$3,273 +1.2%$267,547 +3%
        2022$3,235 +0.5%$259,754 +3%
        2021$3,219 +10.3%$252,188 +12.6%
        2020$2,917 +3.8%$223,953 +2.3%
        2019$2,810 $218,918 +1.9%
        2018$2,810 +3.8%$214,836 +2.1%
        2017$2,707 -2.5%$210,417 -29.3%
        2016$2,777 +1.6%$297,600 +9%
        2015$2,734 -1.6%$273,000 +36.5%
        2014$2,777 -2.2%$200,032
        2013$2,841 +2.3%$200,032 +1.7%
        2012$2,777 +4.3%$196,688 +3%
        2011$2,663 -0.9%$190,959 +1.5%
        2010$2,688 +9%$188,137 +2.7%
        2009$2,465 $183,191 +0.1%
        2008$2,465 -3.3%$183,008 +3%
        2007$2,548 $177,678 +2.5%
        2006-- $173,344 +3%
        2005-- $168,295 +3%
        2004$2,619 -0.3%$163,393 +1.9%
        2003$2,627 +0.1%$160,346 +2.4%
        2002$2,624 +6.8%$156,588 +1.6%
        2001$2,456 +3.4%$154,122 +3%
        2000$2,376 $149,633
        Find assessor info on the county website

        Monthly payment

        Est. payment

        Payment breakdown

        Explore the cost of this home by adjusting the details. Changes won't be saved.
        All calculations are estimates and provided by Zillow, Inc. for informational purposes only. Actual amounts may vary.
        HOA fees may include property taxes on listings classified as Co-Ops. Contact the listing agent and/or owner for fee details.
        Mortgage interest rates are dependent on a number of factors, including credit score, down payment, and repayment length. Interest rate data provided by Zillow Group Marketplace, Inc. as of 1/1/1970 from various mortgage lenders with which we have lead or other similar arrangements; the Estimated Payment is an average of those rates.
        See how much you could borrow to make a competitive offer.

        Climate risks

        Neighborhood: 34293

        Getting around

        0 / 100
        Car-Dependent
        0 / 100
        No Nearby Transit
        33 / 100
        Somewhat Bikeable

        Nearby schools

        GreatSchools rating
        Schools provided by the listing agent
        • Elementary: Englewood Elementary
        • Middle: Venice Area Middle

        Source: Stellar MLS. This data may not be complete. We recommend contacting the local school district to confirm school assignments for this home.

        A local agent can set up tours, give advice and negotiate with sellers.

        A local lender can help you make sure your offer is ready when you are.

        Browse local experts

        Similar homes