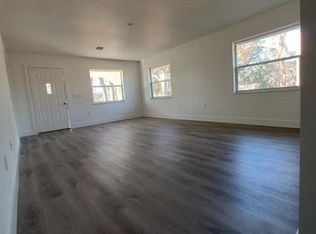
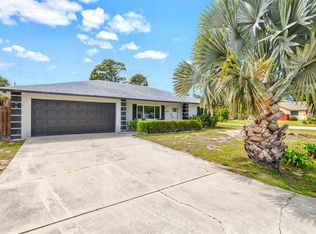
With a preserve across the street, Manasota key beach and boat ramp 1 1/2 miles down the road & almost a full acre of land (.98 of an acre) the lot size and location is hard to beat. Large enough to build another home w/a lake view or a large garage for your toys & hobbies. It's also in a X flood zone for peace of mind. Let's talk about the home. New metal roof in 2023 with the 3rd nail for Insurance, Impact windows & and sliding glass doors in 2022, Electrical panel w/whole house surge protector in 2021, Tankless hot water heater in 2022, New LVT flooring in 2021, new Kitchen cabinets, counters & S.S Appliances in 2023, New Air conditioning w/Reem LED air purifier in 2026, new outlets & switches throughout the entire home and Home painted inside & out in 2026. Back to the location Info 5 1/2 miles to historic Dearborn in Englewood w/Restaurants & Entertainment, 7 miles to Venice fishing pier, 7.3 miles to the center of Historic downtown Venice, 8.3 miles to Englewood beach with Restaurants & Entertainment. 8.5 miles to Wellen park & Atlanta Braves stadium & only 23 miles to Historic Boca Grande. A great opportunity to own a premium location and a great, updated home with endless possibilities. Come see for yourself because this home w/all this land does not come available very often. All the updates let you move in and enjoy. Make no mistake about it this is a must-see home.
For sale
$434,700
1322 MANASOTA BEACH ROAD, ENGLEWOOD, FL 34223
2beds
1,169sqft
Single Family Residence
Built in 1976
0.98 Acres Lot
$-- Zestimate®
$372/sqft
$-- HOA
What's special
Lake viewPreserve across the street
- 2 days
- 235
- 20
Zillow last checked:
Listing updated:
Listed by:
Curt Cooke 941-232-1899,
RE/MAX PALM 941-929-9090
Source: Stellar MLS,MLS#: N6145968 Originating MLS: Venice
Originating MLS: Venice
Facts & features
Interior
Bedrooms & bathrooms
- Bedrooms: 2
- Bathrooms: 1
- Full bathrooms: 1
Primary bedroom
- Features: Built-in Closet
- Level: First
- Area: 204 Square Feet
- Dimensions: 12x17
Bedroom 2
- Features: Built-in Closet
- Level: First
Kitchen
- Level: First
Living room
- Level: First
- Area: 364 Square Feet
- Dimensions: 14x26
Utility room
- Level: First
Heating
- Electric
Cooling
- Central Air
Appliances
- Included: Dishwasher, Dryer, Range, Refrigerator, Tankless Water Heater, Washer
- Laundry: Inside
Features
- Ceiling Fan(s), Solid Surface Counters, Thermostat
- Flooring: Luxury Vinyl
- Doors: Sliding Doors
- Has fireplace: No
Interior area
- Total structure area: 1,169
- Total interior livable area: 1,169 sqft
Video & virtual tour
Property
Features
- Levels: One
- Stories: 1
- Patio & porch: Front Porch, Rear Porch, Screened
- Exterior features: Private Mailbox, Private Yard, Rain Gutters, Storage
- Has view: Yes
- View description: Garden, Lake
- Has water view: Yes
- Water view: Lake
Lot
- Size: 0.98 Acres
- Residential vegetation: Mature Landscaping
Details
- Additional structures: Shed(s)
- Parcel number: 0471140005
- Zoning: RE2
- Special conditions: None
Construction
Type & style
- Home type: SingleFamily
- Architectural style: Florida
- Property subtype: Single Family Residence
Materials
- Stucco
- Foundation: Slab
- Roof: Metal
Condition
- New construction: No
- Year built: 1976
Utilities & green energy
- Sewer: Septic Tank
- Water: Public
- Utilities for property: Cable Connected, Electricity Connected, Public
Community & HOA
Community
- Pet fee: $0 monthly
- Subdivision: FLORIDA TROPICAL HOMESITES & LITTLE FARMS
HOA
- Has HOA: No
Location
- Region: Englewood
Financial & listing details
- Price per square foot: $372/sqft
- Annual tax amount: $3,141
- Date on market: 10/2/2026
- Cumulative days on market: 2 days
- Listing terms: Cash,Conventional,VA Loan
- Ownership: Fee Simple
- Total actual rent: 0
- Electric utility on property: Yes
- Road surface type: Paved, Asphalt
Estimated market value
Not available
Estimated sales range
Not available
Not available
Price history
| Date | Event | Price |
|---|---|---|
| 10/2/2026 | Listed for sale | $434,700$372/sqft |
Source:  Stellar MLS #N6145968 Report a problem Stellar MLS #N6145968 Report a problem | ||
Public tax history
Tax history is unavailable.
Monthly payment
Est. payment
Payment breakdown
Explore the cost of this home by adjusting the details. Changes won't be saved.Climate risks
Neighborhood: 34223
- $343,1002 bd1 ba1.1k sqft1322 Manasota Beach Rd, Venice, FL 34293Off Market
- $470,1002 bd2 ba1.3k sqft1318 Manasota Beach Rd, Englewood, FL 34223Off Market
- $536,3003 bd3 ba2k sqft1326 Manasota Beach Rd, Venice, FL 34293Off Market
- $416,5003 bd2 ba1.9k sqft1330 Manasota Beach Rd, Englewood, FL 34293Off Market
Similar homes
- $399,0002 bd2 ba912 sqft995 LAGUNA DRIVE #305, VENICE, FL 34285For Sale
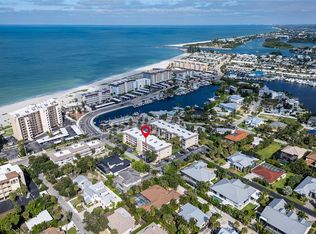
 MLS ID #N6146015, Bill Garrison, RE/MAX PALM. Stellar MLS
 - $400,0002 bd2 ba997 sqft1488 JUPITER ROAD, VENICE, FL 34293For Sale
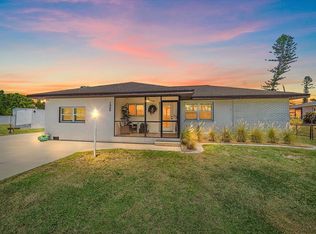 MLS ID #A4705191, Craig McCoy, PREFERRED SHORE LLC. Stellar MLS
 - $400,0003 bd2 ba1.4k sqft158 RAVENSWOOD BOULEVARD, PORT CHARLOTTE, FL 33954For Sale
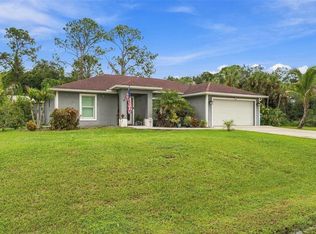 MLS ID #C7531477, Kelly Bright, RE/MAX PALM REALTY. Stellar MLS
 - $429,0003 bd2 ba1.5k sqft3310 SIESTA DRIVE, VENICE, FL 34293For Sale
 MLS ID #A4686880, Keith Curcio, COLDWELL BANKER REALTY. Stellar MLS
 - $349,9002 bd2 ba967 sqft5988 MARIGOLD ROAD, VENICE, FL 34293For SaleMLS ID #N6145346, Danielle Clark, EXIT KING REALTY. Stellar MLS
- $499,0002 bd2 ba1.2k sqft751 NANTUCKET ROAD, VENICE, FL 34293For SaleMLS ID #C7530282, Amy Futch, RE/MAX PALM REALTY. Stellar MLS
- $429,0002 bd2 ba1.3k sqft1841 JOYCE STREET, SARASOTA, FL 34231For SaleMLS ID #A4707774, Jayne Appleyard, EXP REALTY LLC. Stellar MLS
- $359,9002 bd2 ba1.2k sqft305 SHELL ROAD, VENICE, FL 34293For SaleMLS ID #C7530344, Janice Samano, EXIT GULF COAST REALTY. Stellar MLS
- $260,0003 bd2 ba1.3k sqft82 CIRCLEWOOD DRIVE #A3-4, VENICE, FL 34293For SaleMLS ID #N6145908, Lisa Kinney, COLDWELL BANKER REALTY. Stellar MLS
- $379,0002 bd2 ba914 sqft852 ACADIA ROAD, VENICE, FL 34293For SaleMLS ID #N6145619, Susan Breckinridge, KW COASTAL LIVING. Stellar MLS
- $442,5003 bd3 ba1.3k sqft1495 S MARYKNOLL ROAD, ENGLEWOOD, FL 34223For SaleMLS ID #C7525206, Polly Green, THE SUMMEY REALTY GROUP. Stellar MLS
- $359,0002 bd2 ba1.7k sqft316 WEXFORD TERRACE #167, VENICE, FL 34293For SaleMLS ID #N6144790, Tiffany Habedank, EVOLVE REAL ESTATE. Stellar MLS
- $425,0003 bd2 ba1.6k sqft9080 CALOOSA DRIVE, VENICE, FL 34293For SaleMLS ID #A4695588, Linh Pham, NEXTHOME EXCELLENCE. Stellar MLS
- $338,0002 bd1 ba863 sqft219 CORAL ROAD, VENICE, FL 34293For SaleMLS ID #A4668201, Claudia Dybala, DALTON WADE INC. Stellar MLS
- $360,0003 bd2 ba1.7k sqft1005 ALSTON LANE, ENGLEWOOD, FL 34223For SaleMLS ID #C7529037, Nick Demers, RE/MAX PALM REALTY. Stellar MLS
- $449,9002 bd2 ba1.5k sqft8152 SEASHELL STREET, ENGLEWOOD, FL 34224For SaleMLS ID #D6148214, Jonathan Hile, PARADISE EXCLUSIVE REAL ESTATE. Stellar MLS
- $355,0003 bd2 ba1.5k sqft3670 SUNSET BEACH DRIVE, VENICE, FL 34293For SaleMLS ID #A4693029, Carolyn Carino, LLC, KELLER WILLIAMS ON THE WATER S. Stellar MLS
- $369,0002 bd2 ba931 sqft18321 WOLBRETTE CIRCLE, PORT CHARLOTTE, FL 33948For SaleMLS ID #A4707848, Art Broslat, BRIGHT REALTY. Stellar MLS
- $337,0002 bd2 ba1.4k sqft1317 CYPRESS AVENUE, VENICE, FL 34285For SaleMLS ID #D6148310, Pamela Civitillo, COLDWELL BANKER SUNSTAR REALTY. Stellar MLS
- $265,0002 bd1 ba767 sqft315 AZALEA ROAD, VENICE, FL 34293For SaleMLS ID #A4705863, Ashley Wallace, COLDWELL BANKER REALTY. Stellar MLS
