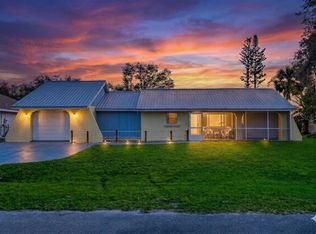
Affordable Saltwater Canal Home with a Large Pool. Experience Florida living in this beautifully renovated 2-bedroom, 2-bathroom saltwater canal waterfront residence. Perfect as a home for seasonal residents, this property features direct access to the Gulf of Mexico and an expansive 392 sq. ft. pool with a fresh, new surface. Recent modernizations include a new roof, all new kitchen, and fully updated bathrooms, offering complete peace of mind. The efficient, low-maintenance layout serves as an ideal "lock-and-leave" retreat. Located in the heart of Southwest Florida, this home provides the perfect balance of tranquility and accessibility. You are minutes away from world-class fishing in Boca Grande, golf courses, and most of basebll's spring training stadiums. The area is thriving, highlighted by the premier Sunseeker Resort nearby and the convenient, bustling Punta Gorda Airport (PGD) providing excellent connectivity. Enjoy year-round sunshine and the benefits of Florida living, including no state income tax and a lower cost of living, all within a relaxed, residential community that avoids the congestion and high cost of metropolitan areas sych as Miami, Tampa or Sarasota.
For sale
Price cut: $39.1K (7/15)
$299,900
18321 Wolbrette Cir, Pt Charlotte, FL 33948
2beds
931sqft
:
Get pre-qualified$1,989/mo
Single Family Residence
Built in 1972
9,999 Square Feet Lot
$-- Zestimate®
$322/sqft
$-- HOA
What's special
New roofAll new kitchenFully updated bathroomsEfficient low-maintenance layout
- 20 days |
- 1,355 |
- 146 |
Zillow last checked:
Listing updated:
Listed by:
Art Broslat 941-661-2577,
BRIGHT REALTY 941-552-6036
Source: Stellar MLS,MLS#: A4698489 Originating MLS: Sarasota - Manatee
Originating MLS: Sarasota - Manatee
Facts & features
Interior
Bedrooms & bathrooms
- Bedrooms: 2
- Bathrooms: 2
- Full bathrooms: 2
Rooms
- Room types: Utility Room
Primary bedroom
- Features: En Suite Bathroom, Shower No Tub, Built-in Closet
- Level: First
- Area: 168 Square Feet
- Dimensions: 12x14
Bedroom 2
- Features: Built-in Closet
- Level: First
- Area: 156 Square Feet
- Dimensions: 12x13
Bathroom 1
- Level: First
Bathroom 2
- Features: Tub With Shower
- Level: First
- Area: 72 Square Feet
- Dimensions: 9x8
Balcony porch lanai
- Level: First
- Area: 144 Square Feet
- Dimensions: 12x12
Dining room
- Level: First
- Area: 180 Square Feet
- Dimensions: 15x12
Kitchen
- Features: Stone Counters
- Level: First
- Area: 90 Square Feet
- Dimensions: 10x9
Living room
- Level: First
- Area: 504 Square Feet
- Dimensions: 24x21
Heating
- Central
Cooling
- Central Air
Appliances
- Included: Dishwasher, Electric Water Heater, Microwave, Range, Refrigerator
- Laundry: Laundry Room
Features
- Kitchen/Family Room Combo, Living Room/Dining Room Combo, Open Floorplan, Primary Bedroom Main Floor, Solid Surface Counters, Solid Wood Cabinets, Stone Counters
- Flooring: Luxury Vinyl
- Doors: Sliding Doors
- Has fireplace: No
Interior area
- Total structure area: 1,760
- Total interior livable area: 931 sqft
Video & virtual tour
Property
Parking
- Total spaces: 1
- Parking features: Covered, Driveway, Guest
- Carport spaces: 1
- Has uncovered spaces: Yes
Features
- Levels: One
- Stories: 1
- Patio & porch: Covered, Deck, Patio
- Exterior features: Garden, Lighting
- Has private pool: Yes
- Pool features: Gunite, In Ground
- Fencing: Fenced
- Has view: Yes
- View description: Pool, Water, Canal
- Has water view: Yes
- Water view: Water,Canal
- Waterfront features: Canal - Saltwater, Saltwater Canal Access, Gulf/Ocean Access, Gulf/Ocean to Bay Access, Bridges - Fixed
Lot
- Size: 9,999 Square Feet
- Dimensions: 80 x 125
- Features: In County, Landscaped
- Residential vegetation: Trees/Landscaped
Details
- Parcel number: 402230327003
- Zoning: RSF3.5
- Special conditions: None
Construction
Type & style
- Home type: SingleFamily
- Architectural style: Florida
- Property subtype: Single Family Residence
Materials
- Block, Concrete
- Foundation: Slab
- Roof: Shingle
Condition
- Completed
- New construction: No
- Year built: 1972
Utilities & green energy
- Sewer: Public Sewer
- Water: Public
- Utilities for property: BB/HS Internet Available, Cable Available, Electricity Connected, Fire Hydrant, Phone Available, Public, Sewer Connected, Water Connected
Community & HOA
Community
- Pet fee: $0 monthly
- Subdivision: PORT CHARLOTTE SEC 037
HOA
- Has HOA: No
Location
- Region: Pt Charlotte
Financial & listing details
- Price per square foot: $322/sqft
- Tax assessed value: $271,607
- Annual tax amount: $5,467
- Date on market: 7/5/2026
- Cumulative days on market: 21 days
- Listing terms: Cash,Conventional,FHA,VA Loan
- Ownership: Fee Simple
- Total actual rent: 0
- Electric utility on property: Yes
- Road surface type: Paved, Asphalt
Estimated market value
Not available
Estimated sales range
Not available
$1,951/mo
Price history
| Date | Event | Price |
|---|---|---|
| 7/15/2026 | Price change | $299,900-11.5%$322/sqft |
Source:  Stellar MLS #A4698489 Report a problem Stellar MLS #A4698489 Report a problem | ||
| 7/5/2026 | Listed for sale | $339,000$364/sqft |
Source: Stellar MLS #A4698489 Report a problem | ||
Public tax history
| Year | Property taxes | Tax assessment |
|---|---|---|
| 2025 | $5,467 +188.1% | $271,607 +264.1% |
| 2024 | $1,898 +1.8% | $74,604 +3% |
| 2023 | $1,865 +2.8% | $72,431 +3% |
| 2022 | $1,814 +0.1% | $70,321 +3% |
| 2021 | $1,812 +1.9% | $68,273 +1.4% |
| 2020 | $1,778 +56.3% | $67,330 +2.3% |
| 2019 | $1,138 +8.6% | $65,816 +1.9% |
| 2018 | $1,048 | $64,589 +2.1% |
| 2017 | $1,048 +0.5% | $63,261 +2.1% |
| 2016 | $1,043 +0.2% | $61,960 +0.7% |
| 2015 | $1,041 +1.6% | $61,529 +0.8% |
| 2014 | $1,025 +100.9% | $61,041 +3.2% |
| 2013 | $510 +3.4% | $59,134 +3% |
| 2012 | $493 +3.7% | $57,412 |
| 2011 | $476 -0.8% | $57,412 +1.5% |
| 2010 | $480 -73.7% | $56,564 -50.5% |
| 2009 | $1,821 | $114,213 |
Find assessor info on the county website
Monthly payment
Est. payment
Payment breakdown
Explore the cost of this home by adjusting the details. Changes won't be saved.Climate risks
Neighborhood: 33948
Nearby schools
GreatSchools rating
- 4/10Meadow Park Elementary SchoolGrades: PK-5Distance: 2.3 mi
- 5/10Murdock Middle SchoolGrades: 6-8Distance: 2.7 mi
- 2/10Port Charlotte High SchoolGrades: 9-12Distance: 2.8 mi
- $361,1003 bd3 ba1.6k sqft18313 Wolbrette Cir, Pt Charlotte, FL 33948Off Market

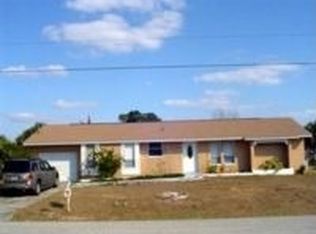
- $255,3003 bd2 ba1.2k sqft18329 Wolbrette Cir, Pt Charlotte, FL 33948Off Market
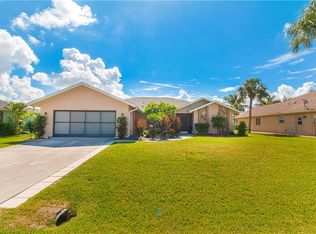
- $493,5003 bd2 ba2.1k sqft18305 Wolbrette Cir, Pt Charlotte, FL 33948Off Market
- $30,000-- bd-- ba-- sqft18149 Ackerman Ave, Port Charlotte, FL 33948Sold
- $30,0000.316 Acres18149 Ackerman Ave #225, Pt Charlotte, FL 33948Sold
- $424,0003 bd2 ba2k sqft18191 Hottelet Cir, Pt Charlotte, FL 33948Off Market
- $247,8003 bd2 ba-- sqft18322 Wolbrette Cir, Pt Charlotte, FL 33948Off Market
- $95,000-- bd-- ba-- sqft18199 Hottelet Cir, Port Charlotte, FL 33948Off Market
A local agent can set up tours, give advice and negotiate with sellers.
A local lender can help you make sure your offer is ready when you are.
Similar homes
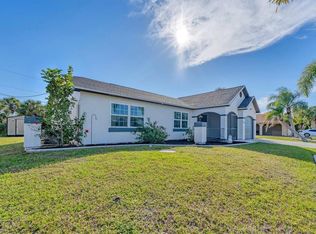
- $299,9002 bd2 ba1k sqft18091 Eau Gallie Cir, Pt Charlotte, FL 33948For Sale
 MLS ID #N6144693, Elke Von Oertzen, PREMIER SOTHEBYS INTL REALTY. Stellar MLS
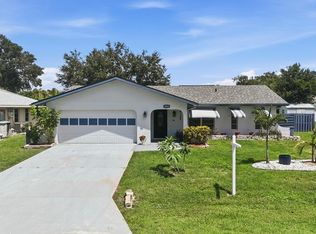
 - $250,0002 bd2 ba1.3k sqft1042 Malay Ter NW, Pt Charlotte, FL 33948For Sale
 MLS ID #D6147954, Tyler Mann, PARADISE EXCLUSIVE REAL ESTATE. Stellar MLS
 - $223,5002 bd1 ba978 sqft4338 Shappell St, Pt Charlotte, FL 33948For Sale
 MLS ID #C7526753, Janice Samano, EXIT GULF COAST REALTY. Stellar MLS
 - $244,9002 bd2 ba988 sqft18083 Regan Ave, Pt Charlotte, FL 33948For Sale
 MLS ID #A4696367, Anthony Chabot, MAPP REALTY & INVESTMENT CO. Stellar MLS
 - $299,0002 bd2 ba1.1k sqft2506 Lakeshore Cir, Pt Charlotte, FL 33952For SaleMLS ID #D6147949, Jayson Burtch, CENTURY 21 SUNBELT REALTY. Stellar MLS
- $294,7002 bd2 ba1k sqft178 Dowling Ave, Port Charlotte, FL 33952For SaleMLS ID #L4962566, Dan Farber, HELLOSOLD LLC. Stellar MLS
- $305,0003 bd2 ba1.3k sqft336 Timbruce Ln NW, Pt Charlotte, FL 33952For SaleMLS ID #N6140454, Regina Melman, RE/MAX PALM REALTY OF VENICE. Stellar MLS
- $230,0003 bd2 ba1k sqft2025 Barksdale St, Pt Charlotte, FL 33948For SaleMLS ID #C7526249, Diana Gutierrez, RE/MAX PALM REALTY. Stellar MLS
- $219,0002 bd2 ba931 sqft1184 Barbour Ave, Pt Charlotte, FL 33948For SaleMLS ID #A4691051, Dan Ivanov, KONA REALTY. Stellar MLS
- $198,0002 bd2 ba1k sqft141 Avens St, Port Charlotte, FL 33948For SaleMLS ID #C7525577, Brian Helgemo, COMPASS FLORIDA. Stellar MLS
- $335,0002 bd2 ba1k sqft138 Buckeye Ave NW, Port Charlotte, FL 33952For SaleMLS ID #D6147292, Erin Halstead, MICHAEL SAUNDERS & COMPANY. Stellar MLS
- $264,9002 bd2 ba1k sqft755 Hartford Dr NW, Pt Charlotte, FL 33952For SaleMLS ID #C7523713, Holly Drilling, RE/MAX PALM REALTY. Stellar MLS
- $259,9002 bd2 ba1.3k sqft1490 Dewitt St, Pt Charlotte, FL 33952For SaleMLS ID #C7528433, Rose Padua, CENTURY 21 SUNBELT REALTY. Stellar MLS
- $289,9003 bd2 ba1.3k sqft1128 Inverness St, Pt Charlotte, FL 33952For SaleMLS ID #C7528267, Jane Lizell, REALTY HUB. Stellar MLS
- $247,0003 bd2 ba1.1k sqft18386 Locklane Ave, Port Charlotte, FL 33948For SaleMLS ID #A4675326, Kelli Movalson, FINE PROPERTIES. Stellar MLS
- $329,0002 bd2 ba1.2k sqft5220 Anderson Rd, Pt Charlotte, FL 33981For SaleMLS ID #C7527503, Christopher Grant, GRANT TEAM REAL ESTATE, LLC. Stellar MLS
- $279,0002 bd2 ba936 sqft296 Elida St, Pt Charlotte, FL 33954For SaleMLS ID #C7526349, Brian Helgemo, COMPASS FLORIDA. Stellar MLS
- $219,0002 bd2 ba1k sqft22080 Midway Blvd, Pt Charlotte, FL 33952For SaleMLS ID #C7528248, Christopher Grant, GRANT TEAM REAL ESTATE, LLC. Stellar MLS
- $249,9003 bd2 ba1.3k sqft2597 Starlite Ln, Port Charlotte, FL 33952For SaleMLS ID #O6416377, Julian Jackson, LOKATION. Stellar MLS
- $289,0003 bd2 ba1.3k sqft4681 Nekoosa St, North Port, FL 34287For SaleMLS ID #N6144927, Sofia Petrevska, EXIT KING REALTY. Stellar MLS
