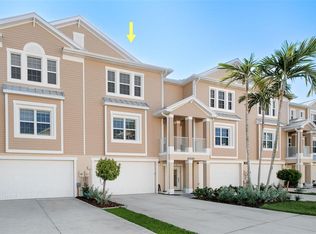
Welcome to resort-style living on Florida’s beautiful Cape Haze Peninsula, where location, lifestyle, and luxury come together in this stunning Bahamian-inspired townhome. If you’re searching for a maintenance-free home near Boca Grande and Manasota Key, with space for all your toys and access to world-class boating, fishing, and beaches—this is it. OFFERED FULLY FURNISHED and Perfectly oriented to the southwest, this home captures breathtaking sunsets that change nightly, creating a peaceful coastal backdrop you’ll never tire of. A rare four-car garage with a recently epoxied floor offers ample space for vehicles, golf carts, water toys, or a workshop—an exceptional feature in today’s market. From the garage, enjoy the convenience of a private in-unit elevator or take the architecturally striking staircase to the main living level. The heart of the home is the expansive open-concept living area, designed for both relaxed everyday living and effortless entertaining. The kitchen is a true showstopper, featuring one-of-a-kind leathered granite countertops, a large center island, abundant cabinetry, stainless steel appliances, and a sleek glass backsplash. Whether hosting guests or preparing a quiet dinner at home, this kitchen blends beauty with functionality. Step outside to the spacious lanai, where a newly installed fan enhances comfort as you take in tranquil views of a large water feature. The privacy and serenity offered here are second to none, making this outdoor space an extension of your living area and the perfect place to unwind after a day on the water. Back inside, a versatile flex room on the main level can be tailored to your needs—ideal as a third bedroom, home office, fitness room, or media space. Neutral luxury vinyl flooring completes the space and continues throughout the home, replacing the former carpet for a clean, modern feel. The top floor features two generously sized primary suites, each with large walk-in closets and well-appointed en-suite bathrooms. Both bathrooms showcase matching custom leathered granite countertops, dual vanities, and thoughtful finishes. Low-E, hurricane-resistant PGT windows and sliding doors provide peace of mind, energy efficiency, and abundant natural light throughout the home. Major mechanical updates include a new A/C system installed in 2023 and a water heater replaced in 2022, adding value and long-term reliability for the next owner. Located in the highly desirable Landings at Coral Creek, this gated, resort-style community offers an impressive lineup of amenities, including a large clubhouse, fitness center, pickleball courts, heated pool and spa, and a scenic pier with kayak launch into Coral Creek—perfect for paddling, fishing, and exploring nearby waterways. All of this is just minutes from the world-renowned beaches of Boca Grande and Manasota Key, along with marinas, golf, dining, and endless outdoor recreation. Whether you’re seeking a full-time residence, seasonal retreat, or investment opportunity, this home delivers the ultimate Florida coastal lifestyle.
For sale
Price cut: $20K (5/11)
$519,000
10311 LANDS END CIRCLE #13, PLACIDA, FL 33946
3beds
2,294sqft
:
Get pre-qualified$3,898/mo
Townhouse
Built in 2015
2,012 Square Feet Lot
$498,000 Zestimate®
$226/sqft
$525/mo HOA
What's special
Large center islandSpacious lanaiPrivate in-unit elevatorArchitecturally striking staircaseCaptures breathtaking sunsetsSleek glass backsplashStainless steel appliances
- 179 days |
- 170 |
- 6 |
Zillow last checked:
Listing updated:
Listed by:
Chris Lee 941-467-5537,
PARADISE EXCLUSIVE REAL ESTATE 941-698-0303
Source: Stellar MLS,MLS#: D6145895 Originating MLS: Englewood
Originating MLS: Englewood
Facts & features
Interior
Bedrooms & bathrooms
- Bedrooms: 3
- Bathrooms: 3
- Full bathrooms: 3
Primary bedroom
- Features: Ceiling Fan(s), Walk-In Closet(s)
- Level: Third
- Area: 224 Square Feet
- Dimensions: 14x16
Bedroom 2
- Features: Walk-In Closet(s)
- Level: Third
- Area: 224 Square Feet
- Dimensions: 14x16
Bedroom 3
- Features: Built-in Closet
- Level: Second
- Area: 224 Square Feet
- Dimensions: 14x16
Dining room
- Level: Second
- Area: 108 Square Feet
- Dimensions: 9x12
Great room
- Features: Ceiling Fan(s)
- Level: Second
- Area: 224 Square Feet
- Dimensions: 14x16
Kitchen
- Features: Pantry, Walk-In Closet(s)
- Level: Second
- Area: 224 Square Feet
- Dimensions: 14x16
Heating
- Central, Electric
Cooling
- Central Air
Appliances
- Included: Cooktop, Dishwasher, Disposal, Dryer, Electric Water Heater, Exhaust Fan, Microwave, Range, Refrigerator, Washer
- Laundry: Inside, Laundry Room, Upper Level
Features
- Ceiling Fan(s), Crown Molding, Elevator, High Ceilings, Kitchen/Family Room Combo, Open Floorplan, PrimaryBedroom Upstairs, Solid Surface Counters, Stone Counters, Thermostat, Walk-In Closet(s)
- Flooring: Luxury Vinyl, Tile
- Doors: Sliding Doors
- Windows: Window Treatments
- Has fireplace: No
- Furnished: Yes
- Common walls with other units/homes: End Unit
Interior area
- Total structure area: 3,727
- Total interior livable area: 2,294 sqft
Video & virtual tour
Property
Parking
- Total spaces: 4
- Parking features: Covered, Deeded, Garage Door Opener, Golf Cart Parking, Ground Level, Oversized, Tandem
- Attached garage spaces: 4
- Details: Garage Dimensions: 18x42
Features
- Levels: Two
- Stories: 2
- Patio & porch: Covered, Patio, Rear Porch, Screened
- Exterior features: Irrigation System, Lighting, Tennis Court(s)
- Has view: Yes
- View description: Park/Greenbelt, Water, Lake
- Has water view: Yes
- Water view: Water,Lake
- Waterfront features: Waterfront
Lot
- Size: 2,012 Square Feet
- Dimensions: x 740
- Features: Flood Insurance Required, FloodZone, In County, Landscaped, Level, Near Golf Course, Near Marina
- Residential vegetation: Mature Landscaping, Trees/Landscaped
Details
- Parcel number: 422002332001
- Zoning: RSF3.5
- Special conditions: None
Construction
Type & style
- Home type: Townhouse
- Property subtype: Townhouse
Materials
- Block, Stucco
- Foundation: Slab
- Roof: Metal
Condition
- New construction: No
- Year built: 2015
Utilities & green energy
- Sewer: Public Sewer
- Water: Public
- Utilities for property: Cable Available, Electricity Connected, Public, Sewer Connected, Sprinkler Recycled, Water Connected
Community & HOA
Community
- Features: Water Access, Waterfront, Association Recreation - Owned, Buyer Approval Required, Clubhouse, Community Mailbox, Deed Restrictions, Fitness Center, Gated Community - No Guard, Irrigation-Reclaimed Water, Pool, Sidewalks, Tennis Court(s)
- Pet fee: $0 monthly
- Subdivision: LANDINGS CORAL CRK
HOA
- Has HOA: Yes
- Services included: Common Area Taxes, Community Pool, Reserve Fund, Maintenance Grounds, Pool Maintenance, Private Road, Recreational Facilities
- HOA fee: $525 monthly
- HOA name: Sharon Weldon
- HOA phone: 941-575-6764
Location
- Region: Placida
Financial & listing details
- Price per square foot: $226/sqft
- Tax assessed value: $448,661
- Annual tax amount: $4,347
- Date on market: 1/29/2026
- Cumulative days on market: 180 days
- Ownership: Fee Simple
- Total actual rent: 0
- Electric utility on property: Yes
- Road surface type: Paved, Asphalt
Estimated market value
$498,000
$473,000 - $523,000
$5,973/mo
Price history
| Date | Event | Price |
|---|---|---|
| 5/11/2026 | Price change | $519,000-3.7%$226/sqft |
Source:  Stellar MLS #D6145895 Report a problem Stellar MLS #D6145895 Report a problem | ||
| 4/20/2026 | Price change | $539,000-3.7%$235/sqft |
Source: Stellar MLS #D6145895 Report a problem | ||
| 3/26/2026 | Price change | $559,900-6.7%$244/sqft |
Source: Stellar MLS #D6145895 Report a problem | ||
| 1/30/2026 | Listed for sale | $599,900$262/sqft |
Source: Stellar MLS #D6145895 Report a problem | ||
| 7/15/2025 | Listing removed | $599,900$262/sqft |
Source: Stellar MLS #D6138658 Report a problem | ||
| 3/22/2025 | Price change | $599,900-4.8%$262/sqft |
Source: Stellar MLS #D6138658 Report a problem | ||
| 1/15/2025 | Price change | $629,900-3.1%$275/sqft |
Source: Stellar MLS #D6138658 Report a problem | ||
| 10/28/2024 | Listed for sale | $649,900-5.6%$283/sqft |
Source: Stellar MLS #D6138658 Report a problem | ||
| 8/26/2024 | Listing removed | -- |
Source: Stellar MLS #D6133832 Report a problem | ||
| 8/12/2024 | Price change | $688,400-0.1%$300/sqft |
Source: Stellar MLS #D6133832 Report a problem | ||
| 4/3/2024 | Price change | $688,900-0.1%$300/sqft |
Source: Stellar MLS #D6133832 Report a problem | ||
| 12/23/2023 | Listed for sale | $689,900+76.9%$301/sqft |
Source: Stellar MLS #D6133832 Report a problem | ||
| 3/29/2021 | Sold | $390,000+11.4%$170/sqft |
Source: Public Record Report a problem | ||
| 7/25/2018 | Sold | $350,000+22.2%$153/sqft |
Source: Public Record Report a problem | ||
| 12/15/2015 | Sold | $286,500$125/sqft |
Source: Public Record Report a problem | ||
Public tax history
| Year | Property taxes | Tax assessment |
|---|---|---|
| 2025 | $4,348 +2.9% | $285,628 +2.9% |
| 2024 | $4,227 +0.3% | $277,578 +3% |
| 2023 | $4,212 +3.2% | $269,493 +3% |
| 2022 | $4,082 -11.9% | $261,644 -9% |
| 2021 | $4,635 +1.3% | $287,401 +1.4% |
| 2020 | $4,577 -11.5% | $283,433 +1.4% |
| 2019 | $5,172 +9.9% | $279,583 +3.1% |
| 2018 | $4,705 | $271,202 +10% |
| 2017 | $4,705 +9.1% | $246,547 -13.1% |
| 2016 | $4,311 -14.2% | $283,639 +1297.9% |
| 2015 | $5,024 +920.1% | $20,290 +10% |
| 2014 | $493 +61.3% | $18,445 +5.9% |
| 2013 | $305 +2% | $17,425 -33.1% |
| 2012 | $300 -32.5% | $26,039 |
| 2011 | $444 -5.5% | $26,039 -4% |
| 2010 | $470 -35% | $27,124 -39.5% |
| 2009 | $723 | $44,801 |
Find assessor info on the county website
Monthly payment
Est. payment
Payment breakdown
Explore the cost of this home by adjusting the details. Changes won't be saved.Climate risks
Neighborhood: 33946
Nearby schools
GreatSchools rating
- 8/10Vineland Elementary SchoolGrades: PK-5Distance: 5.7 mi
- 7/10L. A. Ainger Middle SchoolGrades: 6-8Distance: 5.7 mi
- 5/10Lemon Bay High SchoolGrades: 9-12Distance: 7.6 mi
- $455,8002 bd2 ba1.4k sqft13213 Gasparilla Rd #B, Placida, FL 33946Off Market
- $616,8002 bd2 ba1.4k sqft13213 Gasparilla Rd #B, Placida, FL 33946Off Market
- $1,202,5003 bd3 ba2.1k sqft13213 Gasparilla Rd #B, Placida, FL 33946Off Market
- $1,059,5003 bd3 ba2.1k sqft13213 Gasparilla Rd #B, Placida, FL 33946Off Market
- $605,2003 bd2 ba1.7k sqft13213 Gasparilla Rd #B, Placida, FL 33946Off Market
- $438,7002 bd2 ba1.3k sqft13213 Gasparilla Rd #B, Placida, FL 33946Off Market
- $653,9002 bd2 ba1.4k sqft13213 Gasparilla Rd #B, Placida, FL 33946Off Market
- $530,4003 bd2 ba1.7k sqft13213 Gasparilla Rd #B, Placida, FL 33946Off Market
A local agent can set up tours, give advice and negotiate with sellers.
Similar homes
- $530,0003 bd3 ba2.3k sqft10330 LONGSHORE ROAD #51, PLACIDA, FL 33946For Sale
 MLS ID #D6147960, Mary Helen Gaffney, MICHAEL SAUNDERS & CO. - BOCA. Stellar MLS
 - $499,0003 bd3 ba2.3k sqft10425 PILOTHOUSE COURT #131, PLACIDA, FL 33946For Sale
 MLS ID #D6147964, Amber Craft, PA, PARADISE EXCLUSIVE REAL ESTATE. Stellar MLS
 - $550,0003 bd3 ba2.4k sqft10345 LONGSHORE ROAD #31, PLACIDA, FL 33946For Sale
 MLS ID #A4696982, Dominika Pukay, UNIQUE REALT. Stellar MLS
 - $489,0003 bd3 ba2.2k sqft10380 LONGSHORE ROAD #77, PLACIDA, FL 33946For Sale
 MLS ID #D6136032, Rayona Clemens, PARADISE EXCLUSIVE REAL ESTATE. Stellar MLS
 - $499,9002 bd3 ba1.6k sqft11200 HACIENDA DEL MAR BOULEVARD #B-204, PLACIDA, FL 33946For SaleMLS ID #D6145606, Terri Hesse, PARADISE EXCLUSIVE REAL ESTATE. Stellar MLS
- $549,9003 bd4 ba2k sqft1091 ROTONDA CIRCLE, ROTONDA WEST, FL 33947For SaleMLS ID #C7507622, Chad McKinney, RE/MAX PALM REALTY. Stellar MLS
- $575,0002 bd3 ba1.6k sqft11100 HACIENDA DEL MAR BOULEVARD #G-304, PLACIDA, FL 33946For SaleMLS ID #D6142523, John Harms, MICHAEL SAUNDERS & CO. - BOCA. Stellar MLS
- $385,0003 bd2 ba2.1k sqft11 LATEEN SAIL DRIVE, PLACIDA, FL 33946For SaleMLS ID #D6144289, Amy Gonzales, MICHAEL SAUNDERS & COMPANY. Stellar MLS
- $344,2003 bd2 ba2k sqft145 BRIG CIRCLE E, PLACIDA, FL 33946For SaleMLS ID #N6143125, Terri Persing, PARADISE EXCLUSIVE REAL ESTATE. Stellar MLS
- $525,0003 bd2 ba2.2k sqft10812 TARFLOWER DRIVE #201, VENICE, FL 34293For SaleMLS ID #C7521670, Mackenzie Davis-Mahan, DOWNING FRYE REALTY, INC.. Stellar MLS
- $574,5003 bd3 ba2.3k sqft14879 WICHITA ROAD, PORT CHARLOTTE, FL 33981For SaleMLS ID #A4687211, Noah Ward, EXP REALTY LLC. Stellar MLS
- $575,0003 bd2 ba1.6k sqft15738 APPLEWHITE CIRCLE, PORT CHARLOTTE, FL 33981For SaleMLS ID #D6147500, Mark Vaccaro, PARADISE EXCLUSIVE REAL ESTATE. Stellar MLS
- $548,0004 bd3 ba2.3k sqft4120 LAKES COURT, PORT CHARLOTTE, FL 33953For SaleMLS ID #D6146988, Janice Fanstill, RIVERWOOD REALTY. Stellar MLS
- $499,0004 bd3 ba2.3k sqft14218 SILVER LAKES CIRCLE, PORT CHARLOTTE, FL 33953For SaleMLS ID #D6145850, Janice Fanstill, RIVERWOOD REALTY. Stellar MLS
- $565,0004 bd2 ba2.2k sqft15301 CHINOOK WAY, PORT CHARLOTTE, FL 33981For SaleMLS ID #D6143895, Tom Childers, MICHAEL SAUNDERS & COMPANY. Stellar MLS
- $299,9004 bd3 ba1.7k sqft6610 GASPARILLA PINES BOULEVARD #202, ENGLEWOOD, FL 34224For SaleMLS ID #D6148122, Kathi Obendorfer, PA, RE/MAX PALM REALTY OF VENICE. Stellar MLS
- $449,0004 bd2 ba1.9k sqft113 LEISURE PLACE, ROTONDA WEST, FL 33947For SaleMLS ID #D6147746, Austin Tracy, LASBURY-TRACY REALTY INC.. Stellar MLS
- $474,9003 bd2 ba2.2k sqft14648 SYCAMORE COURT #3022, PUNTA GORDA, FL 33955For SaleMLS ID #A4698774, Carol Amundson, WEICHERT REALTORS AGENCY ONE. Stellar MLS
- $369,0003 bd2 ba1.9k sqft8571 AMBERJACK CIRCLE #304, ENGLEWOOD, FL 34224For SaleMLS ID #D6146056, Maggie Shaw, PARADISE EXCLUSIVE REAL ESTATE. Stellar MLS
- $540,0003 bd3 ba2.1k sqft4811 BLUE HERON CIRCLE, NORTH PORT, FL 34287For SaleMLS ID #N6143785, Louise Clapp, POINTE OF PALMS REAL ESTATE. Stellar MLS
