Welcome to your own coastal retreat in the highly sought after gated community of The Landings at Coral Creek, where relaxed Florida living meets resort style amenities. Whether you're looking for a full time residence or the perfect seasonal escape, this beautifully maintained townhome offers the perfect combination of comfort and the laid back Florida lifestyle. Offered turnkey furnished, all you need to bring is your clothes and your toothbrush. Everything else is already here waiting for you. Step inside and discover an open concept floor plan designed for easy living and entertaining. The spacious kitchen features stainless steel appliances, a large kitchen island with seating, and a walk in pantry that flows seamlessly into the dining and living areas. Open the sliding glass doors and relax on the screened lanai while enjoying peaceful nature views with your morning coffee or evening cocktail. A private elevator provides effortless access to all three levels. The second bedroom is conveniently located on the main living level with an adjacent full bath, making it ideal for guests while also offering flexibility as a home office or den if desired. The third floor features two spacious bedroom suites, each with its own ensuite bathroom for added comfort and privacy. You'll also find the conveniently located laundry room and a dedicated desk nook, perfect for working from home, paying bills, or planning your next beach adventure. The oversized 4 car tandem garage provides plenty of room for vehicles, golf carts, kayaks, beach gear, and all your Florida toys. Just outside the garage, you'll find a covered ground level patio, the perfect spot for grilling, relaxing after a day at the beach, or simply enjoying the beautiful Florida weather. Built with solid concrete block construction, impact windows and doors, and a durable metal roof, this home offers both beauty and peace of mind. The Landings at Coral Creek is a Caribbean inspired, resort style gated community where every day feels like a vacation. Residents enjoy a heated pool and spa, a beautifully appointed clubhouse with a fitness center and library, tennis and pickleball courts, a fishing pier, kayak launch, and an observation deck overlooking Coral Creek. An active social calendar makes it easy to meet your neighbors and enjoy everything this incredible community has to offer. Located less than 2 miles from Boca Grande, you'll be just moments from world class beaches, boating, golf, dining, shopping, and some of the very best Southwest Florida has to offer. Come experience your own quaint beach retreat where relaxation and coastal living come together.
For sale
$499,000
10425 Pilothouse Ct #131, Placida, FL 33946
3beds
2,390sqft
:
Get pre-qualified$3,763/mo
Townhouse
Built in 2020
1,658 Square Feet Lot
$-- Zestimate®
$209/sqft
$520/mo HOA
What's special
Screened lanaiCovered ground level patioPrivate elevatorDurable metal roofDedicated desk nookOpen concept floor planPeaceful nature views
- 23 days |
- 182 |
- 10 |
Likely to sell faster than
Zillow last checked:
Listing updated:
Listed by:
Amber Craft, PA 941-270-1595,
PARADISE EXCLUSIVE REAL ESTATE 941-698-0303
Source: Stellar MLS,MLS#: D6147964 Originating MLS: Englewood
Originating MLS: Englewood
Facts & features
Interior
Bedrooms & bathrooms
- Bedrooms: 3
- Bathrooms: 3
- Full bathrooms: 3
Primary bedroom
- Features: Ceiling Fan(s), En Suite Bathroom, Walk-In Closet(s)
- Level: Third
- Area: 280 Square Feet
- Dimensions: 14x20
Bedroom 2
- Features: Ceiling Fan(s), En Suite Bathroom, Built-in Closet
- Level: Second
- Area: 192 Square Feet
- Dimensions: 16x12
Bedroom 3
- Features: Ceiling Fan(s), En Suite Bathroom, Walk-In Closet(s)
- Level: Third
- Area: 306 Square Feet
- Dimensions: 18x17
Primary bathroom
- Features: Split Vanities, Tub with Separate Shower Stall, Water Closet/Priv Toilet
- Level: Third
- Area: 120 Square Feet
- Dimensions: 10x12
Bathroom 2
- Features: Shower No Tub
- Level: Second
- Area: 45 Square Feet
- Dimensions: 9x5
Bathroom 3
- Features: Dual Sinks, Shower No Tub, Water Closet/Priv Toilet
- Level: Third
- Area: 108 Square Feet
- Dimensions: 9x12
Balcony porch lanai
- Level: Third
- Area: 234 Square Feet
- Dimensions: 26x9
Balcony porch lanai
- Level: Second
- Area: 216 Square Feet
- Dimensions: 24x9
Dining room
- Level: Second
- Area: 108 Square Feet
- Dimensions: 9x12
Kitchen
- Features: Kitchen Island, Pantry
- Level: Second
- Area: 144 Square Feet
- Dimensions: 12x12
Laundry
- Level: Third
- Area: 56 Square Feet
- Dimensions: 7x8
Living room
- Level: Second
- Area: 224 Square Feet
- Dimensions: 14x16
Heating
- Central
Cooling
- Central Air
Appliances
- Included: Dishwasher, Disposal, Dryer, Electric Water Heater, Microwave, Range, Refrigerator, Washer
- Laundry: Inside, Laundry Room
Features
- Ceiling Fan(s), Eating Space In Kitchen, Elevator, Kitchen/Family Room Combo, Solid Surface Counters, Thermostat, Walk-In Closet(s)
- Flooring: Carpet, Tile
- Doors: Sliding Doors
- Windows: Window Treatments
- Has fireplace: No
Interior area
- Total structure area: 3,827
- Total interior livable area: 2,390 sqft
Video & virtual tour
Property
Parking
- Total spaces: 4
- Parking features: Tandem
- Attached garage spaces: 4
- Details: Garage Dimensions: 26x48
Features
- Levels: Three Or More
- Stories: 3
- Patio & porch: Enclosed, Rear Porch, Screened
- Has view: Yes
- View description: Trees/Woods
- Waterfront features: Fishing Pier
Lot
- Size: 1,658 Square Feet
- Dimensions: x 740
Details
- Parcel number: 422002455011
- Zoning: RSF3.5
- Special conditions: None
Construction
Type & style
- Home type: Townhouse
- Property subtype: Townhouse
Materials
- Block, Stucco
- Foundation: Slab
- Roof: Metal
Condition
- New construction: No
- Year built: 2020
Utilities & green energy
- Sewer: Public Sewer
- Water: Public
- Utilities for property: Cable Connected, Water Connected
Community & HOA
Community
- Features: Fishing, Clubhouse, Deed Restrictions, Fitness Center, Gated Community - No Guard, Golf Carts OK, Pool, Tennis Court(s)
- Security: Gated Community
- Pet fee: $0 monthly
- Subdivision: LANDINGS CORAL CRK
HOA
- Has HOA: Yes
- Services included: Community Pool, Reserve Fund, Insurance, Maintenance Structure, Maintenance Grounds, Pool Maintenance, Recreational Facilities
- HOA fee: $520 monthly
- HOA name: SHERRY DANKO
- HOA phone: 941-575-6764
Location
- Region: Placida
Financial & listing details
- Price per square foot: $209/sqft
- Annual tax amount: $7,278
- Date on market: 7/3/2026
- Cumulative days on market: 24 days
- Listing terms: Cash,Conventional,VA Loan
- Ownership: Fee Simple
- Total actual rent: 0
- Road surface type: Asphalt
Estimated market value
Not available
Estimated sales range
Not available
Not available
Price history
| Date | Event | Price |
|---|---|---|
| 7/3/2026 | Listed for sale | $499,000$209/sqft |
Source:  Stellar MLS #D6147964 Report a problem Stellar MLS #D6147964 Report a problem | ||
Public tax history
Tax history is unavailable.
Monthly payment
Est. payment
Payment breakdown
Explore the cost of this home by adjusting the details. Changes won't be saved.Climate risks
Neighborhood: 33946
Nearby schools
GreatSchools rating
- 8/10Vineland Elementary SchoolGrades: PK-5Distance: 4.9 mi
- 7/10L. A. Ainger Middle SchoolGrades: 6-8Distance: 4.8 mi
- 5/10Lemon Bay High SchoolGrades: 9-12Distance: 6.5 mi
Schools provided by the listing agent
- Elementary: Vineland Elementary
- Middle: L.A. Ainger Middle
- High: Lemon Bay High
Source: Stellar MLS. This data may not be complete. We recommend contacting the local school district to confirm school assignments for this home.
- $405,9003 bd3 ba2.3k sqft10425 Pilothouse Ct #27, Placida, FL 33946Off Market
- $409,3003 bd3 ba2.3k sqft10425 Pilothouse Ct #27, Placida, FL 33946Off Market
- $494,5003 bd3 ba2.3k sqft10425 Pilothouse Cir UNIT 129, Placida, FL 33946Off Market
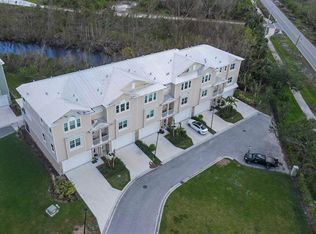
- $487,2003 bd3 ba2.3k sqft10425 Pilothouse Cir UNIT 130, Placida, FL 33946Off Market

- $---- bd-- ba-- sqft10425 Pilothouse Cir UNIT 132, Placida, FL 33946Off Market
- $416,5003 bd3 ba2.2k sqft10425 Pilothouse Ct #27, Placida, FL 33946Off Market
- $408,5003 bd3 ba2.3k sqft10425 Pilothouse Ct #27, Placida, FL 33946Off Market
- $497,2004 bd4 ba2.6k sqft10425 Pilothouse Ct #27, Placida, FL 33946Off Market
A local agent can set up tours, give advice and negotiate with sellers.
Similar homes
- $530,0003 bd3 ba2.3k sqft10330 Longshore Rd Unit 51, Placida, FL 33946For Sale
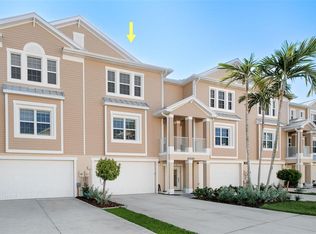
 MLS ID #D6147960, Mary Helen Gaffney, MICHAEL SAUNDERS & CO. - BOCA. Stellar MLS
 - $489,0003 bd3 ba2.2k sqft10380 Longshore Rd Unit 77, Placida, FL 33946For Sale
 MLS ID #D6136032, Rayona Clemens, PARADISE EXCLUSIVE REAL ESTATE. Stellar MLS
 - $525,0003 bd3 ba2.2k sqft10307 Coral Landings Ln Unit 11, Placida, FL 33946For Sale
 MLS ID #N6144778, Lauren Kelly, LLC, COLDWELL BANKER REALTY. Stellar MLS
 - $550,0003 bd3 ba2.4k sqft10345 Longshore Rd Unit 31, Placida, FL 33946For Sale
 MLS ID #A4696982, Dominika Pukay, UNIQUE REALT. Stellar MLS
 - $519,0003 bd3 ba2.2k sqft10311 Lands End Cir Unit 13, Placida, FL 33946For SaleMLS ID #D6145895, Chris Lee, PARADISE EXCLUSIVE REAL ESTATE. Stellar MLS
- $499,9002 bd3 ba1.6k sqft11200 Hacienda Del Mar Blvd #B204, Placida, FL 33946For SaleMLS ID #D6145606, Terri Hesse, PARADISE EXCLUSIVE REAL ESTATE. Stellar MLS
- $513,9003 bd3 ba1.9k sqft48 Long Meadow Ln, Rotonda West, FL 33947For SaleMLS ID #D6147469, Tina Evans, PARADISE EXCLUSIVE REAL ESTATE. Stellar MLS
- $650,0003 bd2 ba2.1k sqft8776 Conch Ave, Placida, FL 33946For SaleMLS ID #D6147113, Marcy Davis, MICHAEL SAUNDERS & CO. - BOCA. Stellar MLS
- $389,0003 bd2 ba2.1k sqft11 Lateen Sail Dr, Placida, FL 33946For SaleMLS ID #D6144289, Amy Gonzales, MICHAEL SAUNDERS & COMPANY. Stellar MLS
- $449,0003 bd2 ba2k sqft25 Fairway Rd, Rotonda West, FL 33947For SaleMLS ID #D6147789, Kendal Canonico, PARADISE EXCLUSIVE REAL ESTATE. Stellar MLS
- $549,9003 bd4 ba2k sqft1091 Rotonda Cir, Rotonda West, FL 33947For SaleMLS ID #C7507622, Chad McKinney, RE/MAX PALM REALTY. Stellar MLS
- $469,9003 bd2 ba2k sqft300 Baytree Dr, Rotonda West, FL 33947For SaleMLS ID #D6146641, Ryan Hesse, PARADISE EXCLUSIVE REAL ESTATE. Stellar MLS
- $649,0003 bd3 ba2.1k sqft8936 Conch Ave, Placida, FL 33946For SaleMLS ID #D6144079, Brian Corcoran, THE BRC GROUP, LLC. Stellar MLS
- $475,0003 bd3 ba2.1k sqft15025 Spanish Point Dr, Port Charlotte, FL 33981For SaleMLS ID #N6143030, Trish Chkreba, MICHAEL SAUNDERS & COMPANY. Stellar MLS
- $399,0003 bd2 ba2.2k sqft82 Pinehurst Pl, Rotonda West, FL 33947For SaleMLS ID #D6147663, Kendal Canonico, PARADISE EXCLUSIVE REAL ESTATE. Stellar MLS
- $525,0003 bd2 ba2.2k sqft10812 Tarflower Dr Unit 201, Venice, FL 34293For SaleMLS ID #C7521670, Mackenzie Davis-Mahan, DOWNING FRYE REALTY, INC.. Stellar MLS
- $549,9003 bd2 ba1.8k sqft15629 Havana Cir, Port Charlotte, FL 33981For SaleMLS ID #D6146754, Jason Vollmer, PARADISE EXCLUSIVE REAL ESTATE. Stellar MLS
- $499,0004 bd3 ba2.3k sqft14218 Silver Lakes Cir, Pt Charlotte, FL 33953For SaleMLS ID #D6145850, Janice Fanstill, RIVERWOOD REALTY. Stellar MLS
- $574,5003 bd3 ba2.3k sqft14879 Wichita Rd, Port Charlotte, FL 33981For SaleMLS ID #A4687211, Noah Ward, EXP REALTY LLC. Stellar MLS
- $475,0003 bd3 ba1.9k sqft586 Eden Dr, Englewood, FL 34223For SaleMLS ID #D6147957, Lainy Vanderwey, MICHAEL SAUNDERS & COMPANY. Stellar MLS
