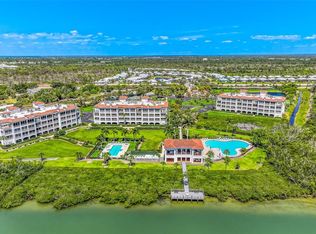
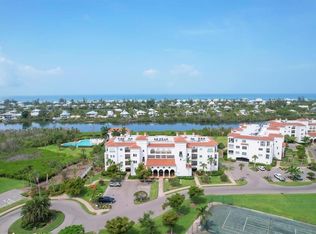
MEDITERRANEAN WATERFRONT ELEGANCE with SUNSET VIEWS ON THE INTRACOASTAL... Welcome to an extraordinary Spanish-style waterfront residence in the coveted, gated community of Hacienda Del Mar, ideally positioned overlooking the Intracoastal Waterway and just minutes from the timeless charm of Boca Grande (Gasparilla Island). Here, resort-style living, architectural beauty, and breathtaking coastal scenery come together seamlessly. This spacious 2-bedroom, 2.5-bath condo offers nearly 1,700 square feet of light-filled living space, with a dramatic entry leading into an open great room framed by soaring volume ceilings and ceramic tile flooring. Expansive Andersen impact-rated sliding glass doors draw you toward the 30-foot covered lanai, where breathtaking sunsets over the Intracoastal Waterway provide a daily backdrop of ever-changing color and calm. Designed for both entertaining and everyday luxury, the upgraded kitchen features enhanced cabinetry with crown molding and pull-out drawers, sleek stainless steel appliances, and a double wall oven—a dream for anyone who loves to cook or host. The generous breakfast bar overlooks the dining and living areas, creating a natural gathering space for friends and family. OUTDOOR LIVING TRULY SHINES HERE. The oversized lanai features a built-in outdoor kitchen, complete with a grill, sink, and refrigerator, making it the perfect setting for sunset dinners, evening cocktails, or simply relaxing as boats glide by on the Intracoastal. Mediterranean-inspired details abound throughout the community—multi-pillared columns, iron-rod railings, open courtyard atriums, rustic wood doors, and towering palms swaying in the coastal breeze. Elevator access, covered parking beneath the building, and ample guest parking add everyday ease. Beyond your front door, HACIENDA DEL MAR DELIVERS AND UNMATCHED RESORT-STYLE LIFESTYLE, including two heated pools, a spa, a fitness center, tennis and pickleball courts, fire pits, a putting green, two clubhouses, a dog park, a scenic fishing and boating pier, and convenient 'day docks' for owners and their guests. Evening strolls are magical under softly lit fountains and Mediterranean architectural accents, making the community feel like a coastal village in Spain. With golf courses and marinas nearby and Boca Grande’s beaches, shops, restaurants, lighthouse, and world-class fishing just minutes away, this exceptional residence offers location, luxury, and lifestyle in perfect harmony. Enjoy unforgettable sunsets, elegant coastal living, and the beauty of the Intracoastal—this is waterfront living at its finest. Call today to schedule a private showing and prepare to be captivated by this elegant resort-style community where every day is a vacation.
For sale
Price cut: $50.1K (6/9)
$499,900
11200 HACIENDA DEL MAR BOULEVARD #B-204, PLACIDA, FL 33946
2beds
1,688sqft
Condominium
Built in 2006
-- sqft lot
$-- Zestimate®
$296/sqft
$1,420/mo HOA
What's special
Open courtyard atriumsIron-rod railingsRustic wood doorsSpanish-style waterfront residenceOverlooking the intracoastal waterwayCeramic tile flooringDramatic entry
- 216 days
- 160
- 2
Zillow last checked:
Listing updated:
Listed by:
Terri Hesse 941-662-6466,
PARADISE EXCLUSIVE REAL ESTATE 941-698-0303,
Patrick Hesse 618-381-8612,
PARADISE EXCLUSIVE REAL ESTATE
Source: Stellar MLS,MLS#: D6145606 Originating MLS: Englewood
Originating MLS: Englewood
Facts & features
Interior
Bedrooms & bathrooms
- Bedrooms: 2
- Bathrooms: 3
- Full bathrooms: 2
- 1/2 bathrooms: 1
Primary bedroom
- Features: Walk-In Closet(s)
- Level: First
- Area: 160 Square Feet
- Dimensions: 16x10
Bedroom 2
- Features: Built-in Closet
- Level: First
- Area: 182 Square Feet
- Dimensions: 14x13
Dining room
- Level: First
- Area: 180 Square Feet
- Dimensions: 15x12
Kitchen
- Level: First
- Area: 100 Square Feet
- Dimensions: 10x10
Living room
- Level: First
- Area: 180 Square Feet
- Dimensions: 15x12
Heating
- Heat Pump
Cooling
- Central Air
Appliances
- Included: Oven, Cooktop, Dishwasher, Disposal, Dryer, Electric Water Heater, Microwave, Refrigerator, Washer
- Laundry: Inside, Laundry Room
Features
- Crown Molding, High Ceilings, Living Room/Dining Room Combo, Solid Surface Counters, Split Bedroom, Stone Counters, Thermostat
- Flooring: Ceramic Tile, Luxury Vinyl
- Doors: Outdoor Grill, Sliding Doors
- Windows: Window Treatments
- Has fireplace: No
Interior area
- Total structure area: 1,688
- Total interior livable area: 1,688 sqft
Video & virtual tour
Property
Parking
- Total spaces: 1
- Parking features: Assigned, Covered, Golf Cart Parking, Guest, Open, Under Building
- Garage spaces: 1
- Has uncovered spaces: Yes
Features
- Levels: One
- Stories: 1
- Patio & porch: Covered, Screened
- Exterior features: Irrigation System, Lighting, Outdoor Grill, Sidewalk, Tennis Court(s)
- Pool features: Heated, In Ground
- Has spa: Yes
- Spa features: Heated, In Ground
- Has view: Yes
- View description: Pool, Water, Intracoastal Waterway
- Has water view: Yes
- Water view: Water,Intracoastal Waterway
- Waterfront features: Waterfront, Intracoastal Waterway, Intracoastal Waterway Access, Fishing Pier, Seawall
Lot
- Residential vegetation: Mature Landscaping, Trees/Landscaped
Details
- Additional structures: Tennis Court(s)
- Parcel number: 412033676020
- Zoning: RMF12
- Special conditions: None
Construction
Type & style
- Home type: Condo
- Architectural style: Mediterranean
- Property subtype: Condominium
Materials
- Block, Concrete, Stucco
- Foundation: Raised
- Roof: Membrane
Condition
- New construction: No
- Year built: 2006
Utilities & green energy
- Sewer: Public Sewer
- Water: Public
- Utilities for property: BB/HS Internet Available, Cable Available, Electricity Available, Electricity Connected, Sewer Connected, Water Available
Green energy
- Water conservation: Irrigation-Reclaimed Water
Community & HOA
Community
- Features: Dock, Fishing, Intracoastal Waterway, Water Access, Waterfront, Association Recreation - Owned, Dog Park, Fitness Center, Gated Community - Guard, Golf Carts OK, Irrigation-Reclaimed Water, Pool, Sidewalks, Tennis Court(s)
- Security: Fire/Smoke Detection Integration
- Pet fee: $0 monthly
- Subdivision: HACIENDA DEL MAR
HOA
- Has HOA: Yes
- Amenities included: Cable TV, Clubhouse, Elevator(s), Fitness Center, Gated, Pool, Spa/Hot Tub, Tennis Court(s)
- Services included: Cable TV, Common Area Taxes, Community Pool, Reserve Fund, Fidelity Bond, Insurance, Maintenance Structure, Maintenance Grounds, Maintenance Repairs, Manager, Pest Control, Pool Maintenance, Private Road, Recreational Facilities, Sewer, Trash, Water
- HOA fee: $1,420 monthly
- HOA name: Grande Property Services c/o Tami Strong
- HOA phone: 941-697-9722
Location
- Region: Placida
Financial & listing details
- Price per square foot: $296/sqft
- Annual tax amount: $8,138
- Date on market: 1/24/2026
- Cumulative days on market: 154 days
- Listing terms: Cash,Conventional
- Ownership: Fee Simple
- Total actual rent: 0
- Electric utility on property: Yes
- Road surface type: Paved
Estimated market value
Not available
Estimated sales range
Not available
Not available
Price history
| Date | Event | Price |
|---|---|---|
| 6/9/2026 | Price change | $499,900-9.1%$296/sqft |
Source:  Stellar MLS #D6145606 Report a problem Stellar MLS #D6145606 Report a problem | ||
| 3/16/2026 | Price change | $550,000-6.8%$326/sqft |
Source: Stellar MLS #D6145606 Report a problem | ||
| 1/24/2026 | Listed for sale | $590,000+55.7%$350/sqft |
Source: Stellar MLS #D6145606 Report a problem | ||
| 4/7/2020 | Sold | $379,000+13.1%$225/sqft |
Source: Stellar MLS #D6109018 Report a problem | ||
| 6/27/2016 | Sold | $335,000$198/sqft |
Source: Stellar MLS #D5902773 Report a problem | ||
Public tax history
Tax history is unavailable.
Monthly payment
Est. payment
Payment breakdown
Explore the cost of this home by adjusting the details. Changes won't be saved.Climate risks
Neighborhood: 33946
- $949,0003 bd3 ba2k sqft11200 Hacienda Del Mar Blvd UNIT 306, Placida, FL 33946For Sale
- $650,0002 bd3 ba1.6k sqft11200 Hacienda Del Mar Blvd UNIT 203, Placida, FL 33946Sold
- $2,100,0003 bd4 ba2.3k sqft11200 Hacienda Del Mar Blvd UNIT 404, Placida, FL 33946Sold

- $516,5282 bd2 ba1.6k sqft11200 Hacienda Del Mar Blvd #B, Placida, FL 33946Off Market
Similar homes
- $599,0002 bd3 ba1.6k sqft11120 HACIENDA DEL MAR BOULEVARD #F-205, PLACIDA, FL 33946For Sale
 MLS ID #D6145878, John Harms, MICHAEL SAUNDERS & CO. - BOCA. Stellar MLS
 - $575,0002 bd3 ba1.6k sqft11100 HACIENDA DEL MAR BOULEVARD #G-304, PLACIDA, FL 33946For Sale
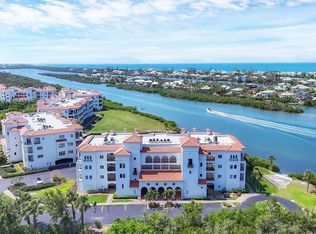 MLS ID #D6142523, John Harms, MICHAEL SAUNDERS & CO. - BOCA. Stellar MLS
 - $499,9002 bd2 ba1.6k sqft11000 PLACIDA ROAD #1801, PLACIDA, FL 33946For Sale
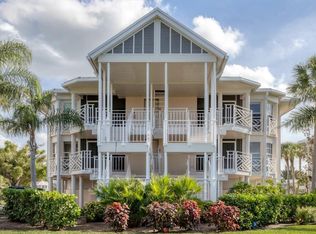 MLS ID #D6145141, Debi Benson, PA, MICHAEL SAUNDERS & COMPANY. Stellar MLS
 - $499,9002 bd2 ba1.6k sqft11000 PLACIDA ROAD #1601, PLACIDA, FL 33946For Sale
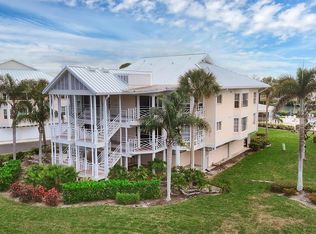 MLS ID #D6145106, Debi Benson, PA, MICHAEL SAUNDERS & COMPANY. Stellar MLS
 - $625,0002 bd3 ba1.6k sqft11160 HACIENDA DEL MAR BOULEVARD #202, PLACIDA, FL 33946For SaleMLS ID #D6147070, John Harms, MICHAEL SAUNDERS & CO. - BOCA. Stellar MLS
- $499,0003 bd3 ba2.3k sqft10425 PILOTHOUSE COURT #131, PLACIDA, FL 33946For SaleMLS ID #D6147964, Amber Craft, PA, PARADISE EXCLUSIVE REAL ESTATE. Stellar MLS
- $489,0003 bd3 ba2.2k sqft10380 LONGSHORE ROAD #77, PLACIDA, FL 33946For SaleMLS ID #D6136032, Rayona Clemens, PARADISE EXCLUSIVE REAL ESTATE. Stellar MLS
- $530,0003 bd3 ba2.3k sqft10330 LONGSHORE ROAD #51, PLACIDA, FL 33946For SaleMLS ID #D6147960, Mary Helen Gaffney, MICHAEL SAUNDERS & CO. - BOCA. Stellar MLS
- $499,9003 bd3 ba2.2k sqft10311 LANDS END CIRCLE #13, PLACIDA, FL 33946For SaleMLS ID #D6145895, Chris Lee, PARADISE EXCLUSIVE REAL ESTATE. Stellar MLS
- $500,0003 bd3 ba1.5k sqft8226 HARBORSIDE CIRCLE, ENGLEWOOD, FL 34224For SaleMLS ID #D6145218, Marcy Davis, MICHAEL SAUNDERS & CO. - BOCA. Stellar MLS
- $440,0002 bd2 ba1.3k sqft13113 GASPARILLA ROAD #403, PLACIDA, FL 33946For SaleMLS ID #D6144439, Cheryl Hayek, LLC, COLDWELL BANKER SUNSTAR REALTY. Stellar MLS
- $369,0003 bd2 ba1.9k sqft8571 AMBERJACK CIRCLE #304, ENGLEWOOD, FL 34224For SaleMLS ID #D6146056, Maggie Shaw, PARADISE EXCLUSIVE REAL ESTATE. Stellar MLS
- $299,0003 bd2 ba1.9k sqft8571 AMBERJACK CIRCLE #204, ENGLEWOOD, FL 34224For SaleMLS ID #D6142856, Jan Fanstill, CENTURY 21 TROPICAL BREEZE. Stellar MLS
- $719,0002 bd2 ba1.2k sqft11000 PLACIDA ROAD #101, PLACIDA, FL 33946For SaleMLS ID #D6147323, Dawn Bokar, PARADISE EXCLUSIVE REAL ESTATE. Stellar MLS
- $315,0003 bd2 ba1.7k sqft8561 AMBERJACK CIRCLE #302, ENGLEWOOD, FL 34224For SaleMLS ID #N6143571, Terri Persing, PARADISE EXCLUSIVE REAL ESTATE. Stellar MLS
- $660,0003 bd2 ba1.7k sqft13313 GASPARILLA ROAD #C401, PLACIDA, FL 33946For SaleMLS ID #D6144678, Brian Corcoran, THE BRC GROUP, LLC. Stellar MLS
- $549,9003 bd4 ba2k sqft1091 ROTONDA CIRCLE, ROTONDA WEST, FL 33947For SaleMLS ID #C7507622, Chad McKinney, RE/MAX PALM REALTY. Stellar MLS
- $459,9003 bd2 ba2k sqft300 BAYTREE DRIVE, ROTONDA WEST, FL 33947For SaleMLS ID #D6146641, Ryan Hesse, PARADISE EXCLUSIVE REAL ESTATE. Stellar MLS
- $299,9004 bd3 ba1.7k sqft6610 GASPARILLA PINES BOULEVARD #202, ENGLEWOOD, FL 34224For SaleMLS ID #D6148122, Kathi Obendorfer, PA, RE/MAX PALM REALTY OF VENICE. Stellar MLS
- $459,0003 bd2 ba1.3k sqft1950 OREGON TRAIL #1A, ENGLEWOOD, FL 34224For SaleMLS ID #A4699781, Danielle Dietrich, PA, COLDWELL BANKER REALTY. Stellar MLS
