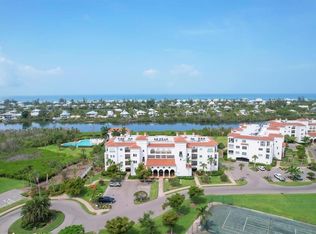
Welcome to 11200 Hacienda Del Mar, Unit B306, a renovated coastal residence offering views of the Intracoastal Waterway. This spacious 3-bedroom end unit condominium has been thoughtfully upgraded with new lighting fixtures, ceiling fans, and a complete interior repaint, including the lanai. The open kitchen showcases new quartz countertops and a stylish backsplash that extends into the laundry room for a cohesive look. All kitchen cabinets have been professionally painted, complementing the suite of new GE Monogram appliances. A new stainless-steel sink paired with sleek nickel faucets enhances both the kitchen and laundry areas with a clean, contemporary finish. Additional upgrades include a new GE front-load washer and dryer, a fully updated powder room, and new high-rise Kohler toilets in the bathrooms. The primary bathroom has been elevated with a custom mirror and updated lighting. All windows and doors are fitted with high-impact, hurricane-resistant glass, offering both peace of mind and energy efficiency. Custom window treatments elevate every space, including elegant shutters and remote shades. The private waterside lanai features a summer kitchen complete with a new wine cooler, perfect for entertaining. Residents of this sought-after community enjoy two sparkling pools, a clubhouse for social gatherings, and well-maintained tennis and pickleball courts, creating an active and vibrant lifestyle.
For sale
$949,000
11200 HACIENDA DEL MAR BOULEVARD #306, PLACIDA, FL 33946
3beds
2,013sqft
Condominium
Built in 2006
-- sqft lot
$885,400 Zestimate®
$471/sqft
$1,429/mo HOA
What's special
New lighting fixturesNew quartz countertopsTwo sparkling poolsCeiling fansNew ge monogram appliancesFully updated powder roomOpen kitchen
- 104 days |
- 33 |
- 0 |
Zillow last checked:
Listing updated:
Listed by:
Carol Stewart 941-276-1162,
MICHAEL SAUNDERS & CO. - BOCA 941-964-2000,
Tanner Stewart 941-855-0251,
MICHAEL SAUNDERS & CO. - BOCA
Source: Stellar MLS,MLS#: D6147313 Originating MLS: Englewood
Originating MLS: Englewood
Facts & features
Interior
Bedrooms & bathrooms
- Bedrooms: 3
- Bathrooms: 3
- Full bathrooms: 2
- 1/2 bathrooms: 1
Primary bedroom
- Features: Walk-In Closet(s)
- Level: First
Bedroom 2
- Features: Walk-In Closet(s)
- Level: First
- Area: 208 Square Feet
- Dimensions: 13x16
Bedroom 3
- Features: Walk-In Closet(s)
- Level: First
- Area: 192 Square Feet
- Dimensions: 12x16
Primary bathroom
- Level: First
- Area: 132 Square Feet
- Dimensions: 11x12
Bathroom 2
- Level: First
- Area: 108 Square Feet
- Dimensions: 12x9
Bathroom 3
- Level: First
- Area: 25 Square Feet
- Dimensions: 5x5
Balcony porch lanai
- Level: First
- Area: 406 Square Feet
- Dimensions: 14x29
Dining room
- Level: First
- Area: 247 Square Feet
- Dimensions: 13x19
Foyer
- Level: First
- Area: 36 Square Feet
- Dimensions: 6x6
Kitchen
- Level: First
- Area: 132 Square Feet
- Dimensions: 12x11
Laundry
- Level: First
- Area: 54 Square Feet
- Dimensions: 6x9
Living room
- Level: First
- Area: 195 Square Feet
- Dimensions: 13x15
Heating
- Central, Electric
Cooling
- Central Air
Appliances
- Included: Bar Fridge, Dishwasher, Dryer, Electric Water Heater, Microwave, Range, Refrigerator, Washer, Wine Refrigerator
- Laundry: Inside, Laundry Room
Features
- Ceiling Fan(s), Crown Molding, Open Floorplan, Stone Counters, Thermostat, Walk-In Closet(s)
- Flooring: Carpet, Tile, Hardwood
- Doors: Outdoor Kitchen, Sliding Doors
- Windows: Window Treatments
- Has fireplace: No
Interior area
- Total structure area: 2,354
- Total interior livable area: 2,013 sqft
Property
Parking
- Total spaces: 1
- Parking features: Carport
- Carport spaces: 1
Features
- Levels: One
- Stories: 1
- Exterior features: Lighting, Outdoor Kitchen, Sidewalk
- Has view: Yes
- View description: Pool, Water, Intracoastal Waterway
- Has water view: Yes
- Water view: Water,Intracoastal Waterway
- Waterfront features: Intracoastal Waterway, Intracoastal Waterway Access, Fishing Pier, Riprap, Seawall
- Body of water: INTRACOASTAL WATERWAY
Lot
- Dimensions: 31 x 78 x 31 x 74
- Residential vegetation: Trees/Landscaped
Details
- Parcel number: 412033676028
- Zoning: RMF12
- Special conditions: None
Construction
Type & style
- Home type: Condo
- Architectural style: Mediterranean
- Property subtype: Condominium
Materials
- Block, Stucco
- Foundation: Slab, Raised
- Roof: Membrane,Tile
Condition
- New construction: No
- Year built: 2006
Utilities & green energy
- Sewer: Public Sewer
- Water: Public
- Utilities for property: Cable Connected, Electricity Connected, Sewer Connected, Underground Utilities, Water Connected
Community & HOA
Community
- Features: Clubhouse, Deed Restrictions, Dog Park, Fitness Center, Gated Community - No Guard, Pool, Sidewalks
- Security: Gated Community
- Pet fee: $0 monthly
- Subdivision: HACIENDA DEL MAR
HOA
- Has HOA: No
- Services included: Cable TV, Common Area Taxes, Community Pool, Reserve Fund, Insurance, Internet, Maintenance Structure, Maintenance Grounds, Maintenance Repairs, Manager, Pest Control, Pool Maintenance, Private Road, Sewer
- HOA fee: $1,429 monthly
Location
- Region: Placida
Financial & listing details
- Price per square foot: $471/sqft
- Tax assessed value: $662,176
- Annual tax amount: $4,457
- Date on market: 5/2/2026
- Cumulative days on market: 8 days
- Listing terms: Cash
- Ownership: Condominium
- Total actual rent: 0
- Electric utility on property: Yes
- Road surface type: Asphalt
Estimated market value
$885,400
$841,000 - $930,000
$3,824/mo
Price history
| Date | Event | Price |
|---|---|---|
| 5/2/2026 | Listed for sale | $949,000+13.1%$471/sqft |
Source:  Stellar MLS #D6147313 Report a problem Stellar MLS #D6147313 Report a problem | ||
| 5/12/2023 | Sold | $839,000-1.3%$417/sqft |
Source: Public Record Report a problem | ||
| 4/3/2023 | Pending sale | $850,000$422/sqft |
Source: Stellar MLS #D6129840 Report a problem | ||
| 3/27/2023 | Listed for sale | $850,000+58.6%$422/sqft |
Source: Stellar MLS #D6129840 Report a problem | ||
| 1/25/2017 | Listing removed | $536,000$266/sqft |
Source: HENDRICKS & ASSOC. #D5915547 Report a problem | ||
| 12/12/2016 | Listed for sale | $536,000-3.7%$266/sqft |
Source: HENDRICKS & ASSOC. #D5915547 Report a problem | ||
| 2/29/2016 | Listing removed | $556,700$277/sqft |
Source: RE/MAX ALLIANCE GROUP #D5910296 Report a problem | ||
| 2/13/2016 | Listed for sale | $556,700+2.1%$277/sqft |
Source: RE/MAX ALLIANCE GROUP #D5910296 Report a problem | ||
| 1/4/2015 | Listing removed | $545,000$271/sqft |
Source: HENDRICKS & ASSOC. (256010059) #D5796486 Report a problem | ||
| 2/1/2014 | Listed for sale | $545,000$271/sqft |
Source: HENDRICKS & ASSOC. #D5796486 Report a problem | ||
Public tax history
| Year | Property taxes | Tax assessment |
|---|---|---|
| 2025 | $4,457 +3.2% | $309,721 +2.9% |
| 2024 | $4,317 -58% | $300,992 -50.4% |
| 2023 | $10,289 +52.8% | $607,423 +42.9% |
| 2022 | $6,733 -0.3% | $425,205 +3% |
| 2021 | $6,753 +1.1% | $412,820 +1.4% |
| 2020 | $6,680 +2.2% | $407,120 +2.3% |
| 2019 | $6,534 +7.7% | $397,967 +1.9% |
| 2018 | $6,065 | $390,547 +3.3% |
| 2017 | $6,065 -8.3% | $378,142 -3.9% |
| 2016 | $6,613 -6.8% | $393,402 +10% |
| 2015 | $7,092 +4.3% | $357,638 +10% |
| 2014 | $6,800 +23% | $325,125 +8.2% |
| 2013 | $5,530 +7.1% | $300,475 -13.9% |
| 2012 | $5,165 -25.5% | $349,126 -21.8% |
| 2011 | $6,937 -6.6% | $446,250 -4.5% |
| 2010 | $7,427 -1.3% | $467,500 -7.4% |
| 2009 | $7,526 | $504,943 |
Find assessor info on the county website
Monthly payment
Est. payment
Payment breakdown
Explore the cost of this home by adjusting the details. Changes won't be saved.Climate risks
Neighborhood: 33946
Nearby schools
GreatSchools rating
- 8/10Vineland Elementary SchoolGrades: PK-5Distance: 3.7 mi
- 7/10L. A. Ainger Middle SchoolGrades: 6-8Distance: 3.5 mi
- 5/10Lemon Bay High SchoolGrades: 9-12Distance: 4.4 mi
Schools provided by the listing agent
- Elementary: Englewood Elementary
- Middle: L.A. Ainger Middle
- High: Lemon Bay High
Source: Stellar MLS. This data may not be complete. We recommend contacting the local school district to confirm school assignments for this home.
- $650,0002 bd3 ba1.6k sqft11200 Hacienda Del Mar Blvd UNIT 203, Placida, FL 33946Sold
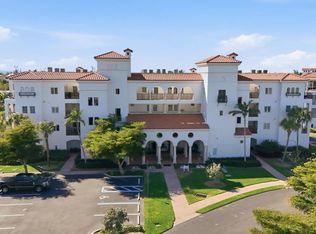
- $499,9002 bd3 ba1.6k sqft11200 Hacienda Del Mar Blvd #B204, Placida, FL 33946For Sale
- $2,100,0003 bd4 ba2.3k sqft11200 Hacienda Del Mar Blvd UNIT 404, Placida, FL 33946Sold

- $2,099,4002 bd2 ba1.6k sqft11200 Hacienda Del Mar Blvd #B, Placida, FL 33946Off Market
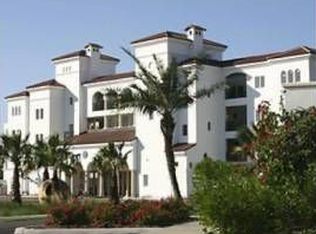
- $451,6002 bd3 ba1.6k sqft11200 Hacienda Del Mar Blvd #B, Placida, FL 33946Off Market
- $1,233,2003 bd3 ba2.6k sqft11200 Hacienda Del Mar Blvd #B, Placida, FL 33946Off Market
- $534,1002 bd2 ba1.6k sqft11200 Hacienda Del Mar Blvd #B, Placida, FL 33946Off Market
- $2,100,0003 bd4 ba2.6k sqft11200 Hacienda Del Mar Blvd #B, Placida, FL 33946Sold
A local agent can set up tours, give advice and negotiate with sellers.
Similar homes
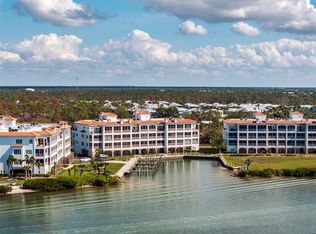
- $599,0002 bd3 ba1.6k sqft11120 HACIENDA DEL MAR BOULEVARD #F-205, PLACIDA, FL 33946For Sale
 MLS ID #D6145878, John Harms, MICHAEL SAUNDERS & CO. - BOCA. Stellar MLS
 - $819,0003 bd3 ba2.7k sqft4658 ARLINGTON DRIVE, PLACIDA, FL 33946For Sale
 MLS ID #D6147639, Elizabeth Burr, MICHAEL SAUNDERS & CO. - BOCA. Stellar MLS
 - $575,0002 bd3 ba1.6k sqft11100 HACIENDA DEL MAR BOULEVARD #G-304, PLACIDA, FL 33946For Sale
 MLS ID #D6142523, John Harms, MICHAEL SAUNDERS & CO. - BOCA. Stellar MLS
 - $499,9002 bd3 ba1.6k sqft11200 HACIENDA DEL MAR BOULEVARD #B-204, PLACIDA, FL 33946For SaleMLS ID #D6145606, Terri Hesse, PARADISE EXCLUSIVE REAL ESTATE. Stellar MLS
- $725,0004 bd3 ba2.4k sqft100 N GREEN DOLPHIN DRIVE, CAPE HAZE, FL 33946For SaleMLS ID #D6146326, Marcy Davis, MICHAEL SAUNDERS & CO. - BOCA. Stellar MLS
- $1,365,0003 bd4 ba2.9k sqft5 POINTE WAY, PLACIDA, FL 33946For SaleMLS ID #D6140512, Robin Madden, ISLANDER PROPERTIES INC. Stellar MLS
- $769,0003 bd3 ba1.5k sqft7494 PALM ISLAND DRIVE #2224, PLACIDA, FL 33946For SaleMLS ID #D6146320, Lisa Halpin, PALM ISLAND PROPERTIES INC. Stellar MLS
- $874,9002 bd2 ba1.7k sqft2225 N BEACH ROAD #402, ENGLEWOOD, FL 34223For SaleMLS ID #D6147757, Martin Chappell, GULF REALTY & ASSOCIATES LLC. Stellar MLS
- $649,0003 bd2 ba1.7k sqft13113 GASPARILLA ROAD #405, PLACIDA, FL 33946For SaleMLS ID #D6147774, Mary Burdette, PARSLEY BALDWIN REAL ESTATE. Stellar MLS
- $685,0003 bd2 ba1.7k sqft13313 GASPARILLA ROAD #C401, PLACIDA, FL 33946For SaleMLS ID #D6144678, Brian Corcoran, THE BRC GROUP, LLC. Stellar MLS
- $530,0003 bd3 ba2.3k sqft10330 LONGSHORE ROAD #51, PLACIDA, FL 33946For SaleMLS ID #D6147960, Mary Helen Gaffney, MICHAEL SAUNDERS & CO. - BOCA. Stellar MLS
- $550,0004 bd3 ba2.7k sqft8560 AMBERJACK CIRCLE #301, ENGLEWOOD, FL 34224For SaleMLS ID #C7526034, Jill Baldwin, MARINA PARK REALTY LLC. Stellar MLS
- $499,0003 bd3 ba2.3k sqft10425 PILOTHOUSE COURT #131, PLACIDA, FL 33946For SaleMLS ID #D6147964, Amber Craft, PA, PARADISE EXCLUSIVE REAL ESTATE. Stellar MLS
- $550,0003 bd3 ba2.4k sqft10345 LONGSHORE ROAD #31, PLACIDA, FL 33946For SaleMLS ID #A4696982, Dominika Pukay, UNIQUE REALT. Stellar MLS
- $499,9002 bd2 ba1.6k sqft11000 PLACIDA ROAD #1801, PLACIDA, FL 33946For SaleMLS ID #D6145141, Debi Benson, PA, MICHAEL SAUNDERS & COMPANY. Stellar MLS
- $499,9002 bd2 ba1.6k sqft11000 PLACIDA ROAD #1601, PLACIDA, FL 33946For SaleMLS ID #D6145106, Debi Benson, PA, MICHAEL SAUNDERS & COMPANY. Stellar MLS
- $975,0003 bd3 ba2.4k sqft3313 SUNSET KEY CIR #701, PUNTA GORDA, FL 33955For SaleMLS ID #C7512220, Jennifer Calenda, CALENDA REAL ESTATE GROUP,INC.. Stellar MLS
- $545,0004 bd4 ba2.8k sqft8571 AMBERJACK CIRCLE #402, ENGLEWOOD, FL 34224For SaleMLS ID #D6145414, Courtney DeFilippis, PARADISE EXCLUSIVE REAL ESTATE. Stellar MLS
- $519,0003 bd3 ba2.2k sqft10311 LANDS END CIRCLE #13, PLACIDA, FL 33946For SaleMLS ID #D6145895, Chris Lee, PARADISE EXCLUSIVE REAL ESTATE. Stellar MLS
- $999,0003 bd4 ba1.8k sqft10007 TAMIAMI TRAIL S, NORTH PORT, FL 34287For SaleMLS ID #N6144987, Anna Hutchins, NEXTHOME SUNCOAST. Stellar MLS
