Top-floor 2Bed/2Bath condominium offering a breathtaking view of Englewood Beach and the Gulf of Mexico and almost 1,800sq ft of living space. Designed with quality finishes throughout, the unit features granite countertops, stainless steel appliances, wood cabinetry, 10’ tray ceilings, crown molding, oversized rooms, a wet bar in the entry foyer, and impact-rated windows and doors throughout. This mostly furnished residence includes a wonderful, covered balcony off the kitchen and living area overlooking the beach and Gulf, creating an ideal space for relaxing, soaking in rays, or entertaining guests. The oversized primary bedroom suite features a screened covered balcony in addition to a large walk-in closet with California closet system, and large en-suite bathroom with dual vanities and walk-in shower. The guest bedroom also includes a walk-in closet with California closet system and is conveniently located next to the guest bathroom. Unit includes a full-size washer/dryer in a dedicated laundry room. A rare two-and-a-half-car tandem garage with attached storage room is included. Sunrise Pointe Condominiums is a gated, 32-unit bay-side community located adjacent to Englewood Beach and is ideally situated on Manasota Key, close to ALL restaurants, shopping, and waterfront activities. Sunrise Pointe amenities include a heated pool & spa, an entry gate for security, controlled building access for peace of mind, a boat dock with two 1st-come slips available, and kayak rack with launch.
For sale
Price cut: $20.1K (7/11)
$874,900
2225 N BEACH ROAD #402, ENGLEWOOD, FL 34223
2beds
1,780sqft
Condominium
Built in 2006
-- sqft lot
$-- Zestimate®
$492/sqft
$1,083/mo HOA
What's special
Granite countertopsOversized roomsOversized primary bedroom suiteQuality finishes throughoutCrown moldingStainless steel appliancesWood cabinetry
- 70 days |
- 181 |
- 6 |
Zillow last checked:
Listing updated:
Listed by:
Martin Chappell 941-468-7603,
GULF REALTY & ASSOCIATES LLC 941-475-1036
Source: Stellar MLS,MLS#: D6147757 Originating MLS: Englewood
Originating MLS: Englewood
Facts & features
Interior
Bedrooms & bathrooms
- Bedrooms: 2
- Bathrooms: 2
- Full bathrooms: 2
Rooms
- Room types: Storage Rooms
Primary bedroom
- Features: Walk-In Closet(s)
- Level: First
- Area: 308 Square Feet
- Dimensions: 14x22
Bedroom 2
- Features: Walk-In Closet(s)
- Level: First
- Area: 195 Square Feet
- Dimensions: 13x15
Primary bathroom
- Features: Dual Sinks, Shower No Tub
- Level: First
Kitchen
- Level: First
- Area: 221 Square Feet
- Dimensions: 13x17
Living room
- Level: First
- Area: 506 Square Feet
- Dimensions: 22x23
Heating
- Central, Electric
Cooling
- Central Air
Appliances
- Included: Dishwasher, Disposal, Dryer, Range, Refrigerator, Trash Compactor, Washer, Wine Refrigerator
- Laundry: Inside, Laundry Room
Features
- Ceiling Fan(s), High Ceilings, Living Room/Dining Room Combo, Open Floorplan, Solid Wood Cabinets, Split Bedroom, Stone Counters, Tray Ceiling(s), Walk-In Closet(s), Wet Bar
- Flooring: Carpet, Tile
- Windows: Window Treatments, Hurricane Shutters/Windows
- Has fireplace: No
Interior area
- Total structure area: 1,780
- Total interior livable area: 1,780 sqft
Video & virtual tour
Property
Parking
- Total spaces: 2
- Parking features: Assigned, Garage Door Opener, Guest, Tandem, Under Building
- Attached garage spaces: 2
Features
- Levels: One
- Stories: 1
- Patio & porch: Covered, Deck, Screened
- Exterior features: Balcony, Storage
- Pool features: Gunite, Heated, In Ground
- Has spa: Yes
- Spa features: Heated, In Ground
- Has view: Yes
- View description: Water, Bay/Harbor - Partial, Gulf/Ocean - Partial
- Has water view: Yes
- Water view: Water,Bay/Harbor - Partial,Gulf/Ocean - Partial
- Waterfront features: Bay/Harbor, Bay/Harbor Access, Beach Access, Intracoastal Waterway Access, Fishing Pier
- Body of water: LEMON BAY
Lot
- Size: 1.58 Acres
- Features: FloodZone, In County
Details
- Parcel number: 411912852010
- Special conditions: None
Construction
Type & style
- Home type: Condo
- Architectural style: Elevated
- Property subtype: Condominium
Materials
- Block, Stucco
- Foundation: Raised
- Roof: Membrane
Condition
- New construction: No
- Year built: 2006
Utilities & green energy
- Sewer: Public Sewer
- Water: Public
- Utilities for property: BB/HS Internet Available, Cable Available, Electricity Connected, Public, Sewer Connected, Water Connected
Community & HOA
Community
- Features: Boat Slip, Dock, Water Access, Buyer Approval Required, Gated Community - No Guard, Pool
- Security: Gated Community, Smoke Detector(s)
- Pet fee: $0 monthly
- Subdivision: SUNRISE POINTE CONDO
HOA
- Has HOA: No
- Amenities included: Elevator(s), Gated, Pool, Storage
- Services included: Community Pool, Reserve Fund, Insurance, Maintenance Structure, Maintenance Grounds, Manager, Pest Control, Pool Maintenance, Sewer, Trash, Water
- HOA fee: $1,083 monthly
- HOA name: Kevin Sasse
Location
- Region: Englewood
Financial & listing details
- Price per square foot: $492/sqft
- Annual tax amount: $8,830
- Date on market: 6/14/2026
- Cumulative days on market: 39 days
- Listing terms: Cash,Conventional
- Ownership: Condominium
- Total actual rent: 0
- Electric utility on property: Yes
- Road surface type: Paved, Asphalt
Estimated market value
Not available
Estimated sales range
Not available
Not available
Price history
| Date | Event | Price |
|---|---|---|
| 7/11/2026 | Price change | $874,900-2.2%$492/sqft |
Source:  Stellar MLS #D6147757 Report a problem Stellar MLS #D6147757 Report a problem | ||
| 6/14/2026 | Listed for sale | $895,000$503/sqft |
Source: Stellar MLS #D6147757 Report a problem | ||
Public tax history
Tax history is unavailable.
Monthly payment
Est. payment
Payment breakdown
Explore the cost of this home by adjusting the details. Changes won't be saved.Climate risks
Neighborhood: 34223
Nearby schools
GreatSchools rating
- 8/10Vineland Elementary SchoolGrades: PK-5Distance: 4.8 mi
- 7/10L. A. Ainger Middle SchoolGrades: 6-8Distance: 4.6 mi
- 5/10Lemon Bay High SchoolGrades: 9-12Distance: 1.9 mi
- $833,2003 bd2 ba2.5k sqft2225 N Beach Rd UNIT 304, Englewood, FL 34223Off Market
- $634,2002 bd2 ba1.7k sqft2225 N Beach Rd UNIT 203, Englewood, FL 34223Off Market

- $730,0003 bd3 ba2.1k sqft2225 N Beach Rd UNIT 401, Englewood, FL 34223Off Market
- $120,600-- bd-- ba-- sqft2225 N Beach Rd #1, Englewood, FL 34223Off Market
- $---- bd-- ba-- sqft2225 N Beach Rd UNIT 302, Englewood, FL 34223Off Market
- $---- bd-- ba-- sqft2225 N Beach Rd UNIT 403, Englewood, FL 34223Off Market
- $---- bd-- ba-- sqft2225 N Beach Rd UNIT 303, Englewood, FL 34223Off Market
- $505,6002 bd2 ba2.2k sqft2225 N Beach Rd UNIT 201, Englewood, FL 34223Off Market
A local agent can set up tours, give advice and negotiate with sellers.
Similar homes
- $849,9003 bd3 ba1.8k sqft50 MEREDITH DRIVE #8, ENGLEWOOD, FL 34223For Sale
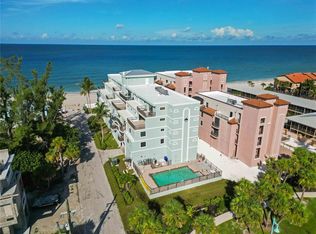
 MLS ID #C7513234, Traci Creighton, KELLER WILLIAMS ISLAND LIFE REAL ESTATE. Stellar MLS
 - $495,0002 bd3 ba1.8k sqft1401 BEACH ROAD #303, ENGLEWOOD, FL 34223For Sale
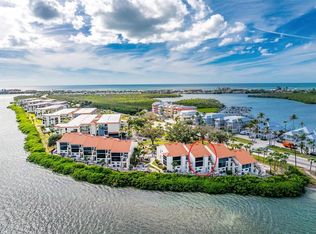 MLS ID #D6148321, Jenn Clifford, KELLER WILLIAMS ISLAND LIFE REAL ESTATE. Stellar MLS
 - $759,0002 bd3 ba1.4k sqft1433 LEMON BAY DRIVE, ENGLEWOOD, FL 34223For Sale
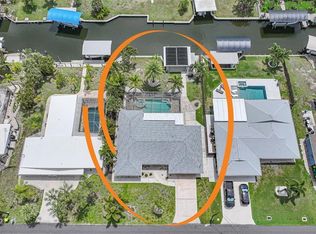 MLS ID #D6147608, Janet Shawen, PA, PARADISE EXCLUSIVE REAL ESTATE. Stellar MLS
 - $539,0002 bd2 ba1.3k sqft1390 BEACH ROAD #1, ENGLEWOOD, FL 34223For Sale
 MLS ID #D6147253, Chad Goodwin, RE/MAX PALM REALTY OF VENICE. Stellar MLS
 - $469,9002 bd2 ba1.3k sqft2255 N BEACH ROAD #12, ENGLEWOOD, FL 34223For SaleMLS ID #A4698056, Michael Graf, COLDWELL BANKER SARASOTA CENT.. Stellar MLS
- $649,9993 bd3 ba2k sqft652 N ELM STREET, ENGLEWOOD, FL 34223For SaleMLS ID #C7528410, Joseph Kahn, MARINA PARK REALTY LLC. Stellar MLS
- $479,9002 bd2 ba1.2k sqft2729 N BEACH ROAD #211, ENGLEWOOD, FL 34223For SaleMLS ID #D6147498, Kendal Canonico, PARADISE EXCLUSIVE REAL ESTATE. Stellar MLS
- $549,0003 bd2 ba2.1k sqft872 CLEAR LAKE DRIVE, ENGLEWOOD, FL 34223For SaleMLS ID #D6146809, Karin Dubbs, RE/MAX ALLIANCE GROUP. Stellar MLS
- $725,0003 bd3 ba2.1k sqft7536 PALM ISLAND DRIVE S #1524, PLACIDA, FL 33946For SaleMLS ID #D6144661, Lisa Halpin, PALM ISLAND PROPERTIES INC. Stellar MLS
- $832,0003 bd3 ba1.8k sqft111 CORTE DEL ASOLO, VENICE, FL 34285For SaleMLS ID #N6145367, Kathleen Stansfield, EXIT KING REALTY. Stellar MLS
- $724,9003 bd2 ba1.5k sqft141 GASPARILLA WAY, PLACIDA, FL 33946For SaleMLS ID #A4701923, Georgiana Sinnett, COMPASS FLORIDA LLC. Stellar MLS
- $699,0002 bd2 ba2.1k sqft5100 JESSIE HARBOR DRIVE #304, OSPREY, FL 34229For SaleMLS ID #A4690942, Suki Scollo, COLDWELL BANKER REALTY. Stellar MLS
- $459,0003 bd2 ba1.3k sqft1950 OREGON TRAIL #1A, ENGLEWOOD, FL 34224For SaleMLS ID #A4699781, Danielle Dietrich, PA, COLDWELL BANKER REALTY. Stellar MLS
- $899,9993 bd3 ba2.1k sqft3072 MAUCK TERRACE, PORT CHARLOTTE, FL 33981For SaleMLS ID #A4692787, Jim Comly, LPT REALTY, LLC. Stellar MLS
- $799,0002 bd2 ba2.2k sqft880 LEMON BAY DRIVE, VENICE, FL 34293For SaleMLS ID #D6147121, Nicole Mantha, KELLER WILLIAMS ISLAND LIFE REAL ESTATE. Stellar MLS
- $999,0003 bd4 ba1.8k sqft10007 TAMIAMI TRAIL S, NORTH PORT, FL 34287For SaleMLS ID #N6144987, Anna Hutchins, NEXTHOME SUNCOAST. Stellar MLS
- $679,0002 bd2 ba1.7k sqft167 TAMPA AVENUE E #513, VENICE, FL 34285For SaleMLS ID #N6143927, Lore Miller, RESULTS REALTY GROUP LLC. Stellar MLS
- $875,0002 bd2 ba1.2k sqft840 THE ESPLANADE N #104, VENICE, FL 34285For SaleMLS ID #N6136672, Christine Elsasser, MICHAEL SAUNDERS & COMPANY. Stellar MLS
- $599,0002 bd2 ba1.2k sqft7554 PALM ISLAND DRIVE S #1813, PLACIDA, FL 33946For SaleMLS ID #D6142776, Kevin Mackin, MICHAEL SAUNDERS & COMPANY. Stellar MLS
- $449,0003 bd2 ba2.1k sqft7411 SNOW DRIVE, ENGLEWOOD, FL 34224For SaleMLS ID #D6147654, Nicole Mantha, KELLER WILLIAMS ISLAND LIFE REAL ESTATE. Stellar MLS
