PRICE IMPROVEMENT! Embrace the ultimate beachside lifestyle in this fully furnished, turnkey 2-bedroom, 2-bathroom condo, offering unparalleled views of Venice Beach. Recently updated, this beautiful condo features a stately modern kitchen with Corian countertops, solid hardwood cabinets, a dry bar, desk area, sleek newer appliances and a dark stainless-steel refrigerator. Both bathrooms are beautifully appointed with the same high-end finishes, including granite counters and solid hardwood cabinetry. The entire condo is adorned with elegant travertine tile throughout—no carpet to worry about! The Sansovino has the best location on the beach, with Gulf and Intercoastal views, making it an incredibly rare find. Enjoy the open floor plan that fills with natural light and relax on your private balcony while taking in the spectacular beach views and breathtaking sunsets. With large walk-in closets, ample storage, and everything you need for a move-in ready experience, this condo offers the ultimate in convenience and luxury. The open floor plan and full lanai windows (complete with both glass and screens) and sliding glass doors allow you to enjoy the fresh ocean air, making it easy to take in the stunning ocean views from nearly every room. Whether you’re relaxing on your private balcony, enjoying the spacious living area, or taking in the sights and sounds of the beach, this home truly offers the ultimate in coastal living. You’re just minutes from historic downtown Venice with its vibrant shops and restaurants, and close to downtown Wellen Park and the new Atlanta Braves stadium. Community amenities include a private beach, heated pool, a grilling area, and a newly updated clubhouse. Don’t wait—schedule your showing today!" Live the beachside dream in this beautifully updated condo. Welcome Home!
For sale
Price cut: $25K (7/16)
$875,000
840 THE ESPLANADE N #104, VENICE, FL 34285
2beds
1,247sqft
:
Get pre-qualified$6,622/mo
Condominium
Built in 1974
-- sqft lot
$-- Zestimate®
$702/sqft
$1,000/mo HOA
What's special
Recently updatedHeated poolGranite countersNewly updated clubhouseDesk areaSleek newer appliancesAmple storage
- 542 days |
- 236 |
- 8 |
Zillow last checked:
Listing updated:
Listed by:
Christine Elsasser 941-303-0983,
MICHAEL SAUNDERS & COMPANY 941-493-2500
Source: Stellar MLS,MLS#: N6136672 Originating MLS: Venice
Originating MLS: Venice
Facts & features
Interior
Bedrooms & bathrooms
- Bedrooms: 2
- Bathrooms: 2
- Full bathrooms: 2
Rooms
- Room types: Florida Room, Great Room, Utility Room
Primary bedroom
- Features: En Suite Bathroom, Walk-In Closet(s)
- Level: First
- Area: 162.61 Square Feet
- Dimensions: 10.1x16.1
Balcony porch lanai
- Level: First
- Area: 348.94 Square Feet
- Dimensions: 23.9x14.6
Dining room
- Level: First
- Area: 110.2 Square Feet
- Dimensions: 9.5x11.6
Kitchen
- Features: Built-in Features, Built-in Closet
- Level: First
- Area: 131.2 Square Feet
- Dimensions: 16.4x8
Living room
- Features: Ceiling Fan(s)
- Level: First
- Area: 197.2 Square Feet
- Dimensions: 17x11.6
Heating
- Electric
Cooling
- Central Air
Appliances
- Included: Oven, Cooktop, Dishwasher, Disposal, Dryer, Electric Water Heater, Microwave, Refrigerator, Washer
- Laundry: Inside, Laundry Room
Features
- Ceiling Fan(s), Living Room/Dining Room Combo, Primary Bedroom Main Floor, Solid Wood Cabinets, Split Bedroom, Stone Counters, Walk-In Closet(s)
- Flooring: Travertine
- Doors: Outdoor Grill
- Windows: Window Treatments
- Has fireplace: No
Interior area
- Total structure area: 1,550
- Total interior livable area: 1,247 sqft
Video & virtual tour
Property
Parking
- Parking features: Guest, Reserved
Features
- Levels: One
- Stories: 1
- Patio & porch: Covered, Enclosed, Patio, Screened
- Exterior features: Lighting, Outdoor Grill, Storage
- Has view: Yes
- View description: Pool, Water, Beach, Gulf/Ocean - Full, Intracoastal Waterway
- Has water view: Yes
- Water view: Water,Beach,Gulf/Ocean - Full,Intracoastal Waterway
- Waterfront features: Gulf/Ocean Front, Waterfront, Beach, Gulf/Ocean, Beach Access, Gulf/Ocean Access
- Body of water: GULF OF MEXICO
Lot
- Size: 5,662 Square Feet
- Features: Near Marina
Details
- Parcel number: 0175062004
- Zoning: RMF4
- Special conditions: None
Construction
Type & style
- Home type: Condo
- Architectural style: Coastal,Florida
- Property subtype: Condominium
Materials
- Concrete
- Foundation: Pillar/Post/Pier
- Roof: Built-Up
Condition
- New construction: No
- Year built: 1974
Utilities & green energy
- Sewer: Public Sewer
- Water: Public
- Utilities for property: Cable Connected, Electricity Connected, Public, Sewer Connected, Water Connected
Green energy
- Energy efficient items: Appliances, HVAC, Thermostat
Community & HOA
Community
- Features: Gulf/Ocean Front, Water Access, Waterfront, Buyer Approval Required, Clubhouse, Deed Restrictions, No Truck/RV/Motorcycle Parking, Pool, Sidewalks
- Pet fee: $0 monthly
- Subdivision: THE SANSOVINO
HOA
- Has HOA: Yes
- Amenities included: Clubhouse, Elevator(s), Pool
- Services included: Cable TV, Common Area Taxes, Community Pool, Reserve Fund, Insurance, Maintenance Structure, Maintenance Grounds, Manager, Pest Control, Pool Maintenance, Recreational Facilities, Security, Sewer, Trash, Water
- HOA fee: $1,000 monthly
- HOA name: Progressive Property Management/Kim Ueding
- HOA phone: 941-921-5393
Location
- Region: Venice
Financial & listing details
- Price per square foot: $702/sqft
- Tax assessed value: $723,200
- Annual tax amount: $11,032
- Date on market: 1/31/2025
- Cumulative days on market: 543 days
- Listing terms: Cash,Conventional
- Ownership: Condominium
- Total actual rent: 0
- Electric utility on property: Yes
- Road surface type: Paved
Estimated market value
Not available
Estimated sales range
Not available
Not available
Price history
| Date | Event | Price |
|---|---|---|
| 7/16/2026 | Price change | $875,000-2.8%$702/sqft |
Source:  Stellar MLS #N6136672 Report a problem Stellar MLS #N6136672 Report a problem | ||
| 5/19/2026 | Price change | $900,000-7.7%$722/sqft |
Source: Stellar MLS #N6136672 Report a problem | ||
| 2/27/2026 | Price change | $975,000-7.1%$782/sqft |
Source: Stellar MLS #N6136672 Report a problem | ||
| 1/14/2026 | Price change | $1,050,000-11.8%$842/sqft |
Source: Stellar MLS #N6136672 Report a problem | ||
| 1/31/2025 | Listed for sale | $1,190,000+116.4%$954/sqft |
Source: Stellar MLS #N6136672 Report a problem | ||
| 10/4/2004 | Sold | $550,000$441/sqft |
Source: Public Record Report a problem | ||
Public tax history
| Year | Property taxes | Tax assessment |
|---|---|---|
| 2025 | -- | $723,200 +0.5% |
| 2024 | $11,032 +8.8% | $719,272 +10% |
| 2023 | $10,137 -2.5% | $653,884 +10% |
| 2022 | $10,392 +17.1% | $594,440 +10% |
| 2021 | $8,872 -0.3% | $540,400 +1.6% |
| 2020 | $8,903 -2.6% | $531,800 -2.8% |
| 2019 | $9,143 | $546,900 +13% |
| 2018 | $9,143 +12.8% | $483,900 +10.2% |
| 2017 | $8,107 +27.3% | $439,230 -6.2% |
| 2016 | $6,370 | $468,100 +14% |
| 2015 | $6,370 +16.2% | $410,500 +36.8% |
| 2014 | $5,483 +8.6% | $300,000 |
| 2013 | $5,049 -9.5% | $300,000 -10.6% |
| 2012 | $5,577 +1.6% | $335,700 |
| 2011 | $5,488 -11.1% | $335,700 -10% |
| 2010 | $6,175 -18.9% | $373,000 -1.2% |
| 2009 | $7,613 | $377,700 -22.9% |
| 2008 | $7,613 -12.6% | $489,800 -12.5% |
| 2007 | $8,715 | $559,500 -7.2% |
| 2006 | -- | $603,000 +24.3% |
| 2005 | -- | $485,140 +28.9% |
| 2004 | $6,840 +13.4% | $376,425 +15% |
| 2003 | $6,029 +21.7% | $327,326 +22% |
| 2002 | $4,955 +52.2% | $268,300 +47% |
| 2001 | $3,255 +2.9% | $182,519 +3% |
| 2000 | $3,164 | $177,203 |
Find assessor info on the county website
Monthly payment
Est. payment
Payment breakdown
Explore the cost of this home by adjusting the details. Changes won't be saved.Climate risks
Neighborhood: The Island
Nearby schools
GreatSchools rating
- 9/10Venice Elementary SchoolGrades: PK-5Distance: 1.3 mi
- 7/10Venice Middle SchoolGrades: 6-8Distance: 7 mi
- 7/10Venice Senior High SchoolGrades: 9-12Distance: 1.5 mi
Schools provided by the listing agent
- Elementary: Venice Elementary
- Middle: Venice Area Middle
- High: Venice Senior High
Source: Stellar MLS. This data may not be complete. We recommend contacting the local school district to confirm school assignments for this home.
- $1,275,0002 bd2 ba1.5k sqft840 The Esplanade N APT 101, Venice, FL 34285For Sale

- $875,0002 bd2 ba1.2k sqft840 The Esplanade N APT 206, Venice, FL 34285For Sale
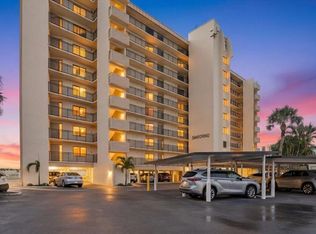
- $1,225,0002 bd2 ba1.2k sqft840 The Esplanade N APT 301, Venice, FL 34285Sold
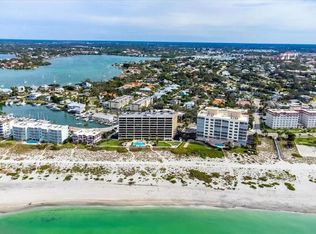
- $900,0002 bd2 ba1.2k sqft840 The Esplanade N APT 305, Venice, FL 34285Sold

- $925,0002 bd2 ba1.2k sqft840 The Esplanade N APT 402, Venice, FL 34285Sold
- $1,050,0002 bd2 ba1.2k sqft840 The Esplanade N APT 703, Venice, FL 34285Sold
- $950,0002 bd2 ba1.4k sqft840 The Esplanade N APT 805, Venice, FL 34285For Sale
- $440,0002 bd2 ba1.2k sqft840 The Esplanade N APT 102, Venice, FL 34285Sold
A local agent can set up tours, give advice and negotiate with sellers.
A local lender can help you make sure your offer is ready when you are.
Similar homes
- $675,0002 bd2 ba1.2k sqft1150 TARPON CENTER DRIVE #208, VENICE, FL 34285For Sale

 MLS ID #N6144806, Kelly Pankiw, MOMENTUM REALTY. Stellar MLS
 - $950,0002 bd2 ba1.2k sqft631 ALHAMBRA ROAD #1004, VENICE, FL 34285For Sale
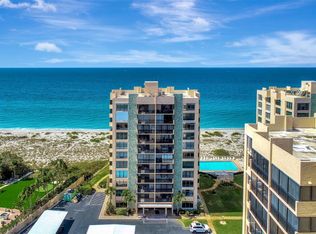 MLS ID #N6143582, Paula Spitler, COLDWELL BANKER REALTY. Stellar MLS
 - $649,9002 bd2 ba1.1k sqft500 THE ESPLANADE N #405, VENICE, FL 34285For Sale
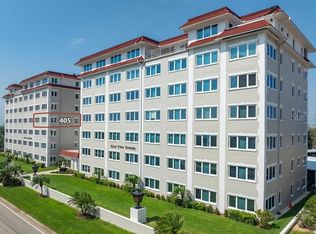 MLS ID #O6368130, Alin Zdroba, PROPERTIO. Stellar MLS
 - $525,0002 bd2 ba1.2k sqft1150 TARPON CENTER DRIVE #1G, VENICE, FL 34285For Sale
 MLS ID #A4686231, Terryl Carl, KELLER WILLIAMS ISLAND LIFE REAL ESTATE. Stellar MLS
 - $589,0002 bd2 ba1k sqft950 TARPON CENTER DRIVE #506, VENICE, FL 34285For SaleMLS ID #N6137755, Peggy Olson, PREMIER SOTHEBYS INTL REALTY. Stellar MLS
- $475,0002 bd2 ba1.1k sqft1200 TARPON CENTER DRIVE #306, VENICE, FL 34285For SaleMLS ID #N6139892, Edie Lomason, MICHAEL SAUNDERS & COMPANY. Stellar MLS
- $479,0002 bd2 ba1.2k sqft707 W VENICE AVENUE #707B, VENICE, FL 34285For SaleMLS ID #N6144662, Roberta Olney, WHITE SANDS REALTY GROUP FL. Stellar MLS
- $679,0002 bd2 ba1.7k sqft167 TAMPA AVENUE E #513, VENICE, FL 34285For SaleMLS ID #N6143927, Lore Miller, RESULTS REALTY GROUP LLC. Stellar MLS
- $575,0002 bd2 ba1.2k sqft629 ALHAMBRA ROAD #702, VENICE, FL 34285For SaleMLS ID #N6144401, Laura Kopple, RE/MAX PALM REALTY. Stellar MLS
- $799,9002 bd2 ba1.3k sqft1135 LAKE HOUSE CIRCLE #C115, SARASOTA, FL 34242For SaleMLS ID #A4700455, Joey Mccall, THE KEYES COMPANY - SARASOTA. Stellar MLS
- $849,0002 bd2 ba1.4k sqft6263 MIDNIGHT PASS ROAD #403, SARASOTA, FL 34242For SaleMLS ID #A4698972, Brian Ward, WATERSIDE REALTY LLC. Stellar MLS
- $549,0002 bd2 ba1k sqft9011 MIDNIGHT PASS ROAD #329, SARASOTA, FL 34242For SaleMLS ID #C7528220, Dean Chesnut, PREMIERE PLUS REALTY COMPANY. Stellar MLS
- $874,9002 bd2 ba1.7k sqft2225 N BEACH ROAD #402, ENGLEWOOD, FL 34223For SaleMLS ID #D6147757, Martin Chappell, GULF REALTY & ASSOCIATES LLC. Stellar MLS
- $540,0002 bd2 ba1.2k sqft109 BAYSHORE ROAD #10, NOKOMIS, FL 34275For SaleMLS ID #N6137805, Kelley Ann Ayers, AYERS AND ASSOCIATES REAL ESTATE. Stellar MLS
- $899,9992 bd2 ba1.2k sqft101 BENJAMIN FRANKLIN DRIVE #46, SARASOTA, FL 34236For SaleMLS ID #A4648942, Barry Grooms, THE KEYES COMPANY - SARASOTA. Stellar MLS
- $695,0002 bd2 ba1.2k sqft9050 MIDNIGHT PASS ROAD #1, SARASOTA, FL 34242For SaleMLS ID #C7527984, Taylor Brady, RE/MAX PALM REALTY. Stellar MLS
- $700,0003 bd2 ba1.7k sqft14041 BELLAGIO WAY #214, OSPREY, FL 34229For SaleMLS ID #A4689731, Veronica Lee, COLDWELL BANKER REALTY. Stellar MLS
- $995,0002 bd2 ba1.2k sqft19 WHISPERING SANDS DRIVE #204, SARASOTA, FL 34242For SaleMLS ID #A4681694, Harriet Stopher, COLDWELL BANKER REALTY. Stellar MLS
- $939,0002 bd2 ba1.2k sqft6518 MIDNIGHT PASS ROAD #309, SIESTA KEY, FL 34242For SaleMLS ID #A4699926, Mike Winger, TIDELINE REAL ESTATE BROKERS. Stellar MLS
- $1,100,0002 bd2 ba1.1k sqft8630 MIDNIGHT PASS ROAD #502A, SARASOTA, FL 34242For SaleMLS ID #A4697679, Kathy White, PREFERRED SHORE LLC. Stellar MLS
