Discover your dream coastal retreat in this stunning third-floor condo with breathtaking full Gulf views. This beautifully designed condo features a convertible master bedroom, providing flexibility to suit your lifestyle. The master ensuite is a true sanctuary, boasting elegant tile floors, dual sinks with Corian countertops, and a stylish walk-in shower with glass doors. The spacious walk-in closet, along with an additional regular closet, offers ample storage for all your essentials. As you enter, you're welcomed by a tiled entry that leads into a cozy living and dining area adorned with plush carpeting. Enjoy the seamless flow of space, ideal for both relaxation and entertaining, while soaking in the gorgeous direct Gulf views from your living room. The guest bedroom is generously sized, featuring tile flooring, built-in storage, and a large closet for all your guests' needs. The guest bath has been tastefully updated, featuring a spacious walk-in shower with floor-to-ceiling tile, a bench seat, and glass doors, combining function with luxury. The kitchen is equipped with newer stainless-steel appliances, quartz countertops, and ample storage, including a pantry and a convenient washer and dryer in the unit. Imagine cooking while taking in stunning sunset views over the Gulf. This condo is turn-key furnished, allowing for a seamless transition to your new life by the beach. Enjoy added features such as crown molding and attractive floorboards throughout the unit. The secured building offers peace of mind, and residents have access to a newly renovated clubhouse with a Gulfside pool and BBQ area, perfect for socializing and soaking up the sun. Just minutes from historic downtown Venice, you can bike or walk and enjoy quaint shops, boutiques, award-winning restaurants, the Venice Art Center, Venice Theatre, and medical facilities. Don’t miss this incredible opportunity to own a piece of paradise with unparalleled Gulf views!
Sold for $900,000
$900,000
840 THE ESPLANADE N #305, VENICE, FL 34285
2beds
1,247sqft
Condominium
Built in 1974
-- sqft lot
$893,400 Zestimate®
$722/sqft
$6,442 Estimated rent
Home value
$893,400
$813,000 - $983,000
$6,442/mo
Zestimate® history
Owner options
List your home for rent
$6,442/mo
Rent Zestimate®
Find your next renter with Zillow Rental Manager. Plus, with online applications, you can quickly screen prospective tenants – for free.
$6,442/mo
Rent Zestimate®
Refinance and save
$6,733/mo
Est. payment
Refinancing to a lower rate could help reduce your monthly payments and save thousands over the life of the loan.
$6,733/mo
Est. payment
Explore your selling options
Work with a Zillow partner agent
Leverage their expertise and Zillow's premium Showcase listings to get your home seen by more buyers.
Get startedList with your own agent
Get your home in front of millions of buyers by listing it on Zillow.
Learn how to do itSell it yourself
Take full control of how buyers see your home on Zillow by listing For Sale by Owner (FSBO).
List your homeWhat's special
Turn-key furnishedBreathtaking full gulf viewsQuartz countertopsNewly renovated clubhouseGulfside poolSecured buildingPlush carpeting
Zillow last checked:
Listing updated:
Listed by:
Jan Holloway 941-483-6699,
COLDWELL BANKER REALTY 941-493-1000
Bought with:
Townsend Tarapani, PA, 3193376
TARAPANI BANTHER & ASSOC LLC
Source: Stellar MLS,MLS#: N6142379 Originating MLS: Venice
Originating MLS: Venice
Facts & features
Interior
Bedrooms & bathrooms
- Bedrooms: 2
- Bathrooms: 2
- Full bathrooms: 2
Rooms
- Room types: Florida Room, Utility Room
Primary bedroom
- Features: Built-in Closet
- Level: First
- Area: 221 Square Feet
- Dimensions: 17x13
Bedroom 2
- Features: Built-in Closet
- Level: First
- Area: 121 Square Feet
- Dimensions: 11x11
Balcony porch lanai
- Level: First
- Area: 350.4 Square Feet
- Dimensions: 24x14.6
Dining room
- Level: First
- Area: 144 Square Feet
- Dimensions: 12x12
Foyer
- Level: First
- Area: 30 Square Feet
- Dimensions: 6x5
Kitchen
- Level: First
- Area: 110 Square Feet
- Dimensions: 11x10
Living room
- Level: First
- Area: 304 Square Feet
- Dimensions: 19x16
Utility room
- Level: First
- Area: 9 Square Feet
- Dimensions: 3x3
Heating
- Central, Electric
Cooling
- Central Air
Appliances
- Included: Cooktop, Dishwasher, Disposal, Dryer, Electric Water Heater, Microwave, Range, Refrigerator, Washer
- Laundry: Inside
Features
- Ceiling Fan(s), Crown Molding, Living Room/Dining Room Combo, Open Floorplan, Primary Bedroom Main Floor, Solid Surface Counters, Thermostat, Walk-In Closet(s)
- Flooring: Carpet, Ceramic Tile
- Doors: Outdoor Grill
- Windows: Blinds, Window Treatments
- Has fireplace: No
Interior area
- Total structure area: 1,487
- Total interior livable area: 1,247 sqft
Property
Parking
- Total spaces: 1
- Parking features: Carport
- Carport spaces: 1
Features
- Levels: One
- Stories: 1
- Exterior features: Balcony, Lighting, Outdoor Grill, Sidewalk, Storage
- Has view: Yes
- View description: Beach, Gulf/Ocean - Full, Intracoastal Waterway
- Has water view: Yes
- Water view: Beach,Gulf/Ocean - Full,Intracoastal Waterway
- Waterfront features: Gulf/Ocean Front, Waterfront, Beach, Gulf/Ocean, Beach Access
Details
- Parcel number: 0175062019
- Zoning: RMF4
- Special conditions: None
Construction
Type & style
- Home type: Condo
- Property subtype: Condominium
Materials
- Block
- Foundation: Slab
- Roof: Other
Condition
- New construction: No
- Year built: 1974
Utilities & green energy
- Sewer: Public Sewer
- Water: Public
- Utilities for property: Cable Connected, Electricity Connected, Public, Sewer Connected, Water Connected
Community & HOA
Community
- Features: Gulf/Ocean Front, Water Access, Waterfront, Clubhouse, Pool, Sidewalks
- Pet fee: $0 monthly
- Subdivision: SANSOVINO THE
HOA
- Has HOA: No
- Amenities included: Cable TV, Elevator(s), Lobby Key Required, Maintenance, Pool, Storage
- Services included: Cable TV, Community Pool, Maintenance Structure, Maintenance Grounds, Manager, Pool Maintenance, Security, Sewer, Trash, Water
- HOA fee: $1,000 monthly
- HOA name: Progressive Property Management/Kim Ueding
- HOA phone: 941-921-5393
- Second HOA name: THE SANSOVINO
Location
- Region: Venice
Financial & listing details
- Price per square foot: $722/sqft
- Tax assessed value: $794,700
- Annual tax amount: $5,848
- Date on market: 1/16/2026
- Cumulative days on market: 35 days
- Listing terms: Cash,Conventional
- Ownership: Condominium
- Total actual rent: 0
- Electric utility on property: Yes
- Road surface type: Paved
Price history
| Date | Event | Price |
|---|---|---|
| 3/31/2026 | Sold | $900,000-7.7%$722/sqft |
Source:  Stellar MLS #N6142379 Report a problem Stellar MLS #N6142379 Report a problem | ||
| 2/20/2026 | Pending sale | $975,000$782/sqft |
Source: Stellar MLS #N6142379 Report a problem | ||
| 2/3/2026 | Price change | $975,000-8.9%$782/sqft |
Source: Stellar MLS #N6142379 Report a problem | ||
| 1/16/2026 | Listed for sale | $1,070,000+137.8%$858/sqft |
Source: Stellar MLS #N6142379 Report a problem | ||
| 2/16/2010 | Sold | $450,000$361/sqft |
Source: Public Record Report a problem | ||
Public tax history
| Year | Property taxes | Tax assessment |
|---|---|---|
| 2025 | -- | $431,958 +2.9% |
| 2024 | $5,721 +2.3% | $419,784 +3% |
| 2023 | $5,594 -0.8% | $407,557 +3% |
| 2022 | $5,638 -0.3% | $395,686 +3% |
| 2021 | $5,654 -0.5% | $384,161 +1.4% |
| 2020 | $5,680 +2.7% | $378,857 +2.3% |
| 2019 | $5,529 | $370,339 +1.9% |
| 2018 | $5,529 +18.5% | $363,434 +2.1% |
| 2017 | $4,666 +1.4% | $355,959 -26.3% |
| 2016 | $4,599 | $482,700 +14% |
| 2015 | $4,599 +0.4% | $423,300 +36.9% |
| 2014 | $4,579 +0.3% | $309,300 |
| 2013 | $4,563 -10.8% | $309,300 -10.7% |
| 2012 | $5,116 +1.7% | $346,200 |
| 2011 | $5,033 +68.7% | $346,200 +58.6% |
| 2010 | $2,984 +10.5% | $218,299 +2.7% |
| 2009 | $2,699 | $212,560 +0.1% |
| 2008 | $2,699 -4.3% | $212,348 +3% |
| 2007 | $2,822 | $206,163 +2.5% |
| 2006 | -- | $201,135 +3% |
| 2005 | -- | $195,277 +3% |
| 2004 | $2,991 +0.8% | $189,589 +1.9% |
| 2003 | $2,967 +1.4% | $186,054 +2.4% |
| 2002 | $2,925 +6.2% | $181,693 +1.6% |
| 2001 | $2,754 +3.4% | $178,832 +3% |
| 2000 | $2,663 | $173,623 |
Find assessor info on the county website
Neighborhood: The Island
Nearby homes
- $1,275,0002 bd2 ba1.5k sqft840 The Esplanade N APT 101, Venice, FL 34285For Sale

- $875,0002 bd2 ba1.2k sqft840 The Esplanade N APT 104, Venice, FL 34285For Sale

- $875,0002 bd2 ba1.2k sqft840 The Esplanade N APT 206, Venice, FL 34285For Sale
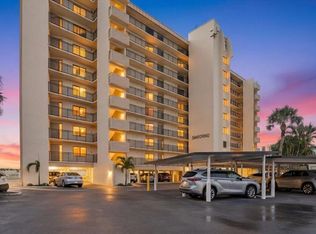
- $1,225,0002 bd2 ba1.2k sqft840 The Esplanade N APT 301, Venice, FL 34285Sold
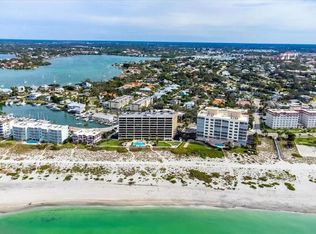
- $925,0002 bd2 ba1.2k sqft840 The Esplanade N APT 402, Venice, FL 34285Sold
- $1,050,0002 bd2 ba1.2k sqft840 The Esplanade N APT 703, Venice, FL 34285Sold
- $950,0002 bd2 ba1.4k sqft840 The Esplanade N APT 805, Venice, FL 34285For Sale
- $440,0002 bd2 ba1.2k sqft840 The Esplanade N APT 102, Venice, FL 34285Sold
Nearby schools
GreatSchools rating
- 9/10Venice Elementary SchoolGrades: PK-5Distance: 1.3 mi
- 7/10Venice Middle SchoolGrades: 6-8Distance: 7 mi
- 7/10Venice Senior High SchoolGrades: 9-12Distance: 1.5 mi
Get a cash offer in 3 minutes
Find out how much your home could sell for in as little as 3 minutes with a no-obligation cash offer.
Estimated market value
$893,400
Get a cash offer in 3 minutes
Find out how much your home could sell for in as little as 3 minutes with a no-obligation cash offer.
Estimated market value
$893,400
- Florida
- Sarasota County
- Venice
- 34285
- The Island
- 840 THE ESPLANADE N Unit 305
Nearby cities
Nearby neighborhoods
Nearby zip codes
Other Venice Topics
