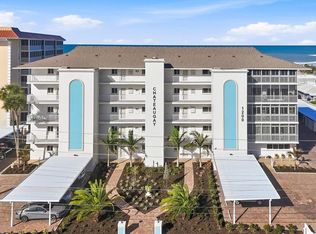
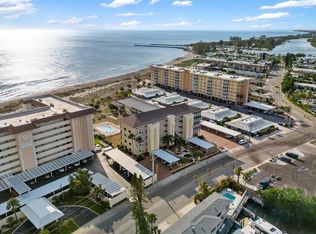
Major Price Reduction!! This property is ready for your personal touch. The views are fantastic as you gaze out over the Gulf, breath in the fresh sea air and maybe catch a dolphin family frolicking in the surf. This two-bedroom, two-bathroom condo has a nearby designated parking space in addition to ample guest parking. The convenience of the downstairs storage area for your beach items will help keep the sand out of your unit. Chateaugay is a wonderful community with social activities on holidays and cocktails at sunset, book and card clubs, potluck dinners and food trucks during the season. Or you can simply enjoy the heated pool, green space, and private beach access. You may enjoy the recently upgraded parking areas with attractive brick pavers and newer carports. The pool was completely redone in 2025, along with a new expanded pool surround and patio. The entire complex has hurricane impact windows and sliders installed as well as new front doors to each unit. The building exterior has been painted along with new landscaping throughout the property! Buy into this great complex before the prices go up next season! This condo is a short walk to Crow's Nest Restaurant, Venice Yacht Club, Freedom Boat Club, and Higel Marine Park and an easy bike ride to all things downtown!
For sale
Price cut: $25K (7/23)
$475,000
1200 TARPON CENTER DRIVE #306, VENICE, FL 34285
2beds
1,109sqft
:
Get pre-qualified$4,269/mo
Condominium
Built in 1966
-- sqft lot
$-- Zestimate®
$428/sqft
$1,217/mo HOA
What's special
Private beach accessHeated poolGreen spaceAmple guest parkingTwo-bedroom two-bathroom condoNewer carportsNearby designated parking space
- 361 days |
- 468 |
- 15 |
Zillow last checked:
Listing updated:
Listed by:
Edie Lomason 941-320-6298,
MICHAEL SAUNDERS & COMPANY 941-485-5421,
Jill Huitron 404-376-5114,
MICHAEL SAUNDERS & COMPANY
Source: Stellar MLS,MLS#: N6139892 Originating MLS: Venice
Originating MLS: Venice
Facts & features
Interior
Bedrooms & bathrooms
- Bedrooms: 2
- Bathrooms: 2
- Full bathrooms: 2
Primary bedroom
- Features: Walk-In Closet(s)
- Level: First
Bedroom 2
- Features: Built-in Closet
- Level: First
Balcony porch lanai
- Level: First
Dining room
- Level: First
Kitchen
- Level: First
Living room
- Level: First
Heating
- Central
Cooling
- Central Air
Appliances
- Included: Dishwasher, Disposal, Electric Water Heater, Microwave, Range, Refrigerator, Tankless Water Heater
- Laundry: Common Area
Features
- Built-in Features, Ceiling Fan(s), Thermostat
- Flooring: Carpet, Tile, Vinyl
- Doors: Outdoor Grill, Sliding Doors
- Windows: Window Treatments, Hurricane Shutters/Windows
- Has fireplace: No
Interior area
- Total structure area: 1,174
- Total interior livable area: 1,109 sqft
Video & virtual tour
Property
Parking
- Total spaces: 1
- Parking features: Guest
- Carport spaces: 1
Features
- Levels: One
- Stories: 1
- Exterior features: Balcony, Outdoor Grill
- Has view: Yes
- View description: Pool, Water, Beach, Gulf/Ocean - Full
- Has water view: Yes
- Water view: Water,Beach,Gulf/Ocean - Full
- Waterfront features: Gulf/Ocean Front, Beach, Beach Access, Gulf/Ocean Access
- Body of water: GULF OF MEXICO
Lot
- Size: 1.08 Acres
Details
- Parcel number: 0175041024
- Zoning: RMF4
- Special conditions: None
Construction
Type & style
- Home type: Condo
- Property subtype: Condominium
Materials
- Block, Stucco
- Foundation: Slab
- Roof: Shingle
Condition
- New construction: No
- Year built: 1966
Utilities & green energy
- Sewer: Public Sewer
- Water: Public
- Utilities for property: Cable Available, Cable Connected, Electricity Connected, Phone Available, Public
Community & HOA
Community
- Features: Gulf/Ocean Front, Association Recreation - Owned, Buyer Approval Required, Pool, Sidewalks
- Security: Fire/Smoke Detection Integration
- Pet fee: $0 monthly
- Subdivision: CHATEAUGAY
HOA
- Has HOA: No
- Amenities included: Cable TV, Elevator(s), Laundry, Pool, Storage, Vehicle Restrictions
- Services included: Cable TV, Reserve Fund, Maintenance Structure, Maintenance Grounds, Sewer, Trash, Water
- HOA fee: $1,217 monthly
- HOA name: Keys Caldwell
- HOA phone: 941-408-8293
Location
- Region: Venice
Financial & listing details
- Price per square foot: $428/sqft
- Tax assessed value: $442,800
- Annual tax amount: $7,161
- Date on market: 8/1/2025
- Cumulative days on market: 362 days
- Listing terms: Cash,Conventional
- Ownership: Condominium
- Total actual rent: 0
- Electric utility on property: Yes
- Road surface type: Asphalt
Estimated market value
Not available
Estimated sales range
Not available
Not available
Price history
| Date | Event | Price |
|---|---|---|
| 7/23/2026 | Price change | $475,000-5%$428/sqft |
Source:  Stellar MLS #N6139892 Report a problem Stellar MLS #N6139892 Report a problem | ||
| 6/22/2026 | Price change | $499,999-4.8%$451/sqft |
Source: Stellar MLS #N6139892 Report a problem | ||
| 6/2/2026 | Price change | $525,000-0.9%$473/sqft |
Source: Stellar MLS #N6139892 Report a problem | ||
| 4/30/2026 | Price change | $530,000-0.9%$478/sqft |
Source: Stellar MLS #N6139892 Report a problem | ||
| 3/22/2026 | Price change | $535,000-7.1%$482/sqft |
Source: Stellar MLS #N6139892 Report a problem | ||
| 2/20/2026 | Price change | $575,900-2.2%$519/sqft |
Source: Stellar MLS #N6139892 Report a problem | ||
| 1/29/2026 | Price change | $589,000-1.7%$531/sqft |
Source: Stellar MLS #N6139892 Report a problem | ||
| 12/31/2025 | Price change | $599,000-1.8%$540/sqft |
Source: Stellar MLS #N6139892 Report a problem | ||
| 8/1/2025 | Listed for sale | $610,000$550/sqft |
Source: Stellar MLS #N6139892 Report a problem | ||
| 7/13/2023 | Listing removed | -- |
Source: Zillow Rentals Report a problem | ||
| 6/22/2023 | Listed for rent | $3,900$4/sqft |
Source: Zillow Rentals Report a problem | ||
Public tax history
| Year | Property taxes | Tax assessment |
|---|---|---|
| 2025 | $6,611 -7.7% | $442,800 -6.9% |
| 2024 | $7,161 -1.9% | $475,600 +7.5% |
| 2023 | $7,296 +12.9% | $442,497 +10% |
| 2022 | $6,462 +7.6% | $402,270 +10% |
| 2021 | $6,004 +13.2% | $365,700 +20.9% |
| 2020 | $5,302 +2.5% | $302,403 +10% |
| 2019 | $5,173 | $274,912 -20.2% |
| 2018 | $5,173 +6.6% | $344,300 +51.5% |
| 2017 | $4,852 +48.2% | $227,200 |
| 2016 | $3,275 | $227,200 +14.7% |
| 2015 | $3,275 -6.8% | $198,100 +3.1% |
| 2014 | $3,513 +8.6% | $192,200 |
| 2013 | $3,235 +1.9% | $192,200 +0.6% |
| 2012 | $3,173 +1.6% | $191,000 |
| 2011 | $3,122 -13.8% | $191,000 -12.7% |
| 2010 | $3,621 -35.3% | $218,750 -17.6% |
| 2009 | $5,599 | $265,400 -26.3% |
| 2008 | $5,599 -18% | $360,200 -17.8% |
| 2007 | $6,825 | $438,200 -2.2% |
| 2006 | -- | $447,900 +32.2% |
| 2005 | -- | $338,739 +26.9% |
| 2004 | $4,851 +18.4% | $266,976 +20% |
| 2003 | $4,098 +33.4% | $222,480 +35% |
| 2002 | $3,072 +15.2% | $164,800 +10.7% |
| 2001 | $2,667 +2.9% | $148,838 +3% |
| 2000 | $2,591 | $144,503 |
Find assessor info on the county website
Monthly payment
Est. payment
Payment breakdown
Explore the cost of this home by adjusting the details. Changes won't be saved.Climate risks
Neighborhood: The Island
Nearby schools
GreatSchools rating
- 9/10Venice Elementary SchoolGrades: PK-5Distance: 1.5 mi
- 7/10Venice Middle SchoolGrades: 6-8Distance: 7.1 mi
- 7/10Venice Senior High SchoolGrades: 9-12Distance: 1.6 mi
Schools provided by the listing agent
- Elementary: Venice Elementary
- Middle: Woodland Middle School
- High: Venice Senior High
Source: Stellar MLS. This data may not be complete. We recommend contacting the local school district to confirm school assignments for this home.
- $775,0002 bd2 ba1.1k sqft1200 Tarpon Center Dr #2, Venice, FL 34285Sold

- $795,0002 bd2 ba1.3k sqft1200 Tarpon Center Dr #1, Venice, FL 34285Sold

- $510,0002 bd2 ba1.1k sqft1200 Tarpon Center Dr APT 108, Venice, FL 34285Sold
- $637,0002 bd2 ba1.1k sqft1200 Tarpon Center Dr APT 406, Venice, FL 34285Sold
- $295,1002 bd2 ba851 sqft1205 Tarpon Center Dr APT A1, Venice, FL 34285Off Market
- $298,9002 bd2 ba851 sqft1205 Tarpon Center Dr APT A2, Venice, FL 34285Off Market
- $382,5002 bd2 ba851 sqft1205 Tarpon Center Dr APT A3, Venice, FL 34285Sold
- $4,5002 bd2 ba851 sqft1205 Tarpon Center Dr APT A4, Venice, FL 34285For Rent
A local agent can set up tours, give advice and negotiate with sellers.
A local lender can help you make sure your offer is ready when you are.
Similar homes
- $475,0002 bd2 ba872 sqft950 TARPON CENTER DRIVE #504, VENICE, FL 34285For Sale
 MLS ID #N6138768, Chris Price, HOMESMART. Stellar MLS
 - $479,0002 bd2 ba1.2k sqft707 W VENICE AVENUE #707B, VENICE, FL 34285For Sale
 MLS ID #N6144662, Roberta Olney, WHITE SANDS REALTY GROUP FL. Stellar MLS
 - $425,0002 bd2 ba1k sqft250 SANTA MARIA STREET #219, VENICE, FL 34285For Sale
 MLS ID #N6144861, Jim Briley, COLDWELL BANKER REALTY. Stellar MLS
 - $479,0002 bd2 ba934 sqft1555 TARPON CENTER DRIVE #242, VENICE, FL 34285For Sale
 MLS ID #N6143114, Magda Cetta Whelton, ENGEL & VOELKERS VENICE DOWNTOWN. Stellar MLS
 - $675,0002 bd2 ba1.2k sqft1150 TARPON CENTER DRIVE #208, VENICE, FL 34285For SaleMLS ID #N6144806, Kelly Pankiw, MOMENTUM REALTY. Stellar MLS
- $399,0002 bd2 ba934 sqft1555 TARPON CENTER DRIVE #156, VENICE, FL 34285For SaleMLS ID #N6141846, Debbie Sugden, PA, PREMIER SOTHEBYS INTL REALTY. Stellar MLS
- $424,9002 bd2 ba1.2k sqft33 N STARBOARD DRIVE, VENICE, FL 34285For SaleMLS ID #A4685555, Michael Fyvie, KW COASTAL LIVING II. Stellar MLS
- $575,0002 bd2 ba1.2k sqft629 ALHAMBRA ROAD #702, VENICE, FL 34285For SaleMLS ID #N6144401, Laura Kopple, RE/MAX PALM REALTY. Stellar MLS
- $549,0002 bd2 ba1k sqft9011 MIDNIGHT PASS ROAD #329, SARASOTA, FL 34242For SaleMLS ID #C7528220, Dean Chesnut, PREMIERE PLUS REALTY COMPANY. Stellar MLS
- $379,0002 bd2 ba959 sqft744 CADIZ ROAD #8, VENICE, FL 34285For SaleMLS ID #A4691561, Denise Mattmuller, PREMIER SOTHEBY'S INTERNATIONAL REALTY. Stellar MLS
- $299,0002 bd2 ba1k sqft260 SANTA MARIA STREET #105, VENICE, FL 34285For SaleMLS ID #A4689292, Dennis Kotaska, LLC, RE/MAX ALLIANCE GROUP. Stellar MLS
- $430,0002 bd2 ba1k sqft101 LOUELLA LANE #2, NOKOMIS, FL 34275For SaleMLS ID #TB8523162, Kaylee Keller, CHARLES RUTENBERG REALTY INC. Stellar MLS
- $327,0002 bd2 ba1k sqft220 SANTA MARIA STREET #342, VENICE, FL 34285For SaleMLS ID #A4688172, Dennis Kotaska, LLC, RE/MAX ALLIANCE GROUP. Stellar MLS
- $329,0002 bd2 ba1k sqft101 LOUELLA LANE #11, NOKOMIS, FL 34275For SaleMLS ID #A4692779, Jennifer Russo, COLDWELL BANKER REALTY. Stellar MLS
- $475,0003 bd2 ba1.3k sqft1633 BOATHOUSE CIRCLE #232, SARASOTA, FL 34231For SaleMLS ID #A4685633, Judy Limekiller, COLDWELL BANKER SARASOTA CENT.. Stellar MLS
- $500,0002 bd2 ba1.3k sqft8773 MIDNIGHT PASS ROAD #302G, SARASOTA, FL 34242For SaleMLS ID #A4691760, Marlene Marshall, MICHAEL SAUNDERS & COMPANY. Stellar MLS
- $499,0002 bd2 ba1.1k sqft6157 MIDNIGHT PASS ROAD #E12, SARASOTA, FL 34242For SaleMLS ID #A4698724, Jason Wood, CORCORAN DWELLINGS REALTY. Stellar MLS
- $439,9002 bd2 ba1.2k sqft402 KETCH WAY #402, NOKOMIS, FL 34275For SaleMLS ID #TB8519490, Douglas Addeo, COMMUNITY REALTY ASSOCIATES. Stellar MLS
- $424,9002 bd2 ba964 sqft6703 MIDNIGHT PASS ROAD #101, SARASOTA, FL 34242For SaleMLS ID #A4693235, Sean Hickey, FINE PROPERTIES. Stellar MLS
- $499,9992 bd2 ba1.4k sqft140 INLETS BOULEVARD #140, NOKOMIS, FL 34275For SaleMLS ID #A4689002, Denise Mattmuller, PREMIER SOTHEBY'S INTERNATIONAL REALTY. Stellar MLS
