! Seller has taken a substantial PRICE REDUCTION! Welcome home to Bahia Vista Gulf, a lush, green, garden complex on the Gulf. BVG is a mid-rise complex that has had new roofs done as well as a new look to the pool, decks and lanai. This condominium is being offered turnkey, with newer flooring through the living area, making for a nice first impression. The carpeting is also being replaced in the primary bedroom. This unit has been a family winter getaway for many years. There is potential for rental income in the 2026 season. BVG is a great rental complex since there is a one-month minimum rental policy. The complex has walkways leading to the new and improved pool with a variety of relaxing areas to enjoy the friendly people at Bahia Vista Gulf. This unit has two bedrooms and two baths and is very well kept clean and comfortable. Since this is an end unit, you will appreciate the extra windows and sunshine streaming in the great room and kitchen. Balconies front and back, perfect for enjoying a beautiful Florida sunset. The city on the Gulf has so much to offer, including restaurants, shopping, theaters, parades, festivals, a farmers market every Saturday, an art center, state-of-the-art library and so much more. Beaches galore and sunsets are free here in Venice, as well as the parking. Come and see for yourself!
For sale
Price cut: $40K (5/29)
$399,000
1555 TARPON CENTER DRIVE #156, VENICE, FL 34285
2beds
934sqft
:
Get pre-qualified$3,944/mo
Condominium
Built in 1970
-- sqft lot
$-- Zestimate®
$427/sqft
$1,353/mo HOA
What's special
New roofs
- 240 days |
- 278 |
- 4 |
Zillow last checked:
Listing updated:
Listed by:
Debbie Sugden, PA 941-223-9363,
PREMIER SOTHEBYS INTL REALTY 941-412-3323
Source: Stellar MLS,MLS#: N6141846 Originating MLS: Venice
Originating MLS: Venice
Facts & features
Interior
Bedrooms & bathrooms
- Bedrooms: 2
- Bathrooms: 2
- Full bathrooms: 2
Primary bedroom
- Features: Walk-In Closet(s)
- Level: First
- Area: 168 Square Feet
- Dimensions: 12x14
Bedroom 2
- Features: Built-in Closet
- Level: First
- Area: 110 Square Feet
- Dimensions: 10x11
Dining room
- Level: First
- Area: 154 Square Feet
- Dimensions: 11x14
Kitchen
- Level: First
- Area: 77 Square Feet
- Dimensions: 11x7
Living room
- Level: First
- Area: 209 Square Feet
- Dimensions: 11x19
Heating
- Central
Cooling
- Central Air
Appliances
- Included: Dishwasher, Disposal, Electric Water Heater, Microwave, Range, Refrigerator, Washer
- Laundry: Washer Hookup
Features
- Ceiling Fan(s), Eating Space In Kitchen, Living Room/Dining Room Combo, Primary Bedroom Main Floor, Walk-In Closet(s)
- Flooring: Carpet, Engineered Hardwood, Tile
- Doors: Sliding Doors
- Windows: Window Treatments
- Has fireplace: No
- Common walls with other units/homes: End Unit
Interior area
- Total structure area: 1,078
- Total interior livable area: 934 sqft
Property
Parking
- Total spaces: 1
- Parking features: Carport
- Carport spaces: 1
Features
- Levels: One
- Stories: 1
- Exterior features: Balcony, Garden, Irrigation System, Lighting, Sidewalk, Storage
- Has private pool: Yes
- Pool features: Deck, Gunite, Heated, In Ground, Tile
- Has view: Yes
- View description: Gulf/Ocean - Partial
- Has water view: Yes
- Water view: Gulf/Ocean - Partial
- Waterfront features: Gulf/Ocean Front, Gulf/Ocean Access
Details
- Parcel number: 0173122094
- Zoning: RMF4
- Special conditions: None
Construction
Type & style
- Home type: Condo
- Property subtype: Condominium
Materials
- Cement Siding, Wood Frame
- Foundation: Slab
- Roof: Built-Up,Membrane
Condition
- Completed
- New construction: No
- Year built: 1970
Utilities & green energy
- Sewer: Public Sewer
- Water: Public
- Utilities for property: Cable Connected, Electricity Connected, Public, Sprinkler Recycled, Water Connected
Community & HOA
Community
- Features: Dock, Gulf/Ocean Front, Association Recreation - Owned, Buyer Approval Required, Clubhouse, Deed Restrictions, Irrigation-Reclaimed Water, Pool
- Pet fee: $0 monthly
- Subdivision: BAHIA VISTA GULF
HOA
- Has HOA: Yes
- Amenities included: Clubhouse, Laundry, Maintenance, Pool, Storage
- Services included: Cable TV, Common Area Taxes, Community Pool, Reserve Fund, Insurance, Maintenance Structure, Maintenance Grounds, Maintenance Repairs, Pest Control, Pool Maintenance, Private Road, Sewer, Trash, Water
- HOA fee: $1,353 monthly
- HOA name: BARBARA O'GRADY
- Second HOA name: BAHIA VISTA GULF
Location
- Region: Venice
Financial & listing details
- Price per square foot: $427/sqft
- Tax assessed value: $325,400
- Annual tax amount: $5,383
- Date on market: 12/8/2025
- Cumulative days on market: 443 days
- Listing terms: Cash,Conventional
- Ownership: Condominium
- Total actual rent: 0
- Electric utility on property: Yes
- Road surface type: Asphalt, Paved
Estimated market value
Not available
Estimated sales range
Not available
Not available
Price history
| Date | Event | Price |
|---|---|---|
| 5/29/2026 | Price change | $399,000-9.1%$427/sqft |
Source:  Stellar MLS #N6141846 Report a problem Stellar MLS #N6141846 Report a problem | ||
| 3/13/2026 | Price change | $439,000-12%$470/sqft |
Source: Stellar MLS #N6141846 Report a problem | ||
| 12/8/2025 | Listed for sale | $499,000$534/sqft |
Source: Stellar MLS #N6141846 Report a problem | ||
| 10/20/2025 | Listing removed | $499,000$534/sqft |
Source: Stellar MLS #N6138083 Report a problem | ||
| 5/22/2025 | Price change | $499,000-4.9%$534/sqft |
Source: Stellar MLS #N6138083 Report a problem | ||
| 4/1/2025 | Listed for sale | $524,900$562/sqft |
Source: Stellar MLS #N6138083 Report a problem | ||
| 9/27/2024 | Listing removed | $524,900$562/sqft |
Source: Stellar MLS #N6133001 Report a problem | ||
| 7/8/2024 | Price change | $524,900-7.8%$562/sqft |
Source: Stellar MLS #N6133001 Report a problem | ||
| 5/22/2024 | Listed for sale | $569,000$609/sqft |
Source: Stellar MLS #N6133001 Report a problem | ||
Public tax history
| Year | Property taxes | Tax assessment |
|---|---|---|
| 2025 | $4,858 -7.9% | $325,400 +0.4% |
| 2024 | $5,275 -2% | $324,151 +10% |
| 2023 | $5,384 +10.2% | $294,683 +10% |
| 2022 | $4,885 +21.4% | $267,894 +10% |
| 2021 | $4,024 +8.6% | $243,540 +10% |
| 2020 | $3,706 -10.5% | $221,400 -10.6% |
| 2019 | $4,139 | $247,600 +1.9% |
| 2018 | $4,139 +3% | $242,900 +12.7% |
| 2017 | $4,017 +17.3% | $215,600 -4.5% |
| 2016 | $3,425 | $225,800 +9% |
| 2015 | $3,425 -16.8% | $207,200 -7% |
| 2014 | $4,117 +9.7% | $222,900 |
| 2013 | $3,752 +4.7% | $222,900 +3.4% |
| 2012 | $3,582 +1.6% | $215,600 |
| 2011 | $3,524 -5.6% | $215,600 -4.4% |
| 2010 | $3,735 -5.6% | $225,600 -1.5% |
| 2009 | $3,956 | $229,100 -10% |
| 2008 | $3,956 -21.1% | $254,500 -21% |
| 2007 | $5,015 | $322,000 -4.6% |
| 2006 | -- | $337,400 +32.8% |
| 2005 | -- | $254,139 +28.4% |
| 2004 | $3,597 +8.5% | $197,958 +10% |
| 2003 | $3,315 +31.7% | $179,962 +34% |
| 2002 | $2,518 +28.7% | $134,300 +24.2% |
| 2001 | $1,957 +3% | $108,159 +3% |
| 2000 | $1,899 | $105,009 |
Find assessor info on the county website
Monthly payment
Est. payment
Payment breakdown
Explore the cost of this home by adjusting the details. Changes won't be saved.Climate risks
Neighborhood: The Island
Nearby schools
GreatSchools rating
- 9/10Venice Elementary SchoolGrades: PK-5Distance: 1.7 mi
- 7/10Venice Middle SchoolGrades: 6-8Distance: 7.2 mi
- 7/10Venice Senior High SchoolGrades: 9-12Distance: 1.8 mi
- $615,0002 bd2 ba934 sqft1555 Tarpon Center Dr APT 202, Venice, FL 34285Sold
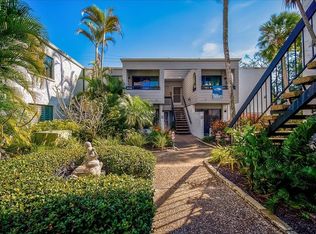
- $400,0002 bd2 ba934 sqft1555 Tarpon Center Dr APT 111, Venice, FL 34285Sold
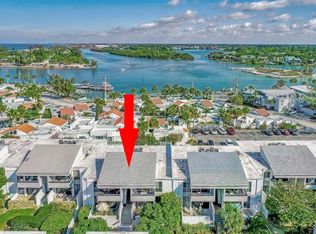
- $350,0002 bd2 ba934 sqft1555 Tarpon Center Dr APT 208, Venice, FL 34285Sold
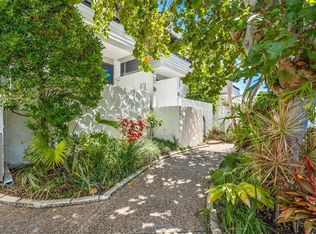
- $455,0002 bd2 ba934 sqft1555 Tarpon Center Dr APT 212, Venice, FL 34285Sold

- $489,0002 bd2 ba934 sqft1555 Tarpon Center Dr APT 214, Venice, FL 34285Sold
- $482,0002 bd2 ba934 sqft1555 Tarpon Center Dr APT 123, Venice, FL 34285Sold
- $465,0002 bd2 ba934 sqft1555 Tarpon Center Dr APT 132, Venice, FL 34285Sold
- $350,0002 bd2 ba934 sqft1555 Tarpon Center Dr APT 149, Venice, FL 34285Sold
- $275,0001 bd1 ba364 sqft1555 Tarpon Center Dr APT 135, Venice, FL 34285Sold
A local agent can set up tours, give advice and negotiate with sellers.
A local lender can help you make sure your offer is ready when you are.
Similar homes
- $385,0003 bd3 ba1.4k sqft744 CADIZ ROAD #7, VENICE, FL 34285For Sale
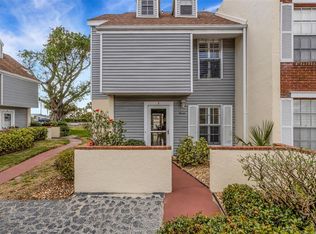
 MLS ID #N6143272, Deb Scott, LPT REALTY, LLC. Stellar MLS
 - $475,0002 bd2 ba1.1k sqft1200 TARPON CENTER DRIVE #306, VENICE, FL 34285For Sale
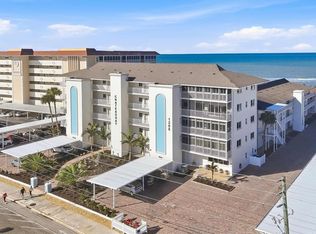 MLS ID #N6139892, Edie Lomason, MICHAEL SAUNDERS & COMPANY. Stellar MLS
 - $308,0002 bd2 ba1k sqft220 SANTA MARIA STREET #338, VENICE, FL 34285For Sale
 MLS ID #A4699490, Karie Backman, KELLER WILLIAMS ON THE WATER S. Stellar MLS
 - $379,0002 bd2 ba959 sqft744 CADIZ ROAD #8, VENICE, FL 34285For Sale
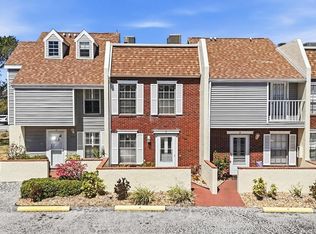 MLS ID #A4691561, Denise Mattmuller, PREMIER SOTHEBY'S INTERNATIONAL REALTY. Stellar MLS
 - $279,0003 bd2 ba1.2k sqft868 BIRD BAY WAY #197, VENICE, FL 34285For SaleMLS ID #A4693292, Jeffrey Aranjo, PREMIER SOTHEBYS INTL REALTY. Stellar MLS
- $327,0002 bd2 ba1k sqft220 SANTA MARIA STREET #342, VENICE, FL 34285For SaleMLS ID #A4688172, Dennis Kotaska, LLC, RE/MAX ALLIANCE GROUP. Stellar MLS
- $430,0002 bd2 ba1k sqft101 LOUELLA LANE #2, NOKOMIS, FL 34275For SaleMLS ID #TB8523162, Kaylee Keller, CHARLES RUTENBERG REALTY INC. Stellar MLS
- $199,9002 bd2 ba1.1k sqft360 THREE LAKES LANE #E, VENICE, FL 34285For SaleMLS ID #N6144982, Bobby Lawrence, EXIT KING REALTY. Stellar MLS
- $229,0002 bd2 ba1.3k sqft841 WATERSIDE DRIVE #206, VENICE, FL 34285For SaleMLS ID #N6142334, Mitchell Roberts, PA, PARADISE REALTY OF VENICE INC. Stellar MLS
- $220,0002 bd2 ba1k sqft360 THREE LAKES LANE #J, VENICE, FL 34285For SaleMLS ID #N6144216, Sabina Rozak, HOMESMART. Stellar MLS
- $219,9002 bd2 ba972 sqft715 BIRD BAY CIRCLE #120, VENICE, FL 34285For SaleMLS ID #N6144739, Christopher Keller, PLL, PARADISE REALTY OF VENICE INC. Stellar MLS
- $275,0002 bd2 ba1.2k sqft832 BIRD BAY WAY #113, VENICE, FL 34285For SaleMLS ID #N6143459, Melissa Brookes, PARADISE REALTY OF VENICE INC. Stellar MLS
- $349,0002 bd2 ba1.3k sqft247 SOUTHAMPTON LANE #272, VENICE, FL 34293For SaleMLS ID #N6143873, Bill Sweeney, BERKSHIRE HATHAWAY HOMESERVICES FLORIDA REALTY. Stellar MLS
- $399,0002 bd2 ba1.1k sqft6157 MIDNIGHT PASS ROAD #E63, SARASOTA, FL 34242For SaleMLS ID #A4662792, Greg Hudson, COLDWELL BANKER REALTY. Stellar MLS
- $199,9002 bd2 ba1.1k sqft360 E Three Lakes Ln, Venice, FL 34285For SaleEXIT Realty broker feed
- $424,9002 bd2 ba964 sqft6703 MIDNIGHT PASS ROAD #101, SARASOTA, FL 34242For SaleMLS ID #A4693235, Sean Hickey, FINE PROPERTIES. Stellar MLS
- $325,0002 bd2 ba1.2k sqft5652 ASHTON LAKE DRIVE #5652, SARASOTA, FL 34231For SaleMLS ID #A4701865, Zain Hartman, HARTMAN REAL ESTATE & COMPANY. Stellar MLS
- $424,9002 bd2 ba929 sqft1215 S PORTOFINO DRIVE #406, SARASOTA, FL 34242For SaleMLS ID #A4691798, Miao Whiteside, BERKSHIRE HATHAWAY HOMESERVICE. Stellar MLS
- $309,5002 bd2 ba1.1k sqft702 FAIR WINDS DRIVE #702, NOKOMIS, FL 34275For SaleMLS ID #N6144340, Chris Tritschler, AYERS AND ASSOCIATES REAL ESTATE. Stellar MLS
- $439,9002 bd2 ba1.2k sqft402 KETCH WAY #402, NOKOMIS, FL 34275For SaleMLS ID #TB8519490, Douglas Addeo, COMMUNITY REALTY ASSOCIATES. Stellar MLS
