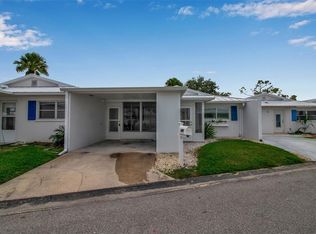
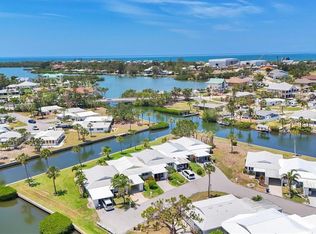
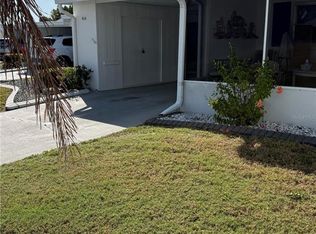
Hidden treasure in Nokomis just minutes from Nokomis Beach! Great location in the complex with private backyard area. Close to community docks and park facilities, including pool and clubhouse, pickle ball court, dog park, kayak storage and canal. Access to a canal just minutes from the Gulf of America's beautiful emerald waters. Fairwinds is so well located that you can walk, bicycle and drive to all the conveniences you may desire every day. This unit has been completely renovated with new kitchen, bathrooms and appliances just last year in 2025. In addition, a clothes dryer is also included. The new metal roof is just 2 years old. Home is offered fully furnish and is ready for the discriminating new buyer. Your new home in Fairwinds is very close to the beach, a marina with dry storage slips available and even some for sale. This property has the most desirable dock with a lift in the community. You have two waterfront restaurants to choose from with great sunset views and live music. Pops Tropical Grill and Pelican Alley both with water views! Don't forget when you want pizza or pasta enjoy the Paradise Bar & Grill. This is affordable living on the BEST Coast of Florida! All of this is located just about three miles from downtown Venice shops and great restaurants. Like live entertainment? Venice Theater produces some of the best live plays and more. Venice charm and more beaches to enjoy in a friendly neighborhood with regular planned activities. This is easy living where you can enjoy boating, dining and beaches all very close to home! This villa is a rare find, offering privacy, space, and natural light. Step inside and you'll find a home that has been thoroughly updated from top to bottom. Brand new appliances include a refrigerator, dishwasher, and range. The kitchen and bathrooms feature new cabinetry, and the electrical system has been fully upgraded with new wiring and a 200-amp panel. All water supply lines and plumbing fixtures were replaced in 2025. A new hot water heater rounds out the mechanical updates. Climate control is handled by a York system that is just a few years old and has a service guarantee. Your HOA covers it all: community pool is temperature controlled, clubhouse, water, sewer, cable TV, building insurance, reserve funds, and exterior and grounds maintenance — so you can truly lock and leave. When you're ready to enjoy the Florida lifestyle, the amenities are right outside your door: pickleball, bocce court, shuffleboard, a dog park, and a kayak/canoe launch surrounded by peaceful natural Florida landscaping. All of this just minutes from Nokomis Beach, Casey Key, historic downtown Venice, waterfront dining, shopping, and the Legacy Trail. Whether you're a seasonal visitor or a year-round resident, Fair Winds Village delivers the Gulf Coast lifestyle you've been looking for. Just ½ mile from the powder-soft sands of Nokomis Beach, this impeccably maintained villa is offered for sale for the by the owner of 15 years. Fully renovated from top to bottom, the home showcases timeless neutral finishes, generously sized bedrooms, a light-filled kitchen, and a seamless open-concept layout designed for effortless coastal living and entertaining. A rare highlight, your own private boat slip, offering direct access to the water and the ultimate Florida lifestyle.Situated in the highly desirable Fairwinds Village, a pet-friendly 55+ community,residents enjoy a vibrant yet relaxed setting with access to a clubhouse
For sale
$439,900
402 KETCH WAY #402, NOKOMIS, FL 34275
2beds
1,260sqft
Villa
Built in 1969
-- sqft lot
$-- Zestimate®
$349/sqft
$1,000/mo HOA
What's special
Timeless neutral finishesGenerously sized bedroomsNew metal roofPrivate backyard areaKayak storage and canalNew hot water heaterLight-filled kitchen
- 122 days
- 174
- 0
Zillow last checked:
Listing updated:
Listed by:
Douglas Addeo 561-251-3408,
COMMUNITY REALTY ASSOCIATES 561-852-1341
Source: Stellar MLS,MLS#: TB8519490 Originating MLS: Suncoast Tampa
Originating MLS: Suncoast Tampa
Facts & features
Interior
Bedrooms & bathrooms
- Bedrooms: 2
- Bathrooms: 2
- Full bathrooms: 2
Rooms
- Room types: Great Room
Primary bedroom
- Features: Walk-In Closet(s)
- Level: First
- Area: 168 Square Feet
- Dimensions: 12x14
Bedroom 2
- Features: Built-in Closet
- Level: First
- Area: 168 Square Feet
- Dimensions: 12x14
Great room
- Level: First
Kitchen
- Level: First
Heating
- Heat Pump
Cooling
- Central Air
Appliances
- Included: Dishwasher, Dryer, Microwave, Range, Refrigerator
- Laundry: Inside
Features
- Walk-In Closet(s)
- Flooring: Vinyl
- Has fireplace: No
- Furnished: Yes
Interior area
- Total structure area: 1,618
- Total interior livable area: 1,260 sqft
Video & virtual tour
Property
Parking
- Total spaces: 1
- Parking features: Covered
- Carport spaces: 1
Features
- Levels: One
- Stories: 1
- Patio & porch: Patio
- Exterior features: Awning(s)
- Has view: Yes
- View description: Canal
- Has water view: Yes
- Water view: Canal
- Waterfront features: Canal Front
- Frontage length: Canal: 1
Details
- Parcel number: 0171061002
- Zoning: RMF1
- Special conditions: None
Construction
Type & style
- Home type: SingleFamily
- Property subtype: Villa
Materials
- Block, Stucco
- Foundation: Slab
- Roof: Metal
Condition
- New construction: No
- Year built: 1969
Utilities & green energy
- Sewer: Public Sewer
- Water: Public
- Utilities for property: Cable Available
Community & HOA
Community
- Features: Dock, Water Access, Deed Restrictions, No Truck/RV/Motorcycle Parking
- Security: Smoke Detector(s)
- Pet fee: $0 monthly
- Senior community: Yes
- Subdivision: FAIRWINDS VILLAGE 2
HOA
- Has HOA: Yes
- Amenities included: Clubhouse, Laundry, Pool, Shuffleboard Court
- Services included: Cable TV, Electricity, Insurance, Maintenance Structure, Maintenance Grounds, Pest Control, Pool Maintenance, Recreational Facilities, Trash, Water
- HOA fee: $1,000 monthly
- HOA name: Kim Ueding
- HOA phone: 941-243-2014
Location
- Region: Nokomis
Financial & listing details
- Price per square foot: $349/sqft
- Tax assessed value: $209,600
- Annual tax amount: $2,542
- Date on market: 6/15/2026
- Cumulative days on market: 67 days
- Ownership: Condominium
- Total actual rent: 0
- Road surface type: Paved
Estimated market value
Not available
Estimated sales range
Not available
Not available
Price history
| Date | Event | Price |
|---|---|---|
| 6/15/2026 | Listed for sale | $439,900+205.5%$349/sqft |
Source:  Stellar MLS #TB8519490 Report a problem Stellar MLS #TB8519490 Report a problem | ||
| 10/1/2019 | Listing removed | $3,800$3/sqft |
Source: ERA Preferred Properties of Venice, Inc. Report a problem | ||
| 9/27/2019 | Price change | $3,800+123.5%$3/sqft |
Source: ERA Preferred Properties of Venice, Inc. Report a problem | ||
| 4/16/2019 | Price change | $1,700-51.4%$1/sqft |
Source: ERA Preferred Properties of Venice Report a problem | ||
| 3/26/2019 | Price change | $3,500+105.9%$3/sqft |
Source: ERA Preferred Properties of Venice, Inc. Report a problem | ||
| 2/6/2019 | Price change | $1,700-51.4%$1/sqft |
Source: ERA Preferred Properties of Venice Report a problem | ||
| 11/26/2018 | Listed for rent | $3,500$3/sqft |
Source: ERA Preferred Properties of Venice Report a problem | ||
| 12/10/2010 | Sold | $144,000+80%$114/sqft |
Source: Public Record Report a problem | ||
| 4/1/1994 | Sold | $80,000$63/sqft |
Source: Public Record Report a problem | ||
| 6/10/1993 | Sold | $80,000$63/sqft |
Source: Public Record Report a problem | ||
Public tax history
| Year | Property taxes | Tax assessment |
|---|---|---|
| 2025 | $2,542 -21.7% | $165,581 -17.5% |
| 2024 | $3,246 +11.2% | $200,728 +10% |
| 2023 | $2,918 +13.5% | $182,480 +10% |
| 2022 | $2,570 +17.7% | $165,891 +10% |
| 2021 | $2,184 +9.1% | $150,810 +10% |
| 2020 | $2,001 -14.8% | $137,100 -18.3% |
| 2019 | $2,350 | $167,800 -1.6% |
| 2018 | $2,350 -0.7% | $170,600 -0.9% |
| 2017 | $2,367 +68.8% | $172,200 +9% |
| 2016 | $1,402 | $158,000 +10.2% |
| 2015 | $1,402 +0.7% | $143,400 +10.6% |
| 2014 | $1,392 -4.3% | $129,700 |
| 2013 | $1,453 +2.4% | $129,700 +1.2% |
| 2012 | $1,419 -20.2% | $128,200 +10% |
| 2011 | $1,777 +64.6% | $116,500 +19.9% |
| 2010 | $1,079 +10.3% | $97,171 +2.7% |
| 2009 | $978 | $94,616 +0.1% |
| 2008 | $978 -10.1% | $94,521 +3% |
| 2007 | $1,088 | $91,768 +2.5% |
| 2006 | -- | $89,530 +3% |
| 2005 | -- | $86,922 +3% |
| 2004 | $1,137 -0.4% | $84,390 +1.9% |
| 2003 | $1,142 -2.4% | $82,816 +2.4% |
| 2002 | $1,170 +6.4% | $80,875 +1.6% |
| 2001 | $1,099 +3.6% | $79,601 +3% |
| 2000 | $1,060 | $77,283 |
Find assessor info on the county website
Monthly payment
Est. payment
Payment breakdown
Explore the cost of this home by adjusting the details. Changes won't be saved.Climate risks
Neighborhood: 34275
Nearby schools
Schools provided by the listing agent
- Elementary: Laurel Nokomis Elementary
- Middle: Laurel Nokomis Middle
- High: Venice Senior High
Source: Stellar MLS. This data may not be complete. We recommend contacting the local school district to confirm school assignments for this home.

Similar homes
- $400,0002 bd2 ba1k sqft101 LOUELLA LANE #2, NOKOMIS, FL 34275For Sale

 MLS ID #TB8523162, Kaylee Keller, CHARLES RUTENBERG REALTY INC. Stellar MLS
 - $359,9002 bd2 ba1.3k sqft510 DONA DRIVE, NOKOMIS, FL 34275For Sale
 MLS ID #A4694243, Enrique Coletti, COLDWELL BANKER REALTY. Stellar MLS
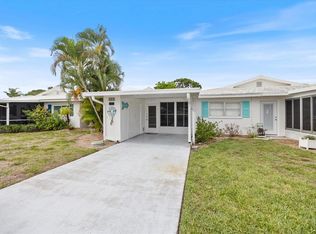
 - $309,5002 bd2 ba1.1k sqft702 FAIR WINDS DRIVE #702, NOKOMIS, FL 34275For Sale
 MLS ID #N6144340, Chris Tritschler, AYERS AND ASSOCIATES REAL ESTATE. Stellar MLS
 - $429,0002 bd2 ba1.3k sqft1841 JOYCE STREET, SARASOTA, FL 34231For Sale
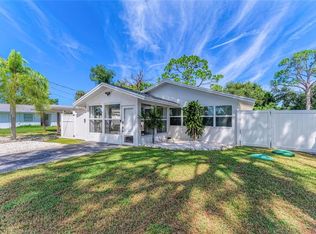 MLS ID #A4707774, Jayne Appleyard, EXP REALTY LLC. Stellar MLS
 - $415,0002 bd2 ba934 sqft1555 TARPON CENTER DRIVE #156, VENICE, FL 34285For SaleMLS ID #A4706105, Lisa Sanders, KELLER WILLIAMS ON THE WATER S. Stellar MLS
- $400,0003 bd2 ba1.4k sqft6110 APPROACH LANE, SARASOTA, FL 34238For SaleMLS ID #A4708159, Midge McCarthy, RE/MAX ALLIANCE GROUP. Stellar MLS
- $525,0002 bd2 ba1.2k sqft1150 TARPON CENTER DRIVE #1G, VENICE, FL 34285For SaleMLS ID #A4686231, Terryl Carl, KELLER WILLIAMS ISLAND LIFE REAL ESTATE. Stellar MLS
- $474,7002 bd2 ba1.1k sqft8625 MIDNIGHT PASS ROAD #208B, SARASOTA, FL 34242For SaleMLS ID #A4697723, Brian Ward, WATERSIDE REALTY LLC. Stellar MLS
- $225,0002 bd2 ba1.1k sqft106 KING ARTHUR DRIVE, NOKOMIS, FL 34275For SaleMLS ID #A4704999, Jacquie Murray, FATHOM REALTY FL LLC. Stellar MLS
- $396,5003 bd2 ba1.2k sqft1637 BROOKHOUSE COURT #244, SARASOTA, FL 34231For SaleMLS ID #A4707618, Suki Scollo, COLDWELL BANKER REALTY. Stellar MLS
- $450,0002 bd2 ba991 sqft845 BENJAMIN FRANKLIN DRIVE #101, SARASOTA, FL 34236For SaleMLS ID #A4703033, Lily Parsons, REAL BROKER, LLC. Stellar MLS
- $414,9003 bd2 ba1.5k sqft1842 SAN SILVESTRO DRIVE, VENICE, FL 34285For SaleMLS ID #N6144590, Frank Koziel, PA, COLDWELL BANKER REALTY. Stellar MLS
- $390,0003 bd2 ba1.6k sqft4000 IBIS WAY #101, VENICE, FL 34292For SaleMLS ID #TB8490801, Kathleen Brengle, GULF SHORES REALTY ERA POWERED LLC. Stellar MLS
- $315,0002 bd2 ba1.4k sqft4 CURACAO CIRCLE #40, ENGLEWOOD, FL 34223For SaleMLS ID #D6149155, Karin Dubbs, RE/MAX ALLIANCE GROUP. Stellar MLS
- $365,0003 bd2 ba1.7k sqft426 BERMUDA ISLES CIRCLE, VENICE, FL 34292For SaleMLS ID #N6146081, Paula Spitler, COLDWELL BANKER REALTY. Stellar MLS
- $410,0002 bd2 ba929 sqft1215 S PORTOFINO DRIVE #406, SARASOTA, FL 34242For SaleMLS ID #A4691798, Miao Whiteside, BERKSHIRE HATHAWAY HOMESERVICE. Stellar MLS
- $519,0002 bd2 ba1k sqft8911 MIDNIGHT PASS ROAD #409, SARASOTA, FL 34242For SaleMLS ID #N6144720, Beth Sargent, PREMIER SOTHEBYS INTL REALTY. Stellar MLS
- $529,0002 bd2 ba1k sqft8977 MIDNIGHT PASS ROAD #219, SARASOTA, FL 34242For SaleMLS ID #A4703214, Suzy Kolaz, KELLER WILLIAMS ON THE WATER S. Stellar MLS
- $499,0002 bd2 ba1.1k sqft6157 MIDNIGHT PASS ROAD #E12, SARASOTA, FL 34242For SaleMLS ID #A4698724, Jason Wood, CORCORAN DWELLINGS REALTY. Stellar MLS
- $269,9992 bd2 ba1.3k sqft805 HARRINGTON LAKE DRIVE N #76, VENICE, FL 34293For SaleMLS ID #A4706761, Jim Comly, LPT REALTY, LLC. Stellar MLS
