Looking for a great location & no maintenance? Come take a look! Close to everything, including the beach & downtown Venice. Bright & light, this ground floor corner unit was completely renovated in 2021. With no storm damage at all from the last 3 hurricanes, this is a rare find! The complex boasts of all new hurricane windows & interior sliders in the past year. The building has a fresh new look with new paint, landscaping, & new pool! This unit boosts of wood-look tile floors though-out, Plantation shutters & blinds on all windows, new lighting, ceiling fans & new pantry. The kitchen was renovated a couple of years earlier with granite countertops, white cabinets & large pass-through opening from the kitchen with breakfast bar. Both new bathrooms feature showers as well as new vanities, faucets, & granite countertops. Ceilings were raised & all walls painted in the makeover. The hurricane windows & door on the lanai has new roll blinds for turtle season & new tile flooring. The primary bedroom walk-in closet features a barn door & built-ins. The storage closet inside the condo has ample storage, and there is a dedicated storage closet in the three-story building. The electrical has been updated, all new plumbing supply lines, drains & HVAC duct work has been replaced. Do all your laundry at one time! The laundry center is right down the walk, with 3 industrial sized washers & dryers at your disposal. The newly renovated pool is heated in the winter & on the enlarged patio are grills & tables for alfresco dining. The firepit is an added bonus when the air is slightly chilly! As you look out the condo, through the lanai, the yard, pool, patio & beach is your own “backyard”, like being in a house but with no maintenance for you! This is the place memories can be made, days spent with friends, evenings on the beach watching the sun set over a toast. With only 34 units, it is easy to get to know others. During the winter months there are always activities: between food trucks, games, parties, book clubs, pot-lucks, firepit nights and celebrations. And the beach is right out your “back door”, no elevator required! Easy to get to downtown, Freedom Boat Club, Venice Yacht Club, Higel Marine Park, Crow’s Nest and the South Jetty!
Sold for $510,000
$510,000
1200 TARPON CENTER DRIVE #108, VENICE, FL 34285
2beds
1,109sqft
Condominium
Built in 1966
-- sqft lot
$509,900 Zestimate®
$460/sqft
$3,482 Estimated rent
Home value
$509,900
$469,000 - $556,000
$3,482/mo
Zestimate® history
Owner options
List your home for rent
$3,482/mo
Rent Zestimate®
Find your next renter with Zillow Rental Manager. Plus, with online applications, you can quickly screen prospective tenants – for free.
$3,482/mo
Rent Zestimate®
Refinance and save
$4,627/mo
Est. payment
Refinancing to a lower rate could help reduce your monthly payments and save thousands over the life of the loan.
$4,627/mo
Est. payment
Explore your selling options
Work with a Zillow partner agent
Leverage their expertise and Zillow's premium Showcase listings to get your home seen by more buyers.
Get startedList with your own agent
Get your home in front of millions of buyers by listing it on Zillow.
Learn how to do itSell it yourself
Take full control of how buyers see your home on Zillow by listing For Sale by Owner (FSBO).
List your homeWhat's special
New lightingGround floor corner unitCeiling fansNew pantry
Zillow last checked:
Listing updated:
Listed by:
Jill Huitron 404-376-5114,
MICHAEL SAUNDERS & COMPANY 941-485-5421
Bought with:
Debbie Sugden, PA, 3213198
PREMIER SOTHEBYS INTL REALTY
Source: Stellar MLS,MLS#: N6142988 Originating MLS: Venice
Originating MLS: Venice
Facts & features
Interior
Bedrooms & bathrooms
- Bedrooms: 2
- Bathrooms: 2
- Full bathrooms: 2
Rooms
- Room types: Family Room, Florida Room
Primary bedroom
- Features: Ceiling Fan(s), Walk-In Closet(s)
- Level: First
- Area: 183.28 Square Feet
- Dimensions: 15.8x11.6
Bedroom 2
- Features: Ceiling Fan(s), Built-in Closet
- Level: First
- Area: 137.8 Square Feet
- Dimensions: 13x10.6
Great room
- Features: Ceiling Fan(s)
- Level: First
- Area: 247.76 Square Feet
- Dimensions: 15.2x16.3
Kitchen
- Features: Ceiling Fan(s), Pantry
- Level: First
- Area: 89.32 Square Feet
- Dimensions: 7.7x11.6
Heating
- Electric
Cooling
- Central Air
Appliances
- Included: Cooktop, Dishwasher, Disposal, Electric Water Heater, Microwave, Range, Range Hood, Refrigerator
- Laundry: Corridor Access
Features
- Ceiling Fan(s), Living Room/Dining Room Combo, Stone Counters, Thermostat, Walk-In Closet(s)
- Flooring: Porcelain Tile
- Doors: Outdoor Grill, Sliding Doors
- Windows: Window Treatments, Hurricane Shutters/Windows
- Has fireplace: No
- Furnished: Yes
- Common walls with other units/homes: End Unit
Interior area
- Total structure area: 1,212
- Total interior livable area: 1,109 sqft
Property
Parking
- Total spaces: 1
- Parking features: Assigned, Covered, Deeded, Ground Level, Guest
- Carport spaces: 1
Features
- Levels: One
- Stories: 1
- Patio & porch: Enclosed, Rear Porch
- Exterior features: Fire Pit, Irrigation System, Outdoor Grill, Private Entrance, Sidewalk
- Has view: Yes
- View description: Pool, Gulf/Ocean - Partial
- Has water view: Yes
- Water view: Gulf/Ocean - Partial
- Waterfront features: Gulf/Ocean Front, Beach, Gulf/Ocean, Beach Access, Beach - Access Deeded, Gulf/Ocean Access
- Body of water: GULF OF AMERICA
Lot
- Features: Cul-De-Sac, Landscaped, Level, Near Marina, Sidewalk, Street Dead-End
- Residential vegetation: Trees/Landscaped
Details
- Parcel number: 0175041018
- Zoning: RMF4
- Special conditions: None
Construction
Type & style
- Home type: Condo
- Architectural style: Florida
- Property subtype: Condominium
Materials
- Block, Stucco
- Foundation: Slab
- Roof: Shingle
Condition
- Completed
- New construction: No
- Year built: 1966
Utilities & green energy
- Sewer: Public Sewer
- Water: Public
- Utilities for property: Cable Connected, Electricity Connected, Public, Sewer Connected, Street Lights, Underground Utilities, Water Connected
Green energy
- Indoor air quality: HVAC Filter MERV 8+
Community & HOA
Community
- Features: Gulf/Ocean Front, Buyer Approval Required, Community Mailbox, Pool, Sidewalks
- Security: Smoke Detector(s)
- Pet fee: $0 monthly
- Subdivision: CHATEAUGAY
HOA
- Has HOA: Yes
- Amenities included: Cable TV, Elevator(s), Laundry, Pool, Storage
- Services included: Common Area Taxes, Community Pool, Reserve Fund, Internet, Maintenance Structure, Maintenance Grounds, Pest Control, Pool Maintenance, Sewer, Trash, Water
- HOA fee: $1,292 monthly
- HOA name: Keys-Caldwell
- HOA phone: 941-408-8293
Location
- Region: Venice
Financial & listing details
- Price per square foot: $460/sqft
- Tax assessed value: $305,200
- Annual tax amount: $4,556
- Date on market: 2/17/2026
- Cumulative days on market: 116 days
- Listing terms: Cash,Conventional
- Ownership: Condominium
- Total actual rent: 0
- Electric utility on property: Yes
- Road surface type: Paved, Asphalt
Price history
| Date | Event | Price |
|---|---|---|
| 7/20/2026 | Sold | $510,000-1.9%$460/sqft |
Source:  Stellar MLS #N6142988 Report a problem Stellar MLS #N6142988 Report a problem | ||
| 6/15/2026 | Pending sale | $520,000$469/sqft |
Source: Stellar MLS #N6142988 Report a problem | ||
| 2/17/2026 | Listed for sale | $520,000$469/sqft |
Source: Stellar MLS #N6142988 Report a problem | ||
| 7/8/2025 | Listing removed | $520,000$469/sqft |
Source: Stellar MLS #N6136273 Report a problem | ||
| 3/11/2025 | Price change | $520,000-9.6%$469/sqft |
Source: Stellar MLS #N6136273 Report a problem | ||
| 2/28/2025 | Price change | $575,000-3.4%$518/sqft |
Source: Stellar MLS #N6136273 Report a problem | ||
| 1/13/2025 | Listed for sale | $595,000-13.1%$537/sqft |
Source: Stellar MLS #N6136273 Report a problem | ||
| 7/11/2024 | Listing removed | $685,000$618/sqft |
Source: Stellar MLS #N6130261 Report a problem | ||
| 4/26/2024 | Price change | $685,000-2%$618/sqft |
Source: Stellar MLS #N6130261 Report a problem | ||
| 2/7/2024 | Price change | $699,000-2.2%$630/sqft |
Source: Stellar MLS #N6130261 Report a problem | ||
| 1/4/2024 | Listed for sale | $715,000+91.9%$645/sqft |
Source: Stellar MLS #N6130261 Report a problem | ||
| 5/11/2021 | Listing removed | -- |
Source: Stellar MLS #N6112121 Report a problem | ||
| 1/11/2021 | Sold | $372,500-6.9%$336/sqft |
Source: Public Record Report a problem | ||
| 12/9/2020 | Pending sale | $400,000+36.1%$361/sqft |
Source: Stellar MLS #N6112121 Report a problem | ||
| 1/30/2018 | Listing removed | $4,500$4/sqft |
Source: Home & Condo Rentals and Property Management. Inc. Report a problem | ||
| 10/11/2017 | Listed for rent | $4,500$4/sqft |
Source: Home & Condo Rentals, Inc Report a problem | ||
| 2/15/2016 | Listing removed | $4,500$4/sqft |
Source: Home & Condo Rentals, Inc Report a problem | ||
| 2/12/2016 | Listed for rent | $4,500$4/sqft |
Source: Home & Condo Rentals, Inc Report a problem | ||
| 6/29/2009 | Sold | $294,000$265/sqft |
Source: Stellar MLS #N5764385 Report a problem | ||
Public tax history
| Year | Property taxes | Tax assessment |
|---|---|---|
| 2025 | $4,556 -16.3% | $305,200 -15.6% |
| 2024 | $5,443 -4.2% | $361,500 -3.2% |
| 2023 | $5,684 +2.8% | $373,600 +7.1% |
| 2022 | $5,530 +28% | $348,800 +32.6% |
| 2021 | $4,319 -2.3% | $263,100 -0.4% |
| 2020 | $4,423 -6% | $264,200 +2.4% |
| 2019 | $4,708 | $258,016 -5.5% |
| 2018 | $4,708 +12% | $273,100 +44% |
| 2017 | $4,203 +53.8% | $189,600 |
| 2016 | $2,733 | $189,600 +14.7% |
| 2015 | $2,733 | $165,300 +3.1% |
| 2014 | $2,733 +1.3% | $160,300 |
| 2013 | $2,698 +2.1% | $160,300 +0.8% |
| 2012 | $2,643 +1.6% | $159,100 |
| 2011 | $2,601 -30.6% | $159,100 -29.7% |
| 2010 | $3,748 +188.2% | $226,400 +84.1% |
| 2009 | $1,300 | $122,961 +0.1% |
| 2008 | $1,300 -11% | $122,838 +3% |
| 2007 | $1,460 | $119,260 +2.5% |
| 2006 | -- | $116,351 +3% |
| 2005 | -- | $112,962 +3% |
| 2004 | $1,539 +1.1% | $109,672 +1.9% |
| 2003 | $1,522 -0.6% | $107,627 +2.4% |
| 2002 | $1,532 +6.5% | $105,104 +1.6% |
| 2001 | $1,438 +4.1% | $103,449 +3% |
| 2000 | $1,381 | $100,436 |
Find assessor info on the county website
Neighborhood: The Island
Nearby homes
- $775,0002 bd2 ba1.1k sqft1200 Tarpon Center Dr #2, Venice, FL 34285Sold

- $795,0002 bd2 ba1.3k sqft1200 Tarpon Center Dr #1, Venice, FL 34285Sold

- $475,0002 bd2 ba1.1k sqft1200 Tarpon Center Dr APT 306, Venice, FL 34285For Sale
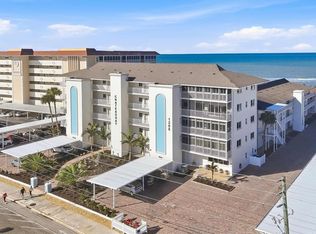
- $637,0002 bd2 ba1.1k sqft1200 Tarpon Center Dr APT 406, Venice, FL 34285Sold
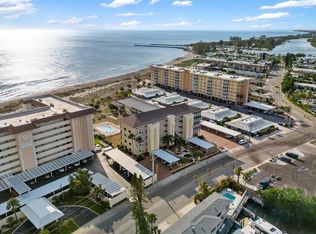
- $292,1002 bd2 ba851 sqft1205 Tarpon Center Dr APT A1, Venice, FL 34285Off Market
- $296,6002 bd2 ba851 sqft1205 Tarpon Center Dr APT A2, Venice, FL 34285Off Market
- $382,5002 bd2 ba851 sqft1205 Tarpon Center Dr APT A3, Venice, FL 34285Sold
- $4,5002 bd2 ba851 sqft1205 Tarpon Center Dr APT A4, Venice, FL 34285For Rent
Nearby schools
GreatSchools rating
- 9/10Venice Elementary SchoolGrades: PK-5Distance: 1.5 mi
- 7/10Venice Middle SchoolGrades: 6-8Distance: 7.1 mi
- 7/10Venice Senior High SchoolGrades: 9-12Distance: 1.6 mi
Schools provided by the listing agent
- Elementary: Venice Elementary
- Middle: Venice Area Middle
- High: Venice Senior High
Source: Stellar MLS. This data may not be complete. We recommend contacting the local school district to confirm school assignments for this home.
Get a cash offer in 3 minutes
Find out how much your home could sell for in as little as 3 minutes with a no-obligation cash offer.
Estimated market value
$509,900
Get a cash offer in 3 minutes
Find out how much your home could sell for in as little as 3 minutes with a no-obligation cash offer.
Estimated market value
$509,900
- Florida
- Sarasota County
- Venice
- 34285
- The Island
- 1200 TARPON CENTER DRIVE Unit 108
Nearby cities
Nearby neighborhoods
Nearby zip codes
Other Venice Topics
