Coastal luxury living at its finest awaits you. One of the most coveted and unique first-floor condos is now available and features a comprehensive high-end remodel. Nestled privately behind the Gulf dunes, it takes just 25 steps to have your feet in the soft beach sand. Upon entering, you will immediately be drawn to the luxurious kitchen which has been opened and expanded to create an inspiring space for the gourmet chef. Top-tier KraftMaid cabinetry features full overlay ceiling-height cabinets, undercabinet lighting, soft close full extension dovetail drawers, glass display cabinets, custom drawer organizers, tray dividers, pull-out shelves, and even a charging drawer. High-end stainless-steel appliances include an LG convection slide-in range with induction cooktop, vented hood, LG French door refrigerator with two freezer drawers, Sharp under-counter microwave drawer, and an ultra-quiet Bosch 800 Series dishwasher. An island with stunning quartz countertops is a welcome gathering spot with seating for two, a two-zone wine cooler, and additional storage. All new porcelain plank tile flooring, plantation shutters, interior doors, baseboard trim, and soft paint palettes extend throughout the home. The adjacent great room enjoys unobstructed beach dune views and has a new custom built-in entertainment center. The primary suite has a walk-in closet with custom shelving and an in-wall safe, and the recently remodeled en-suite bath has been upgraded with a new frameless glass shower enclosure and all new fixtures. The guest bedroom was thoughtfully planned to be multifunctional. An attractive murphy bed with an upgraded mattress for guests can be neatly tucked away when not in use. The spacious closet has been modified to provide more functionality while also providing a new pantry for the kitchen. The guest bath has been tastefully remodeled and carries the coastal theme with nautical blue cabinetry, a luxurious walk-in shower, a spacious vanity with abundant storage, and even a new stacked washer and dryer neatly tucked away. The glass-enclosed lanai has serene Gulf and dune views, as well as direct access to a beach walkway. Mechanical upgrades in 2022 include all new stainless-steel kitchen appliances, a larger and quieter split system AC with UV light, new electrical panel and whole-house surge protector, and a new washer & dryer. The water heater and all water lines were replaced in 2019, and the sewer lines have been re-lined. Additional storage is provided by a spacious walk-in storage closet as well as a designated storage room within the community. Chateaugay is a welcoming community with social activities including cocktails at sunset, book clubs, card clubs, movie nights outside, food truck parties, or simply enjoy the heated pool, fire pit area, and private beach access. This well-managed community recently upgraded the parking areas with attractive brick pavers, new roofs and soffits, walkway upgrades, and new carports. This condo is centrally located as the South Jetty, Crow’s Nest, Venice Yacht Club, Freedom Boat Club, and Higel Marine Park are just around the corner. One-of-a-kind properties like this don’t come onto the market often, don’t miss this opportunity!
Sold for $775,000
$775,000
1200 TARPON CENTER DRIVE #2, VENICE, FL 34285
2beds
1,199sqft
Condominium
Built in 1966
-- sqft lot
$597,000 Zestimate®
$646/sqft
$6,472 Estimated rent
Home value
$597,000
$537,000 - $663,000
$6,472/mo
Zestimate® history
Owner options
List your home for rent
$6,472/mo
Rent Zestimate®
Find your next renter with Zillow Rental Manager. Plus, with online applications, you can quickly screen prospective tenants – for free.
$6,472/mo
Rent Zestimate®
Refinance and save
$6,069/mo
Est. payment
Refinancing to a lower rate could help reduce your monthly payments and save thousands over the life of the loan.
$6,069/mo
Est. payment
Explore your selling options
Work with a Zillow partner agent
Leverage their expertise and Zillow's premium Showcase listings to get your home seen by more buyers.
Get startedList with your own agent
Get your home in front of millions of buyers by listing it on Zillow.
Learn how to do itSell it yourself
Take full control of how buyers see your home on Zillow by listing For Sale by Owner (FSBO).
List your homeWhat's special
Beach walkwaySerene gulfNew fixturesAttractive murphy bedPrivate beach accessFreedom boat clubHeated pool
Zillow last checked:
Listing updated:
Listed by:
Matthew Ritter 941-961-4046,
THE RITTER GROUP 941-961-4046,
Jessica Ritter 941-993-4076,
THE RITTER GROUP
Bought with:
Matthew Ritter, 3227782
THE RITTER GROUP
Source: Stellar MLS,MLS#: N6130616 Originating MLS: Venice
Originating MLS: Venice
Facts & features
Interior
Bedrooms & bathrooms
- Bedrooms: 2
- Bathrooms: 2
- Full bathrooms: 2
Rooms
- Room types: Great Room, Utility Room, Storage Rooms
Primary bedroom
- Features: Ceiling Fan(s), En Suite Bathroom, Shower No Tub, Single Vanity, Walk-In Closet(s)
- Level: First
Bedroom 2
- Features: Ceiling Fan(s), Built-in Closet
- Level: First
- Dimensions: 13x11
Balcony porch lanai
- Features: Ceiling Fan(s)
- Level: First
- Dimensions: 15x6
Dining room
- Level: First
- Dimensions: 15x8
Great room
- Features: Ceiling Fan(s)
- Level: First
- Dimensions: 15x14
Kitchen
- Features: Kitchen Island, Pantry
- Level: First
- Dimensions: 16x12
Heating
- Central, Electric
Cooling
- Central Air
Appliances
- Included: Convection Oven, Dishwasher, Disposal, Dryer, Electric Water Heater, Exhaust Fan, Ice Maker, Microwave, Range, Refrigerator, Washer, Water Filtration System, Wine Refrigerator
- Laundry: Inside, Laundry Closet
Features
- Built-in Features, Ceiling Fan(s), Eating Space In Kitchen, Kitchen/Family Room Combo, Open Floorplan, Primary Bedroom Main Floor, Solid Wood Cabinets, Split Bedroom, Stone Counters, Thermostat, Walk-In Closet(s)
- Flooring: Porcelain Tile, Tile
- Doors: Sliding Doors
- Windows: Shutters, Window Treatments, Hurricane Shutters
- Has fireplace: No
- Common walls with other units/homes: Corner Unit,End Unit
Interior area
- Total structure area: 1,274
- Total interior livable area: 1,199 sqft
Property
Parking
- Total spaces: 1
- Parking features: Assigned, Covered, Ground Level, Guest
- Carport spaces: 1
Features
- Levels: One
- Stories: 1
- Patio & porch: Covered, Enclosed, Rear Porch, Screened
- Exterior features: Irrigation System, Sidewalk, Storage
- Has view: Yes
- View description: Pool, Water, Beach, Gulf/Ocean - Partial
- Has water view: Yes
- Water view: Water,Beach,Gulf/Ocean - Partial
- Waterfront features: Gulf/Ocean Front, Waterfront, Beach, Gulf/Ocean, Beach Access, Beach - Access Deeded, Gulf/Ocean Access
- Body of water: GULF OF MEXICO
Lot
- Features: CoastalConstruction Control Line, Conservation Area, City Lot, In County, Landscaped, Level, Near Marina, Sidewalk
- Residential vegetation: Mature Landscaping, Trees/Landscaped
Details
- Additional structures: Storage
- Parcel number: 0175041013
- Zoning: RMF4
- Special conditions: None
Construction
Type & style
- Home type: Condo
- Architectural style: Coastal,Florida
- Property subtype: Condominium
Materials
- Block, Stucco
- Foundation: Slab
- Roof: Metal,Tile
Condition
- New construction: No
- Year built: 1966
Utilities & green energy
- Sewer: Public Sewer
- Water: Public
- Utilities for property: BB/HS Internet Available, Cable Connected, Electricity Connected, Fire Hydrant, Phone Available, Public, Sewer Connected, Street Lights, Water Connected
Community & HOA
Community
- Features: Fishing, Gulf/Ocean Front, Water Access, Waterfront, Association Recreation - Owned, Buyer Approval Required, Community Mailbox, Deed Restrictions, Pool
- Pet fee: $0 monthly
- Subdivision: CHATEAUGAY
HOA
- Has HOA: Yes
- Amenities included: Elevator(s), Maintenance, Pool, Recreation Facilities, Storage
- Services included: Cable TV, Community Pool, Reserve Fund, Insurance, Maintenance Structure, Maintenance Grounds, Pest Control, Pool Maintenance, Private Road, Recreational Facilities, Sewer, Trash, Water
- HOA fee: $1,133 monthly
- HOA name: Keys-Coldwell
- HOA phone: 941-408-8293
Location
- Region: Venice
Financial & listing details
- Price per square foot: $646/sqft
- Tax assessed value: $425,600
- Annual tax amount: $6,310
- Date on market: 1/29/2024
- Cumulative days on market: 16 days
- Listing terms: Cash,Conventional
- Ownership: Condominium
- Total actual rent: 0
- Electric utility on property: Yes
- Road surface type: Brick
Price history
| Date | Event | Price |
|---|---|---|
| 3/13/2024 | Sold | $775,000-3%$646/sqft |
Source:  Stellar MLS #N6130616 Report a problem Stellar MLS #N6130616 Report a problem | ||
| 2/14/2024 | Pending sale | $799,000$666/sqft |
Source: Stellar MLS #N6130616 Report a problem | ||
| 1/29/2024 | Listed for sale | $799,000+98.3%$666/sqft |
Source: Stellar MLS #N6130616 Report a problem | ||
| 7/23/2020 | Sold | $403,000$336/sqft |
Source: Public Record Report a problem | ||
Public tax history
| Year | Property taxes | Tax assessment |
|---|---|---|
| 2025 | $6,354 -6.6% | $425,600 -13.5% |
| 2024 | $6,805 +7.8% | $491,781 +8.2% |
| 2023 | $6,311 -0.8% | $454,642 +3% |
| 2022 | $6,362 +11.8% | $441,400 +27.4% |
| 2021 | $5,688 +32.6% | $346,500 +35.2% |
| 2020 | $4,291 -15.6% | $256,300 -15.7% |
| 2019 | $5,086 | $304,200 +3.4% |
| 2018 | $5,086 +6.2% | $294,300 +16% |
| 2017 | $4,787 +23.2% | $253,728 -14.9% |
| 2016 | $3,885 | $298,000 +13.1% |
| 2015 | $3,885 +22.6% | $263,600 +52.1% |
| 2014 | $3,168 +8.6% | $173,300 |
| 2013 | $2,917 +2% | $173,300 +0.7% |
| 2012 | $2,859 +31.2% | $172,100 |
| 2011 | $2,179 -1.3% | $172,100 +0.1% |
| 2010 | $2,207 +10.9% | $171,887 +2.7% |
| 2009 | $1,990 | $167,368 +0.1% |
| 2008 | $1,990 -6.6% | $167,201 +3% |
| 2007 | $2,131 | $162,331 +2.5% |
| 2006 | -- | $158,372 +3% |
| 2005 | -- | $153,759 +3% |
| 2004 | $2,249 +0.9% | $149,281 +1.9% |
| 2003 | $2,229 +0.7% | $146,498 +2.4% |
| 2002 | $2,213 +6.3% | $143,064 +1.6% |
| 2001 | $2,081 +3.7% | $140,811 +3% |
| 2000 | $2,008 | $136,710 |
Find assessor info on the county website
Neighborhood: The Island
Nearby homes
- $795,0002 bd2 ba1.3k sqft1200 Tarpon Center Dr #1, Venice, FL 34285Sold

- $510,0002 bd2 ba1.1k sqft1200 Tarpon Center Dr APT 108, Venice, FL 34285Sold
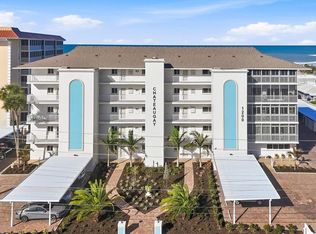
- $475,0002 bd2 ba1.1k sqft1200 Tarpon Center Dr APT 306, Venice, FL 34285For Sale
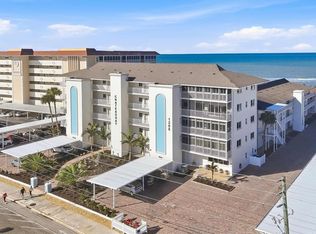
- $637,0002 bd2 ba1.1k sqft1200 Tarpon Center Dr APT 406, Venice, FL 34285Sold
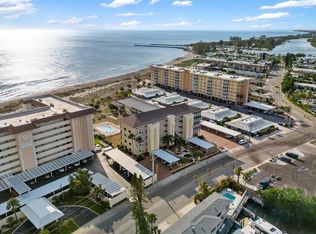
- $295,1002 bd2 ba851 sqft1205 Tarpon Center Dr APT A1, Venice, FL 34285Off Market
- $298,9002 bd2 ba851 sqft1205 Tarpon Center Dr APT A2, Venice, FL 34285Off Market
- $382,5002 bd2 ba851 sqft1205 Tarpon Center Dr APT A3, Venice, FL 34285Sold
- $4,5002 bd2 ba851 sqft1205 Tarpon Center Dr APT A4, Venice, FL 34285For Rent
Nearby schools
GreatSchools rating
- 9/10Venice Elementary SchoolGrades: PK-5Distance: 1.5 mi
- 7/10Venice Middle SchoolGrades: 6-8Distance: 7.1 mi
- 7/10Venice Senior High SchoolGrades: 9-12Distance: 1.6 mi
Schools provided by the listing agent
- Elementary: Venice Elementary
- Middle: Venice Area Middle
- High: Venice Senior High
Source: Stellar MLS. This data may not be complete. We recommend contacting the local school district to confirm school assignments for this home.
Get a cash offer in 3 minutes
Find out how much your home could sell for in as little as 3 minutes with a no-obligation cash offer.
Estimated market value
$597,000
Get a cash offer in 3 minutes
Find out how much your home could sell for in as little as 3 minutes with a no-obligation cash offer.
Estimated market value
$597,000
- Florida
- Sarasota County
- Venice
- 34285
- The Island
- 1200 TARPON CENTER DRIVE Unit 2
Nearby cities
Nearby neighborhoods
Nearby zip codes
Other Venice Topics
