One or more photo(s) has been virtually staged. Villa Chateaugay – A Rare Gulf-Front Retreat Experience a truly exceptional opportunity to own a one-of-a-kind Gulf-front villa that lives like a private single-family home while offering the effortless, maintenance-free lifestyle of condominium living. Perfectly positioned within a welcoming and socially vibrant beachfront community, this beautifully remodeled residence is a rare gem. Villa 1 is the only standalone, single-story residence in the complex - offering the privacy and feel of a Gulf-front single-family home. With over 1,300 square feet of thoughtfully designed living space, this fully renovated villa features a private entrance, open-concept floorplan, and an abundance of natural light throughout. Hurricane-impact windows and doors, plantation shutters, and serene peek-a-boo Gulf views framed by coastal dune foliage create an inviting and tranquil atmosphere. The heart of the home is a stunning, modern kitchen designed for both everyday living and entertaining. Outfitted with 42-inch solid wood cabinetry, full-extension dovetail drawers, soft-close hardware, quartz countertops, stainless steel appliances, and a tasteful contrasting island, it seamlessly flows into the living space. A blue glass tile backsplash and closet pantry add both style and functionality. The spacious primary suite offers a peaceful retreat with direct access to the air-conditioned sunroom and a private screened porch - perfect for enjoying coastal breezes. The en-suite bath is discreetly tucked away, providing comfort and convenience, while a generously sized walk-in closet houses a full-size stacked washer and dryer, an uncommon luxury in condominium living. Nearly every inch of this villa has been meticulously updated, including water and sewer lines, HVAC system, impact glass windows and doors, new appliances, flooring, trim, solid-core doors, hardware, and all plumbing and lighting fixtures. Additional enhancements such as fresh neutral paint, motorized sunshades in the sunroom, plantation shutters, and an exterior storage room complete the home. Chateaugay is a well-managed and beautifully maintained community known for its friendly atmosphere and engaging lifestyle. Residents enjoy sunset gatherings, relaxing around the heated community pool, and other community activities. This well-maintained community enjoys newer roofs and carports, freshly painted buildings, upgraded landscaping, and attractive paver parking lots. Perfect location - just a short walk to the Venice Yacht Club, Freedom Boat Club, and Crow’s Nest. Villa Chateaugay offers the rare combination of Gulf-front, single-family-style living at a fraction of the price, blended seamlessly with the ease and peace of mind of condominium ownership. Isn’t it time to experience life at the beach in a place this special?
Sold for $795,000
$795,000
1200 TARPON CENTER DRIVE #1, VENICE, FL 34285
2beds
1,308sqft
Condominium
Built in 1966
-- sqft lot
$792,400 Zestimate®
$608/sqft
$7,240 Estimated rent
Home value
$792,400
$729,000 - $864,000
$7,240/mo
Zestimate® history
Owner options
List your home for rent
$7,240/mo
Rent Zestimate®
Find your next renter with Zillow Rental Manager. Plus, with online applications, you can quickly screen prospective tenants – for free.
$7,240/mo
Rent Zestimate®
Refinance and save
$6,355/mo
Est. payment
Refinancing to a lower rate could help reduce your monthly payments and save thousands over the life of the loan.
$6,355/mo
Est. payment
Explore your selling options
Work with a Zillow partner agent
Leverage their expertise and Zillow's premium Showcase listings to get your home seen by more buyers.
Get startedList with your own agent
Get your home in front of millions of buyers by listing it on Zillow.
Learn how to do itSell it yourself
Take full control of how buyers see your home on Zillow by listing For Sale by Owner (FSBO).
List your homeWhat's special
Tasteful contrasting islandPrivate entranceFresh neutral paintQuartz countertopsGulf-front villaStandalone single-story residenceEn-suite bath
Zillow last checked:
Listing updated:
Listed by:
Matthew Ritter 941-961-4046,
THE RITTER GROUP 941-961-4046,
Jessica Ritter 941-993-4076,
THE RITTER GROUP
Bought with:
Sandra Hachmann-Simic, 3204129
PREMIER SOTHEBYS INTL REALTY
Source: Stellar MLS,MLS#: N6143976 Originating MLS: Venice
Originating MLS: Venice
Facts & features
Interior
Bedrooms & bathrooms
- Bedrooms: 2
- Bathrooms: 2
- Full bathrooms: 2
Rooms
- Room types: Florida Room, Great Room, Utility Room, Storage Rooms
Primary bedroom
- Features: Ceiling Fan(s), En Suite Bathroom, Shower No Tub, Walk-In Closet(s)
- Level: First
- Area: 210 Square Feet
- Dimensions: 15x14
Bedroom 2
- Features: Ceiling Fan(s), Built-in Closet
- Level: First
- Area: 154 Square Feet
- Dimensions: 14x11
Balcony porch lanai
- Level: First
- Area: 54 Square Feet
- Dimensions: 9x6
Dining room
- Level: First
Florida room
- Features: Ceiling Fan(s)
- Level: First
- Area: 98 Square Feet
- Dimensions: 14x7
Kitchen
- Features: Pantry, Kitchen Island
- Level: First
- Area: 144 Square Feet
- Dimensions: 12x12
Living room
- Features: Ceiling Fan(s)
- Level: First
Heating
- Central, Electric
Cooling
- Central Air
Appliances
- Included: Dishwasher, Disposal, Dryer, Electric Water Heater, Microwave, Range, Refrigerator, Washer
- Laundry: Electric Dryer Hookup, Inside, Laundry Closet, Washer Hookup
Features
- Ceiling Fan(s), Living Room/Dining Room Combo, Open Floorplan, Primary Bedroom Main Floor, Solid Surface Counters, Solid Wood Cabinets, Walk-In Closet(s)
- Flooring: Porcelain Tile, Tile
- Doors: Outdoor Grill, Outdoor Shower, Sliding Doors
- Windows: Hurricane Shutters/Windows
- Has fireplace: No
- Common walls with other units/homes: Corner Unit,End Unit
Interior area
- Total structure area: 1,353
- Total interior livable area: 1,308 sqft
Property
Parking
- Total spaces: 1
- Parking features: Assigned, Covered, Guest
- Carport spaces: 1
Features
- Levels: One
- Stories: 1
- Patio & porch: Covered, Enclosed, Patio, Rear Porch, Screened, Side Porch
- Exterior features: Fire Pit, Irrigation System, Lighting, Outdoor Grill, Outdoor Shower, Permeable Paving, Private Entrance, Sidewalk, Storage
- Pool features: Gunite, Heated, In Ground
- Has view: Yes
- View description: Water, Beach, Gulf/Ocean - Partial
- Has water view: Yes
- Water view: Water,Beach,Gulf/Ocean - Partial
- Waterfront features: Gulf/Ocean Front, Waterfront, Beach, Gulf/Ocean, Beach Access, Beach - Access Deeded, Gulf/Ocean Access
- Body of water: GULF
Lot
- Residential vegetation: Mature Landscaping, Trees/Landscaped
Details
- Additional structures: Storage
- Parcel number: 0175041015
- Zoning: RMF4
- Special conditions: None
Construction
Type & style
- Home type: Condo
- Architectural style: Bungalow,Coastal,Custom,Florida,Other
- Property subtype: Condominium
Materials
- Block, Stucco
- Foundation: Slab
- Roof: Metal,Tile
Condition
- Completed
- New construction: No
- Year built: 1966
Utilities & green energy
- Sewer: Public Sewer
- Water: Public
- Utilities for property: Cable Connected, Electricity Connected, Fire Hydrant, Public, Sewer Connected, Street Lights, Underground Utilities, Water Connected
Community & HOA
Community
- Features: Gulf/Ocean Front, Waterfront, Buyer Approval Required, Community Mailbox, Deed Restrictions, Pool
- Pet fee: $0 monthly
- Subdivision: CHATEAUGAY
HOA
- Has HOA: Yes
- Amenities included: Cable TV, Pool
- Services included: Cable TV, Community Pool, Reserve Fund, Maintenance Structure, Maintenance Grounds, Pest Control, Pool Maintenance, Private Road, Sewer, Trash, Water
- HOA fee: $1,292 monthly
- HOA name: Keys Caldwell/Connie Hooks
- HOA phone: 941-408-8293
Location
- Region: Venice
Financial & listing details
- Price per square foot: $608/sqft
- Tax assessed value: $334,000
- Annual tax amount: $4,986
- Date on market: 4/24/2026
- Cumulative days on market: 6 days
- Listing terms: Cash,Conventional
- Ownership: Condominium
- Total actual rent: 0
- Electric utility on property: Yes
- Road surface type: Brick, Paved
Price history
| Date | Event | Price |
|---|---|---|
| 5/28/2026 | Sold | $795,000-3.6%$608/sqft |
Source:  Stellar MLS #N6143976 Report a problem Stellar MLS #N6143976 Report a problem | ||
| 4/30/2026 | Pending sale | $825,000$631/sqft |
Source: Stellar MLS #N6143976 Report a problem | ||
| 4/24/2026 | Listed for sale | $825,000+10%$631/sqft |
Source: Stellar MLS #N6143976 Report a problem | ||
| 9/27/2024 | Listing removed | $750,000$573/sqft |
Source: Stellar MLS #N6131326 Report a problem | ||
| 8/27/2024 | Price change | $750,000-6.2%$573/sqft |
Source: Stellar MLS #N6131326 Report a problem | ||
| 6/6/2024 | Price change | $799,500-5.9%$611/sqft |
Source: Stellar MLS #N6131326 Report a problem | ||
| 5/11/2024 | Listed for sale | $850,000$650/sqft |
Source: Stellar MLS #N6131326 Report a problem | ||
| 4/26/2024 | Pending sale | $850,000$650/sqft |
Source: Stellar MLS #N6131326 Report a problem | ||
| 4/15/2024 | Price change | $850,000-12.8%$650/sqft |
Source: Stellar MLS #N6131326 Report a problem | ||
| 3/15/2024 | Price change | $975,000-13.3%$745/sqft |
Source: Stellar MLS #N6131326 Report a problem | ||
| 2/21/2024 | Listed for sale | $1,125,000$860/sqft |
Source: Stellar MLS #N6131326 Report a problem | ||
Public tax history
| Year | Property taxes | Tax assessment |
|---|---|---|
| 2025 | $4,986 -29.1% | $334,000 -28.5% |
| 2024 | $7,036 -4% | $467,300 -1.4% |
| 2023 | $7,329 +7.3% | $473,770 +10% |
| 2022 | $6,829 +159.3% | $430,700 +114.6% |
| 2021 | $2,634 -0.3% | $200,714 +1.4% |
| 2020 | $2,643 +3.1% | $197,943 +2.3% |
| 2019 | $2,564 | $193,493 +1.9% |
| 2018 | $2,564 +2.1% | $189,885 +2.1% |
| 2017 | $2,512 +6.9% | $185,979 -39.2% |
| 2016 | $2,350 | $306,000 +13% |
| 2015 | $2,350 +0.6% | $270,700 +53.1% |
| 2014 | $2,337 +0.5% | $176,800 |
| 2013 | $2,325 +2.3% | $176,800 +0.7% |
| 2012 | $2,274 +3.1% | $175,600 +1% |
| 2011 | $2,206 +0.5% | $173,786 +1.5% |
| 2010 | $2,196 +10.5% | $171,218 +2.7% |
| 2009 | $1,988 | $166,717 +0.1% |
| 2008 | $1,988 -6.6% | $166,550 +3% |
| 2007 | $2,129 | $161,699 +2.5% |
| 2006 | -- | $157,755 +3% |
| 2005 | -- | $153,160 +3% |
| 2004 | $2,248 +0.9% | $148,699 +1.9% |
| 2003 | $2,228 +0.7% | $145,926 +2.4% |
| 2002 | $2,212 +6.3% | $142,506 +1.6% |
| 2001 | $2,081 +3.7% | $140,262 +3% |
| 2000 | $2,007 | $136,177 |
Find assessor info on the county website
Neighborhood: The Island
Nearby homes
- $775,0002 bd2 ba1.1k sqft1200 Tarpon Center Dr #2, Venice, FL 34285Sold

- $510,0002 bd2 ba1.1k sqft1200 Tarpon Center Dr APT 108, Venice, FL 34285Sold
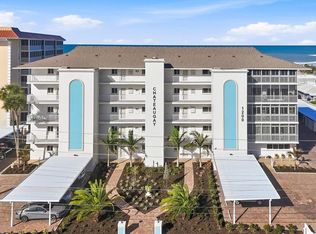
- $475,0002 bd2 ba1.1k sqft1200 Tarpon Center Dr APT 306, Venice, FL 34285For Sale
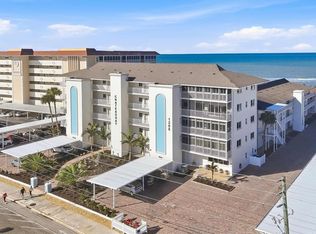
- $637,0002 bd2 ba1.1k sqft1200 Tarpon Center Dr APT 406, Venice, FL 34285Sold
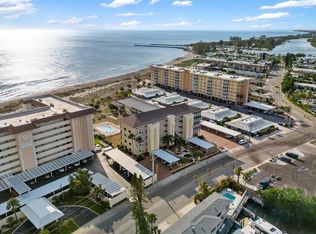
- $290,3002 bd2 ba851 sqft1205 Tarpon Center Dr APT A1, Venice, FL 34285Off Market
- $294,1002 bd2 ba851 sqft1205 Tarpon Center Dr APT A2, Venice, FL 34285Off Market
- $382,5002 bd2 ba851 sqft1205 Tarpon Center Dr APT A3, Venice, FL 34285Sold
- $4,5002 bd2 ba851 sqft1205 Tarpon Center Dr APT A4, Venice, FL 34285For Rent
Nearby schools
GreatSchools rating
- 9/10Venice Elementary SchoolGrades: PK-5Distance: 1.5 mi
- 7/10Venice Middle SchoolGrades: 6-8Distance: 7.1 mi
- 7/10Venice Senior High SchoolGrades: 9-12Distance: 1.6 mi
Schools provided by the listing agent
- Elementary: Venice Elementary
- Middle: Venice Area Middle
- High: Venice Senior High
Source: Stellar MLS. This data may not be complete. We recommend contacting the local school district to confirm school assignments for this home.
Get a cash offer in 3 minutes
Find out how much your home could sell for in as little as 3 minutes with a no-obligation cash offer.
Estimated market value
$792,400
Get a cash offer in 3 minutes
Find out how much your home could sell for in as little as 3 minutes with a no-obligation cash offer.
Estimated market value
$792,400
- Florida
- Sarasota County
- Venice
- 34285
- The Island
- 1200 TARPON CENTER DRIVE Unit 1
Nearby cities
Nearby neighborhoods
Nearby zip codes
Other Venice Topics
