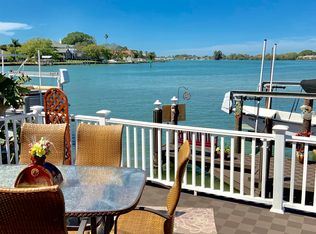
Million-Dollar Views & Waterfront Living in a Popular 55+ Community in Venice, Florida! Experience breathtaking sunsets, playful manatees, and dolphins right from your own backyard! This exceptional Roberts Bay home offers panoramic water views, making every moment outdoors unforgettable. This home has deep sailboat water with no bridges the Gulf! Step out onto the oversized deck, ideally designed for fishing, entertaining, or simply relaxing while taking in the serene turquoise waters. With ample space for lounging and enjoying the waterfront lifestyle, it’s the perfect spot to unwind or host friends and family. Inside, this beautifully updated 2-bedroom, 2-bathroom home features an open-concept floor plan with water views from nearly every room. Highlights include: Gourmet kitchen with granite countertops and Whirlpool appliances New porcelain tile and laminate flooring throughout main living areas Master suite filled with natural light, featuring a spacious walk-in closet and luxurious bathroom Second bedroom/office with Murphy bed for flexibility Inside laundry room with full-size washer/dryer and built-in cabinetry Storage is plentiful with an attached workshop and dedicated storage room just outside. If waterfront living is your dream, this one-of-a-kind property is not to be missed. Schedule your private showing today and see why this home stands in a league of its own!
For sale
Price cut: $25K (9/10)
$399,900
33 N STARBOARD DRIVE, VENICE, FL 34285
2beds
1,209sqft
Mobile Home
Built in 1968
3,241 Square Feet Lot
$387,600 Zestimate®
$331/sqft
$287/mo HOA
What's special
Panoramic water viewsOpen-concept floor planSerene turquoise watersOversized deckLuxurious bathroomSpacious walk-in closet
- 219 days
- 399
- 21
Zillow last checked:
Listing updated:
Listed by:
Michael Fyvie 518-878-6869,
KW COASTAL LIVING II 941-556-0500
Source: Stellar MLS,MLS#: A4685555 Originating MLS: Sarasota - Manatee
Originating MLS: Sarasota - Manatee
Facts & features
Interior
Bedrooms & bathrooms
- Bedrooms: 2
- Bathrooms: 2
- Full bathrooms: 2
Primary bedroom
- Features: Walk-In Closet(s)
- Level: First
- Area: 154 Square Feet
- Dimensions: 14x11
Bedroom 2
- Features: Built-in Closet
- Level: First
- Area: 110 Square Feet
- Dimensions: 11x10
Primary bathroom
- Features: Walk-In Closet(s)
- Level: First
- Area: 91 Square Feet
- Dimensions: 13x7
Balcony porch lanai
- Level: First
- Area: 470 Square Feet
- Dimensions: 47x10
Dining room
- Level: First
- Area: 132 Square Feet
- Dimensions: 11x12
Kitchen
- Level: First
- Area: 132 Square Feet
- Dimensions: 12x11
Laundry
- Level: First
- Area: 63 Square Feet
- Dimensions: 7x9
Living room
- Features: Ceiling Fan(s)
- Level: First
- Area: 304 Square Feet
- Dimensions: 19x16
Living room
- Level: First
- Area: 304 Square Feet
- Dimensions: 19x16
Workshop
- Level: First
- Area: 45 Square Feet
- Dimensions: 9x5
Heating
- Electric
Cooling
- Central Air, Ductless, Wall/Window Unit(s)
Appliances
- Included: Dishwasher, Dryer, Electric Water Heater, Ice Maker, Microwave, Range, Refrigerator, Washer
- Laundry: Electric Dryer Hookup, Inside, Laundry Room, Washer Hookup
Features
- Built-in Features, Ceiling Fan(s), Living Room/Dining Room Combo, Primary Bedroom Main Floor, Solid Surface Counters, Walk-In Closet(s)
- Flooring: Ceramic Tile, Laminate, Porcelain Tile
- Windows: Window Treatments
- Has fireplace: No
Interior area
- Total structure area: 1,549
- Total interior livable area: 1,209 sqft
Video & virtual tour
Property
Parking
- Total spaces: 1
- Parking features: Covered
- Carport spaces: 1
Features
- Levels: One
- Stories: 1
- Patio & porch: Deck, Rear Porch
- Exterior features: Private Entrance, Private Mailbox, Rain Gutters, Storage
- Has view: Yes
- View description: Water, Bay/Harbor - Full
- Has water view: Yes
- Water view: Water,Bay/Harbor - Full
- Waterfront features: Bay/Harbor Front, Waterfront, Bay/Harbor, Bay/Harbor Access, Gulf/Ocean Access, Intracoastal Waterway Access, Boat Ramp - Private, Fishing Pier
- Body of water: ROBERTS BAY
Lot
- Size: 3,241 Square Feet
- Features: Sidewalk
Details
- Additional structures: Storage
- Parcel number: 0407031033
- Zoning: RMH
- Special conditions: None
Construction
Type & style
- Home type: MobileManufactured
- Property subtype: Mobile Home
- Attached to another structure: Yes
Materials
- Vinyl Siding, Wood Frame
- Foundation: Crawlspace, Slab
- Roof: Metal,Roof Over
Condition
- New construction: No
- Year built: 1968
Utilities & green energy
- Sewer: Public Sewer
- Water: Public
- Utilities for property: BB/HS Internet Available, Cable Connected, Electricity Connected, Public, Sewer Connected, Street Lights
Community & HOA
Community
- Features: Bay/Harbor Front, Fishing, Water Access, Waterfront, Deed Restrictions
- Pet fee: $0 monthly
- Senior community: Yes
- Subdivision: HARBOR LIGHTS MHP CO-OP
HOA
- Has HOA: Yes
- Services included: Community Pool, Maintenance Grounds, Pool Maintenance, Private Road, Recreational Facilities
- HOA fee: $287 monthly
- HOA name: Kim
- HOA phone: 941-488-4224
Location
- Region: Venice
Financial & listing details
- Price per square foot: $331/sqft
- Tax assessed value: $331,200
- Annual tax amount: $2,713
- Date on market: 3/11/2026
- Cumulative days on market: 360 days
- Listing terms: Cash,Conventional
- Ownership: Co-op
- Total actual rent: 0
- Electric utility on property: Yes
- Road surface type: Paved, Asphalt
- Body type: Double Wide
Estimated market value
$387,600
$368,000 - $407,000
Not available
Price history
| Date | Event | Price |
|---|---|---|
| 9/10/2026 | Price change | $399,900-5.9%$331/sqft |
Source:  Stellar MLS #A4685555 Report a problem Stellar MLS #A4685555 Report a problem | ||
| 5/11/2026 | Price change | $424,900-3.4%$351/sqft |
Source: Stellar MLS #A4685555 Report a problem | ||
| 3/29/2026 | Listed for sale | $439,900$364/sqft |
Source: Stellar MLS #A4685555 Report a problem | ||
| 3/16/2026 | Pending sale | $439,900$364/sqft |
Source: Stellar MLS #A4685555 Report a problem | ||
| 3/11/2026 | Listed for sale | $439,900-7.2%$364/sqft |
Source: Stellar MLS #A4685555 Report a problem | ||
| 2/21/2026 | Listing removed | $474,000$392/sqft |
Source: Stellar MLS #A4665399 Report a problem | ||
| 2/12/2026 | Price change | $474,000-5%$392/sqft |
Source: Stellar MLS #A4665399 Report a problem | ||
| 9/18/2025 | Listed for sale | $499,000-0.2%$413/sqft |
Source: Stellar MLS #A4665399 Report a problem | ||
| 9/1/2025 | Listing removed | $499,900$413/sqft |
Source: My State MLS #11439029 Report a problem | ||
| 4/7/2025 | Price change | $499,900-8.9%$413/sqft |
Source: My State MLS #11439029 Report a problem | ||
| 2/26/2025 | Listed for sale | $549,000-3.5%$454/sqft |
Source: My State MLS #11439029 Report a problem | ||
| 4/10/2020 | Listing removed | $569,000$471/sqft |
Source: PALMERHOUSE PROPERTIES #A4448041 Report a problem | ||
| 12/8/2019 | Listed for sale | $569,000-1.7%$471/sqft |
Source: PALMERHOUSE PROPERTIES #A4448041 Report a problem | ||
| 6/6/2019 | Listed for sale | $579,000$479/sqft |
Source: KELLER WILLIAMS CLASSIC GROUP #A4438073 Report a problem | ||
Public tax history
| Year | Property taxes | Tax assessment |
|---|---|---|
| 2025 | $2,713 +2.5% | $221,967 +2.9% |
| 2024 | $2,648 +2.6% | $215,711 +3% |
| 2023 | $2,580 -0.3% | $209,428 +3% |
| 2022 | $2,588 +0% | $203,328 +3% |
| 2021 | $2,588 -0.3% | $197,406 +1.4% |
| 2020 | $2,596 +3.1% | $194,680 +2.3% |
| 2019 | $2,519 | $190,303 +1.9% |
| 2018 | $2,519 +2.1% | $186,755 +2.1% |
| 2017 | $2,468 +6.9% | $182,914 -19.2% |
| 2016 | $2,309 -1.3% | $226,500 +10.8% |
| 2015 | $2,339 +1.9% | $204,400 +17.5% |
| 2014 | $2,296 +0.5% | $173,887 |
| 2013 | $2,284 +3.6% | $173,887 +1.7% |
| 2012 | $2,205 +5.7% | $170,980 +3% |
| 2011 | $2,087 -5.9% | $166,000 -3.5% |
| 2010 | $2,219 -29.2% | $172,100 -15.1% |
| 2009 | $3,132 | $202,700 -15.6% |
| 2008 | $3,132 -28.2% | $240,200 -14.3% |
| 2007 | $4,364 | $280,200 +7.5% |
| 2006 | -- | $260,700 +29.7% |
| 2005 | -- | $201,000 +2.1% |
| 2004 | $3,576 +6.4% | $196,800 +7.9% |
| 2003 | $3,360 +6.6% | $182,400 +7.8% |
| 2002 | $3,152 +4.7% | $169,200 +0.4% |
| 2001 | $3,010 +25.5% | $168,500 +26.2% |
| 2000 | $2,398 | $133,500 |
Find assessor info on the county website
Monthly payment
Climate risks
Neighborhood: Gateway/ Waterway
Similar homes
- $409,0002 bd2 ba1k sqft210 SANTA MARIA STREET #248, VENICE, FL 34285For Sale

 MLS ID #N6145439, Jennifer Fisher, PREMIER SOTHEBYS INTL REALTY. Stellar MLS
 - $414,0002 bd2 ba1.7k sqft1226 PINE NEEDLE ROAD, VENICE, FL 34285For Sale
 MLS ID #N6144696, Karen Snow, COLDWELL BANKER REALTY. Stellar MLS
 - $399,0002 bd2 ba1.3k sqft448 REDWOOD ROAD, VENICE, FL 34293For Sale
 MLS ID #TB8506775, Cherry Jaramillo, MICHAEL SAUNDERS & COMPANY. Stellar MLS
 - $349,9002 bd2 ba1.3k sqft2331 SANDLEWOOD DRIVE, VENICE, FL 34293For Sale
 MLS ID #N6146024, Holly Cunningham, LPT REALTY, LLC. Stellar MLS
 - $400,0002 bd2 ba1k sqft101 LOUELLA LANE #2, NOKOMIS, FL 34275For SaleMLS ID #TB8523162, Kaylee Keller, CHARLES RUTENBERG REALTY INC. Stellar MLS
- $344,0001 bd2 ba1k sqft500 PARK BOULEVARD S #24, VENICE, FL 34285For SaleMLS ID #TB8502636, Stephen Hachey, FLAT FEE MLS REALTY. Stellar MLS
- $285,0001 bd1 ba651 sqft200 THE ESPLANADE N #B15, VENICE, FL 34285For SaleMLS ID #N6145948, Michelle Hupp, KELLER WILLIAMS ISLAND LIFE REAL ESTATE. Stellar MLS
- $220,0002 bd2 ba1k sqft360 THREE LAKES LANE #J, VENICE, FL 34285For SaleMLS ID #N6144216, Sabina Rozak, HOMESMART. Stellar MLS
- $375,0002 bd2 ba997 sqft1488 JUPITER ROAD, VENICE, FL 34293For SaleMLS ID #A4705191, Craig McCoy, PREFERRED SHORE LLC. Stellar MLS
- $400,0003 bd2 ba1.4k sqft6110 APPROACH LANE, SARASOTA, FL 34238For SaleMLS ID #A4708159, Midge McCarthy, RE/MAX ALLIANCE GROUP. Stellar MLS
- $365,0002 bd2 ba1k sqft101 LOUELLA LANE #10, NOKOMIS, FL 34275For SaleMLS ID #N6144075, Stacy Fellows, KELLER WILLIAMS ISLAND LIFE REAL ESTATE. Stellar MLS
- $224,9002 bd2 ba1.1k sqft404 PINEBROOK CRESCENT #4, VENICE, FL 34285For SaleMLS ID #N6144105, Matthew Ritter, THE RITTER GROUP. Stellar MLS
- $439,9002 bd2 ba1.2k sqft402 KETCH WAY #402, NOKOMIS, FL 34275For SaleMLS ID #TB8519490, Douglas Addeo, COMMUNITY REALTY ASSOCIATES. Stellar MLS
- $474,9002 bd2 ba1.4k sqft140 INLETS BOULEVARD #140, NOKOMIS, FL 34275For SaleMLS ID #A4689002, Denise Mattmuller, PREMIER SOTHEBY'S INTERNATIONAL REALTY. Stellar MLS
- $465,0002 bd2 ba1.4k sqft120 VILLA DRIVE #120, OSPREY, FL 34229For SaleMLS ID #A4708477, Antonio Lopez, MANGROVE REALTY ASSOCIATES. Stellar MLS
- $439,9002 bd2 ba1k sqft1551 BEACH ROAD #207, ENGLEWOOD, FL 34223For SaleMLS ID #D6149095, Lore Mooren, PARADISE EXCLUSIVE REAL ESTATE. Stellar MLS
- $410,0002 bd2 ba929 sqft1215 S PORTOFINO DRIVE #406, SARASOTA, FL 34242For SaleMLS ID #A4691798, Miao Whiteside, BERKSHIRE HATHAWAY HOMESERVICE. Stellar MLS
- $375,0002 bd2 ba1.1k sqft114 LEE CIRCLE, ENGLEWOOD, FL 34223For SaleMLS ID #D6148666, Becky Cole, PARADISE EXCLUSIVE REAL ESTATE. Stellar MLS
- $399,0002 bd1 ba690 sqft6157 MIDNIGHT PASS ROAD #G11, SARASOTA, FL 34242For SaleMLS ID #A4704655, Ingrid Caruso, COLDWELL BANKER REALTY. Stellar MLS
- $315,0002 bd2 ba1.4k sqft4 CURACAO CIRCLE #40, ENGLEWOOD, FL 34223For SaleMLS ID #D6149155, Karin Dubbs, RE/MAX ALLIANCE GROUP. Stellar MLS
