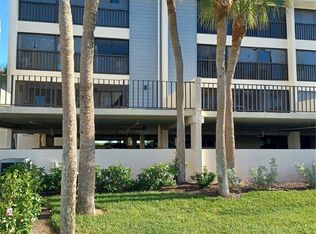
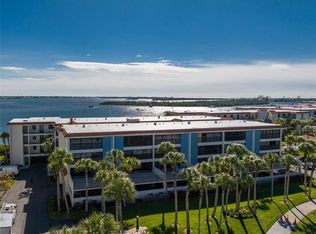
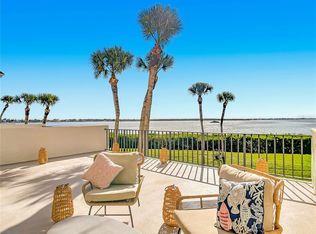
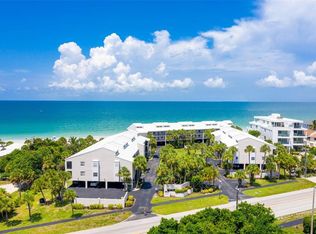
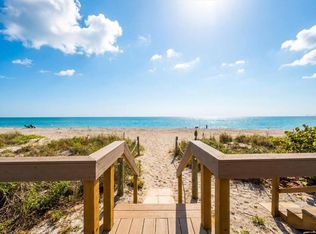
LIVE THE LEMON BAY LIFESTYLE! WATERFRONT PARADISE JUST MINUTES FROM ENGLEWOOD BEACH! Welcome to COASTAL LIVING AT ITS FINEST in Sandpiper Key! This TURNKEY, FULLY FURNISHED 2-bedroom, 2-bath WATERFRONT CONDO offers 1,070 square feet of inviting living space, BREATHTAKING WATER VIEWS, and the LAID-BACK FLORIDA LIFESTYLE you've been dreaming of. Located on the SECOND FLOOR as a DESIRABLE END UNIT, this exceptional residence stands out with its OVERSIZED PORCH overlooking BEAUTIFUL LEMON BAY, creating the PERFECT setting for morning coffee, evening cocktails, and UNFORGETTABLE SUNSET VIEWS surrounded by SWAYING PALM TREES. Step inside and discover an OPEN FLOOR PLAN designed for COMFORTABLE LIVING and EFFORTLESS ENTERTAINING. Tile and luxury vinyl flooring flow throughout, complemented by ELEGANT CROWN MOLDING, window treatments, and SPACIOUS CLOSETS. The BRIGHT, WELCOMING KITCHEN features an abundance of lighting, SOLID-SURFACE COUNTERTOPS, and a convenient BREAKFAST SEATING AREA that opens seamlessly into the family room. An IN-UNIT LAUNDRY CLOSET adds everyday convenience, making this condo as PRACTICAL as it is INVITING. Best of all, this property comes FULLY FURNISHED and READY TO ENJOY FROM DAY ONE! THE SHOWSTOPPER IS THE OVERSIZED WATERFRONT PORCH! Imagine dining outdoors, relaxing with a good book, or entertaining friends while overlooking the TRANQUIL WATERS OF LEMON BAY, with LUSH TROPICAL LANDSCAPING and PALM TREES framing your view. This EXCEPTIONAL OUTDOOR LIVING SPACE sets this end-unit condo apart and brings the BEAUTY OF FLORIDA'S COASTAL SURROUNDINGS right to your doorstep. Sandpiper Key offers an INCREDIBLE ARRAY OF WATERFRONT AMENITIES, including TWO HEATED BAYFRONT SWIMMING POOLS, a FISHING PIER extending into Lemon Bay, and DIRECT ACCESS TO THE INTRACOASTAL WATERWAY. Watch for DOLPHINS AND MANATEES, enjoy a peaceful afternoon of fishing, or UNWIND POOLSIDE while taking in SPECTACULAR BAY VIEWS. The beautifully landscaped grounds feature WALKING PATHS, PICNIC AREAS with gas grills and tables, a courtyard, and a CLUBHOUSE with a library and SEASONAL SOCIAL ACTIVITIES. Additional conveniences include ASSIGNED COVERED GARAGE PARKING, guest parking, elevators, and DEDICATED STORAGE OPTIONS for beach gear and outdoor recreation equipment. LOCATION, LOCATION, LOCATION! Just 0.8 MILES FROM ENGLEWOOD BEACH, you're only minutes from SUN-SOAKED GULF COAST SHORES, SPECTACULAR SUNSETS, and an ABUNDANCE OF HIGHLY RATED LOCAL RESTAURANTS, WATERFRONT DINING SPOTS, LIVELY BARS, and charming shops along Manasota Key. Explore nearby STUMP PASS BEACH STATE PARK for PRISTINE NATURAL BEACHES, SCENIC TRAILS, and WILDLIFE WATCHING, or enjoy the local dining and shopping options throughout Englewood. Whether you're searching for a FULL-TIME RESIDENCE, a SEASONAL FLORIDA ESCAPE, or a WATERFRONT GETAWAY to share with family and friends, this beautifully appointed condo delivers the PERFECT COMBINATION of COMFORT, CONVENIENCE, RESORT-STYLE AMENITIES, and COASTAL CHARM. FULLY FURNISHED. WATERFRONT VIEWS. OVERSIZED PORCH. TWO HEATED BAYFRONT POOLS. JUST 0.8 MILES TO THE BEACH! Don't miss this EXCEPTIONAL OPPORTUNITY to own your own SLICE OF PARADISE at Sandpiper Key, where EVERY DAY FEELS LIKE A VACATION!
For sale
$439,900
1551 BEACH ROAD #207, ENGLEWOOD, FL 34223
2beds
1,070sqft
Condominium
Built in 1981
-- sqft lot
$-- Zestimate®
$411/sqft
$1,060/mo HOA
What's special
Waterfront condoSun-soaked gulf coast shoresWildlife watchingLush tropical landscapingBeautifully landscaped groundsPristine natural beachesBreathtaking water views
- 1 day
- 117
- 11
Zillow last checked:
Listing updated:
Listed by:
Lore Mooren 941-391-0593,
PARADISE EXCLUSIVE REAL ESTATE 941-698-0303,
Allyson Garcia 941-270-2890,
PARADISE EXCLUSIVE REAL ESTATE
Source: Stellar MLS,MLS#: D6149095 Originating MLS: Englewood
Originating MLS: Englewood
Facts & features
Interior
Bedrooms & bathrooms
- Bedrooms: 2
- Bathrooms: 2
- Full bathrooms: 2
Primary bedroom
- Features: Ceiling Fan(s), En Suite Bathroom, Walk-In Closet(s)
- Level: First
- Area: 180 Square Feet
- Dimensions: 15x12
Bedroom 2
- Features: Ceiling Fan(s), Built-in Closet
- Level: First
- Area: 120 Square Feet
- Dimensions: 12x10
Primary bathroom
- Level: First
- Area: 180 Square Feet
- Dimensions: 15x12
Bathroom 2
- Level: First
- Area: 40 Square Feet
- Dimensions: 8x5
Balcony porch lanai
- Features: No Closet
- Level: First
- Area: 494 Square Feet
- Dimensions: 26x19
Balcony porch lanai
- Features: No Closet
- Level: First
- Area: 40 Square Feet
- Dimensions: 10x4
Dining room
- Features: No Closet
- Level: First
- Area: 110 Square Feet
- Dimensions: 11x10
Florida room
- Features: No Closet
- Level: First
- Area: 152 Square Feet
- Dimensions: 19x8
Kitchen
- Features: Built-in Closet
- Level: First
- Area: 88 Square Feet
- Dimensions: 11x8
Living room
- Features: No Closet
- Level: First
- Area: 180 Square Feet
- Dimensions: 15x12
Heating
- Central
Cooling
- Central Air
Appliances
- Included: Cooktop, Dishwasher, Disposal, Dryer, Microwave, Range, Refrigerator, Washer
- Laundry: Inside, Laundry Closet
Features
- Ceiling Fan(s), Crown Molding, Kitchen/Family Room Combo, Open Floorplan, Solid Surface Counters, Thermostat, Walk-In Closet(s)
- Flooring: Luxury Vinyl, Tile
- Doors: Sliding Doors
- Windows: Window Treatments
- Has fireplace: No
- Common walls with other units/homes: Corner Unit
Interior area
- Total structure area: 1,070
- Total interior livable area: 1,070 sqft
Property
Parking
- Parking features: Assigned, Covered, Ground Level
Features
- Levels: One
- Stories: 1
- Patio & porch: Deck
- Exterior features: Lighting, Private Mailbox, Sidewalk, Storage
- Has view: Yes
- View description: Water, Bay/Harbor - Full, Intracoastal Waterway
- Has water view: Yes
- Water view: Water,Bay/Harbor - Full,Intracoastal Waterway
- Waterfront features: Bay/Harbor Front, Waterfront, Intracoastal Waterway
Lot
- Size: 1,140 Square Feet
- Features: Landscaped
- Residential vegetation: Mature Landscaping
Details
- Additional structures: Storage
- Parcel number: 411912626064
- Zoning: MMF7.5
- Special conditions: None
Construction
Type & style
- Home type: Condo
- Architectural style: Florida
- Property subtype: Condominium
Materials
- Block, Stucco
- Foundation: Slab, Raised
- Roof: Membrane,Metal
Condition
- New construction: No
- Year built: 1981
Utilities & green energy
- Sewer: Public Sewer
- Water: Public
- Utilities for property: BB/HS Internet Available, Cable Connected, Electricity Connected, Public, Sewer Connected, Water Connected
Community & HOA
Community
- Features: Bay/Harbor Front, Fishing, Intracoastal Waterway, Water Access, Waterfront, Association Recreation - Owned, Buyer Approval Required, Clubhouse, Deed Restrictions, Pool, Sidewalks
- Pet fee: $0 monthly
- Subdivision: SANDPIPER KEY BLDG 04
HOA
- Has HOA: Yes
- Services included: Cable TV, Common Area Taxes, Community Pool, Reserve Fund, Insurance, Maintenance Structure, Maintenance Grounds, Pest Control, Pool Maintenance, Private Road, Recreational Facilities, Sewer, Trash, Water
- HOA fee: $1,060 monthly
- HOA name: Rosie Reece
- HOA phone: 941-697-9722
Location
- Region: Englewood
Financial & listing details
- Price per square foot: $411/sqft
- Annual tax amount: $6,899
- Date on market: 10/15/2026
- Cumulative days on market: 2 days
- Listing terms: Cash,Conventional,VA Loan
- Ownership: Fee Simple
- Total actual rent: 0
- Electric utility on property: Yes
- Road surface type: Asphalt
Estimated market value
Not available
Estimated sales range
Not available
Not available
Price history
| Date | Event | Price |
|---|---|---|
| 10/15/2026 | Listed for sale | $439,900+0.2%$411/sqft |
Source:  Stellar MLS #D6149095 Report a problem Stellar MLS #D6149095 Report a problem | ||
| 7/1/2026 | Listing removed | $439,000$410/sqft |
Source: Stellar MLS #D6144584 Report a problem | ||
| 4/1/2026 | Price change | $439,000-4.6%$410/sqft |
Source: Stellar MLS #D6144584 Report a problem | ||
| 1/2/2026 | Price change | $460,000-5.2%$430/sqft |
Source: Stellar MLS #D6144584 Report a problem | ||
| 11/6/2025 | Listed for sale | $485,000+1.1%$453/sqft |
Source: Stellar MLS #D6144584 Report a problem | ||
| 7/1/2025 | Listing removed | $479,900$449/sqft |
Source: Stellar MLS #D6141692 Report a problem | ||
| 6/7/2025 | Price change | $479,900-4%$449/sqft |
Source: Stellar MLS #D6141692 Report a problem | ||
| 5/6/2025 | Price change | $499,900-6.6%$467/sqft |
Source: Stellar MLS #D6141692 Report a problem | ||
| 4/3/2025 | Listed for sale | $535,000$500/sqft |
Source: Stellar MLS #D6141692 Report a problem | ||
| 2/1/2025 | Listing removed | $535,000$500/sqft |
Source: Stellar MLS #D6139266 Report a problem | ||
| 12/2/2024 | Listed for sale | $535,000$500/sqft |
Source: Stellar MLS #D6139266 Report a problem | ||
Public tax history
Tax history is unavailable.
Monthly payment
Est. payment
Payment breakdown
Explore the cost of this home by adjusting the details. Changes won't be saved.Climate risks
Neighborhood: 34223
Nearby schools
Schools provided by the listing agent
- Elementary: Vineland Elementary
- Middle: L.A. Ainger Middle
- High: Lemon Bay High
Source: Stellar MLS. This data may not be complete. We recommend contacting the local school district to confirm school assignments for this home.

Similar homes
- $475,0002 bd2 ba1k sqft1551 BEACH ROAD #205, ENGLEWOOD, FL 34223For Sale
 MLS ID #D6148951, Martin Chappell, GULF REALTY & ASSOCIATES LLC. Stellar MLS
 - $439,9002 bd2 ba1k sqft1551 BEACH ROAD #306, ENGLEWOOD, FL 34223For Sale
 MLS ID #D6147265, Carla Stiver, PA, RE/MAX ALLIANCE GROUP. Stellar MLS
 - $589,9002 bd2 ba1.3k sqft2700 N BEACH ROAD #A105, ENGLEWOOD, FL 34223For Sale
 MLS ID #N6146061, Kari Battaglia, PA, NEXTHOME SUNCOAST. Stellar MLS
 - $636,0002 bd2 ba1k sqft1480 GULF BOULEVARD #202, ENGLEWOOD, FL 34223For Sale
 MLS ID #A4698626, Traci Bolen, EXP REALTY LLC. Stellar MLS
 - $324,9002 bd2 ba912 sqft5055 N BEACH ROAD #216, ENGLEWOOD, FL 34223For SaleMLS ID #C7531252, Chad McKinney, RE/MAX PALM REALTY. Stellar MLS
- $525,0002 bd2 ba960 sqft2980 N BEACH ROAD #C2-4, ENGLEWOOD, FL 34223For SaleMLS ID #D6147545, Erin Halstead, PA, MICHAEL SAUNDERS & COMPANY. Stellar MLS
- $315,0002 bd2 ba1.4k sqft4 CURACAO CIRCLE #40, ENGLEWOOD, FL 34223For SaleMLS ID #D6149155, Karin Dubbs, RE/MAX ALLIANCE GROUP. Stellar MLS
- $375,0002 bd2 ba1.1k sqft114 LEE CIRCLE, ENGLEWOOD, FL 34223For SaleMLS ID #D6148666, Becky Cole, PARADISE EXCLUSIVE REAL ESTATE. Stellar MLS
- $450,0002 bd2 ba1.2k sqft7466 PALM ISLAND DRIVE #2913, PLACIDA, FL 33946For SaleMLS ID #D6141858, Lisa Halpin, PALM ISLAND PROPERTIES INC. Stellar MLS
- $599,0002 bd2 ba993 sqft2810 N BEACH ROAD #108, ENGLEWOOD, FL 34223For SaleMLS ID #N6144698, Kari Battaglia, PA, NEXTHOME SUNCOAST. Stellar MLS
- $435,0003 bd2 ba1.3k sqft1950 OREGON TRAIL #1A, ENGLEWOOD, FL 34224For SaleMLS ID #A4699781, Danielle Dietrich, PA, COLDWELL BANKER REALTY. Stellar MLS
- $399,9002 bd2 ba1.4k sqft1052 KANT STREET, ENGLEWOOD, FL 34224For SaleMLS ID #D6146751, Ryan Hesse, PARADISE EXCLUSIVE REAL ESTATE. Stellar MLS
- $299,0002 bd2 ba1.1k sqft1710 FLORENCE AVENUE, ENGLEWOOD, FL 34223For SaleMLS ID #D6145893, Amber Craft, PA, PARADISE EXCLUSIVE REAL ESTATE. Stellar MLS
- $399,0002 bd2 ba912 sqft995 LAGUNA DRIVE #305, VENICE, FL 34285For SaleMLS ID #N6146015, Bill Garrison, RE/MAX PALM. Stellar MLS
- $389,9004 bd3 ba1.4k sqft9371 HEARTWELLVILLE AVENUE, ENGLEWOOD, FL 34224For SaleMLS ID #C7530706, Bobbie Leahey, EXP REALTY LLC. Stellar MLS
- $269,0002 bd2 ba1.5k sqft10045 LINKS LANE #404, ROTONDA WEST, FL 33947For SaleMLS ID #D6149092, Melissa Csank, GULF TO BAY SOTHEBY'S INTERNAT. Stellar MLS
- $579,0002 bd2 ba1.4k sqft2424 PLACIDA ROAD #C104, ENGLEWOOD, FL 34224For SaleMLS ID #A4701290, Helen Jaquith, FINE PROPERTIES. Stellar MLS
- $399,9002 bd2 ba1.5k sqft1 COLONY POINT DRIVE #A10, PUNTA GORDA, FL 33950For SaleMLS ID #C7527873, Jennifer Taylor, RE/MAX ALLIANCE GROUP. Stellar MLS
- $269,9002 bd2 ba1.4k sqft1735 LORALIN DRIVE, ENGLEWOOD, FL 34223For SaleMLS ID #D6145776, Melissa Bennett, TALL PINES REALTY. Stellar MLS
- $525,0002 bd2 ba1.2k sqft2050 OYSTER CREEK DRIVE, ENGLEWOOD, FL 34224For SaleMLS ID #D6145219, Judy Canero, LLC, MICHAEL SAUNDERS & COMPANY. Stellar MLS
