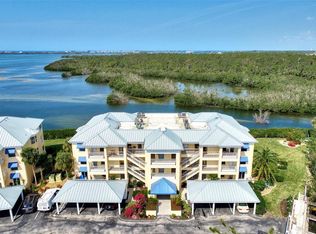
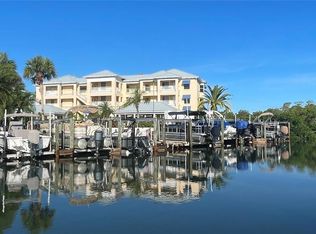
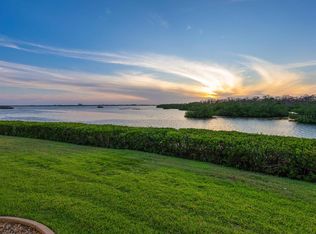
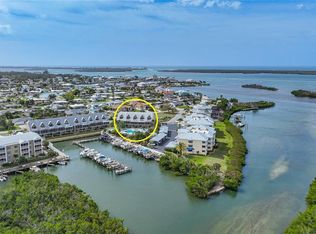
BOATERS!! RARE FIND!! LOCATION PLUS!! ASSIGNED DOCK WITH LIFT!! LEMON BAY, NO BRIDGES!! DIRECT GULF ACCESS AND FREE TRAILER PARKING!! No waiting list for your boat. NEW PRICE! Welcome to the Landings on Lemon Bay where you will find the best in waterside living. Pet friendly. This end unit is a TURNKEY FURNISHED condo featuring full panoramic 180-DEGREE VIEWS of Lemon Bay, Manasota Key, the Intracoastal Waterway, and spectacular evening sunsets. It’s all move-in and ready for you! Beautiful, updated and with an assigned dock included in the price. High and dry. The building is elevated above recent storm surges. No flood history from hurricanes. Elevation certificate on file. Private Marina offers an assigned dock included in the monthly dues, an exceptional find. No bridges to the Bay, ICW, or Gulf, allowing minutes to Intracoastal. Assigned boat slip number 5 accommodates a 23’ boat, with a lift, right on the first row of the Marina, just steps from the condo, featuring electricity, water, and fish cleaning station. Dues are extremely reasonable when considering nothing extra to pay for boat or trailer storage, both on site. The value of a dock and lift and free trailer storage in this area of Florida cannot be overstated, where high and dry boat storage rates run about $24/ft per month if you can find it. Minutes from Stump Pass, Boca Grande, Charlotte Harbor, and her pristine barrier islands! A rare find and great opportunity in this price point for the entire tri-county area. Kayak launch. Your covered parking space with storage shed is located right beside the covered private walkway to your front door! Lots of parking! New impact windows and doors! The condo is updated, pristine with neutral décor. Updated white kitchen with bar, black granite countertops, extra cabinets, a closet pantry, and double slider to front porch. Renovated baths. Beautiful new tile wood type plank flooring. While away the hours in your sunlit Florida room taking in tranquil views of passing boats, wildlife, colorful coastal birds, dolphins. Coastal nature at its finest. The entry hall features a storage closet. The large living and dining combination flows into the Florida room with big windows for expansive water views. Plantation shutters. A double slider next to the Dining area opens to a cozy side balcony with awning, perfect for an end-of-day glass of wine with coastal breezes, one of the nicest features. Desirable end unit location provides lighter and brighter natural light. The primary suite offers double windows with direct water views, a double slider to the Florida room, a walk-in closet, and an ensuite bath with separate tub and shower. The guest bedroom features a double closet and TV. 2nd bath is off the hallway. Stacked full size Washer and Dryer in hall closet. A short walk to the marina and community heated pool with lush landscaping, sitting areas, a large covered area with a delightful place to relax, meet fellow boaters, make friends. This intimate 24-unit community offers lots of guest parking. Pool and spa with plenty of seating for sunbathing, grilling, and fun filled days, and is right across the street. Milestone and reserve studies are complete with no deficiencies, assessments, or repairs. Live the Florida dream fisherman and boaters lifestyle with gorgeous full water views. See it today! Convenient to our beautiful Gulf beaches, restaurants, and shopping. A must see!
For sale
Price cut: $19K (9/1)
$579,000
2424 PLACIDA ROAD #C104, ENGLEWOOD, FL 34224
2beds
1,405sqft
Condominium
Built in 1985
-- sqft lot
$552,200 Zestimate®
$412/sqft
$1,073/mo HOA
What's special
Renovated bathsKayak launchAssigned dock with liftPlantation shutters
- 68 days
- 212
- 8
Zillow last checked:
Listing updated:
Listed by:
Helen Jaquith 941-726-3076,
RE/MAX PALM 941-929-9090
Source: Stellar MLS,MLS#: A4701290 Originating MLS: Sarasota - Manatee
Originating MLS: Sarasota - Manatee
Facts & features
Interior
Bedrooms & bathrooms
- Bedrooms: 2
- Bathrooms: 2
- Full bathrooms: 2
Rooms
- Room types: Florida Room, Utility Room
Primary bedroom
- Features: Walk-In Closet(s)
- Level: First
- Area: 180 Square Feet
- Dimensions: 15x12
Bedroom 2
- Features: Built-in Closet
- Level: First
- Area: 144 Square Feet
- Dimensions: 12x12
Balcony porch lanai
- Level: First
- Area: 50 Square Feet
- Dimensions: 10x5
Dining room
- Level: First
- Area: 182 Square Feet
- Dimensions: 14x13
Florida room
- Level: First
- Area: 98 Square Feet
- Dimensions: 14x7
Great room
- Level: First
- Area: 270 Square Feet
- Dimensions: 18x15
Kitchen
- Features: Breakfast Bar, Pantry
- Level: First
- Area: 140 Square Feet
- Dimensions: 14x10
Heating
- Electric
Cooling
- Central Air
Appliances
- Included: Dishwasher, Disposal, Dryer, Electric Water Heater, Microwave, Range, Refrigerator, Washer
- Laundry: Inside, Laundry Closet
Features
- Accessibility Features, Ceiling Fan(s), Crown Molding, Kitchen/Family Room Combo, Living Room/Dining Room Combo, Open Floorplan, Split Bedroom, Stone Counters, Walk-In Closet(s)
- Flooring: Tile
- Doors: Outdoor Grill, Sliding Doors
- Windows: Window Treatments
- Has fireplace: No
- Common walls with other units/homes: End Unit
Interior area
- Total structure area: 1,405
- Total interior livable area: 1,405 sqft
Video & virtual tour
Property
Parking
- Total spaces: 1
- Parking features: Assigned, Boat, Covered, Deeded, Guest
- Carport spaces: 1
Features
- Levels: One
- Stories: 1
- Patio & porch: Enclosed, Rear Porch, Side Porch
- Exterior features: Awning(s), Balcony, Irrigation System, Outdoor Grill, Private Entrance, Sprinkler Metered, Storage, Boat Slip
- Has view: Yes
- View description: Water, Bay/Harbor - Full, Creek/Stream, Intracoastal Waterway, Marina
- Has water view: Yes
- Water view: Water,Bay/Harbor - Full,Creek/Stream,Intracoastal Waterway,Marina
- Waterfront features: Bay/Harbor Front, Waterfront, Bay/Harbor, Creek, Intracoastal Waterway, Bay/Harbor Access, Saltwater Canal Access, Creek Access, Gulf/Ocean Access, Gulf/Ocean to Bay Access, Intracoastal Waterway Access, Marina Access, Bridges - No Fixed Bridges, Lift, Minimum Wake Zone
- Body of water: LEMON BAY, OYSTER CREEK
Lot
- Features: Cul-De-Sac, Landscaped, Near Marina, Sidewalk
- Residential vegetation: Mature Landscaping, Trees/Landscaped
Details
- Additional structures: Storage
- Parcel number: 412008726016
- Zoning: RMF15
- Special conditions: None
Construction
Type & style
- Home type: Condo
- Architectural style: Coastal
- Property subtype: Condominium
Materials
- Block, Concrete, Stucco
- Foundation: Slab
- Roof: Metal
Condition
- New construction: No
- Year built: 1985
Utilities & green energy
- Sewer: Public Sewer
- Water: Canal/Lake For Irrigation, Public
- Utilities for property: BB/HS Internet Available, Cable Connected, Electricity Connected, Phone Available, Sewer Connected, Sprinkler Meter, Sprinkler Recycled, Street Lights, Water Connected
Community & HOA
Community
- Features: Bay/Harbor Front, Boat Slip, Dock, Intracoastal Waterway, Marina, Water Access, Waterfront, Association Recreation - Owned, Buyer Approval Required, Community Mailbox, Deed Restrictions, Pool
- Pet fee: $0 monthly
- Subdivision: LANDINGS ON LEMON BAY PH 02
HOA
- Has HOA: No
- Amenities included: Cable TV, Elevator(s), Other, Pool, Spa/Hot Tub
- Services included: Cable TV, Community Pool, Reserve Fund, Insurance, Maintenance Structure, Maintenance Grounds, Maintenance Repairs, Manager, Pest Control, Pool Maintenance, Private Road, Trash
- HOA fee: $1,073 monthly
- HOA name: Barb Vitalo
- HOA phone: 941-697-9722
Location
- Region: Englewood
Financial & listing details
- Price per square foot: $412/sqft
- Tax assessed value: $429,930
- Annual tax amount: $7,092
- Date on market: 7/28/2026
- Cumulative days on market: 68 days
- Listing terms: Cash,Conventional
- Ownership: Condominium
- Total actual rent: 0
- Electric utility on property: Yes
- Road surface type: Paved
Estimated market value
$552,200
$525,000 - $580,000
Not available
Price history
| Date | Event | Price |
|---|---|---|
| 9/1/2026 | Price change | $579,000-3.2%$412/sqft |
Source:  Stellar MLS #A4701290 Report a problem Stellar MLS #A4701290 Report a problem | ||
| 7/29/2026 | Listed for sale | $598,000+2.7%$426/sqft |
Source: Stellar MLS #A4701290 Report a problem | ||
| 11/5/2025 | Listing removed | $582,500$415/sqft |
Source: Stellar MLS #A4640041 Report a problem | ||
| 7/30/2025 | Price change | $582,500+17.7%$415/sqft |
Source: Stellar MLS #A4640041 Report a problem | ||
| 7/16/2025 | Price change | $495,000-15%$352/sqft |
Source: Stellar MLS #A4640041 Report a problem | ||
| 6/3/2025 | Price change | $582,500-0.9%$415/sqft |
Source: Stellar MLS #A4640041 Report a problem | ||
| 3/17/2025 | Price change | $587,500-1.3%$418/sqft |
Source: Stellar MLS #A4640041 Report a problem | ||
| 2/13/2025 | Listed for sale | $595,000+11.2%$423/sqft |
Source: Stellar MLS #A4640041 Report a problem | ||
| 12/14/2023 | Sold | $535,000$381/sqft |
Source: Stellar MLS #A4588138 Report a problem | ||
| 11/13/2023 | Pending sale | $535,000$381/sqft |
Source: Stellar MLS #A4588138 Report a problem | ||
| 11/12/2023 | Listed for sale | $535,000+67.2%$381/sqft |
Source: Stellar MLS #A4588138 Report a problem | ||
| 3/26/2020 | Sold | $320,000-9.6%$228/sqft |
Source: Stellar MLS #C7422026 Report a problem | ||
| 1/20/2020 | Pending sale | $354,000$252/sqft |
Source: MVP REALTY ASSOCIATES, LLC #C7422026 Report a problem | ||
| 1/13/2020 | Price change | $354,000-1.4%$252/sqft |
Source: MVP REALTY ASSOCIATES, LLC #C7422026 Report a problem | ||
| 11/4/2019 | Price change | $359,000+1.2%$256/sqft |
Source: MVP REALTY ASSOCIATES, LLC #C7422026 Report a problem | ||
| 9/6/2019 | Price change | $354,900-1.4%$253/sqft |
Source: SUNSET REALTY FL LLC #D6107174 Report a problem | ||
| 5/31/2019 | Listed for sale | $359,900+25.2%$256/sqft |
Source: SUNSET REALTY FL LLC #D6107174 Report a problem | ||
| 12/28/2002 | Sold | $287,500+59.7%$205/sqft |
Source: Public Record Report a problem | ||
| 10/25/1999 | Sold | $180,000$128/sqft |
Source: Public Record Report a problem | ||
Public tax history
| Year | Property taxes | Tax assessment |
|---|---|---|
| 2025 | $7,388 -0.2% | $429,930 |
| 2024 | $7,405 +56.9% | $429,930 +47% |
| 2023 | $4,721 +1.4% | $292,460 +3% |
| 2022 | $4,654 +0.1% | $283,942 +3% |
| 2021 | $4,650 -4.8% | $275,672 +6.5% |
| 2020 | $4,882 +106.8% | $258,863 +70.9% |
| 2019 | $2,361 +9.2% | $151,507 +1.9% |
| 2018 | $2,163 | $148,682 +2.1% |
| 2017 | $2,163 +1.2% | $145,624 +2.1% |
| 2016 | $2,138 +0.7% | $142,629 +0.7% |
| 2015 | $2,122 +0.6% | $141,638 +0.8% |
| 2014 | $2,110 +21.3% | $140,514 +3.2% |
| 2013 | $1,739 +4.3% | $136,123 |
| 2012 | $1,668 +1% | $136,123 |
| 2011 | $1,651 -42% | $136,123 -33% |
| 2010 | $2,849 +3.3% | $203,169 -3% |
| 2009 | $2,757 | $209,452 |
Find assessor info on the county website
Monthly payment
Est. payment
Payment breakdown
Explore the cost of this home by adjusting the details. Changes won't be saved.Climate risks
Neighborhood: 34224
Nearby schools
Schools provided by the listing agent
- Elementary: Vineland Elementary
- Middle: L.A. Ainger Middle
- High: Lemon Bay High
Source: Stellar MLS. This data may not be complete. We recommend contacting the local school district to confirm school assignments for this home.
Similar homes
- $525,0002 bd2 ba1.2k sqft2050 OYSTER CREEK DRIVE, ENGLEWOOD, FL 34224For Sale
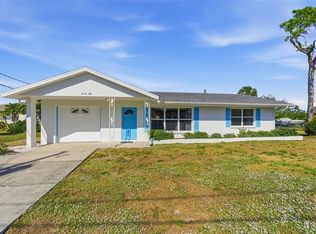
 MLS ID #D6145219, Judy Canero, LLC, MICHAEL SAUNDERS & COMPANY. Stellar MLS
 - $636,0002 bd2 ba1k sqft1480 GULF BOULEVARD #202, ENGLEWOOD, FL 34223For Sale
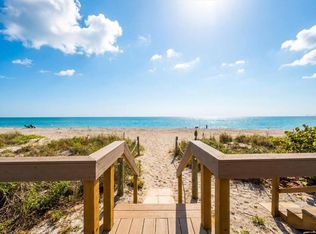 MLS ID #A4698626, Traci Bolen, EXP REALTY LLC. Stellar MLS
 - $424,0002 bd2 ba1.2k sqft1248 JEFFERSON DRIVE, ENGLEWOOD, FL 34224For Sale
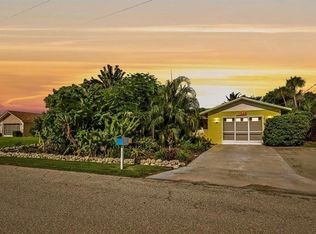 MLS ID #A4708403, Liz Wiggins, TREND REALTY. Stellar MLS
 - $595,0002 bd2 ba1.6k sqft898 E 6TH STREET, ENGLEWOOD, FL 34223For Sale
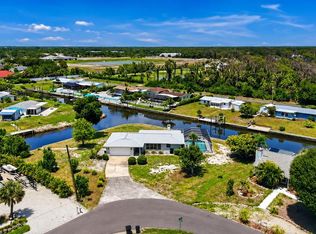 MLS ID #D6148024, Kendal Canonico, PARADISE EXCLUSIVE REAL ESTATE. Stellar MLS
 - $389,0003 bd2 ba1.5k sqft7224 HOLSUM STREET, ENGLEWOOD, FL 34224For SaleMLS ID #N6145982, Kimberly Werla, PA, RE/MAX ALLIANCE GROUP. Stellar MLS
- $549,0002 bd2 ba1k sqft1480 GULF BOULEVARD #304, ENGLEWOOD, FL 34223For SaleMLS ID #N6140460, Ro Palladino, AYERS AND ASSOCIATES REAL ESTATE. Stellar MLS
- $475,0002 bd2 ba1k sqft1551 BEACH ROAD #205, ENGLEWOOD, FL 34223For SaleMLS ID #D6148951, Martin Chappell, GULF REALTY & ASSOCIATES LLC. Stellar MLS
- $580,0003 bd3 ba1.5k sqft7500 PLACIDA ROAD #2124, PLACIDA, FL 33946For SaleMLS ID #A4704850, Scott Fader, JOSEPH WALTER REALTY LLC. Stellar MLS
- $495,0002 bd3 ba1.8k sqft1401 BEACH ROAD #303, ENGLEWOOD, FL 34223For SaleMLS ID #D6148321, Jenn Clifford, KELLER WILLIAMS ISLAND LIFE REAL ESTATE. Stellar MLS
- $525,0002 bd2 ba960 sqft2980 N BEACH ROAD #C2-4, ENGLEWOOD, FL 34223For SaleMLS ID #D6147545, Erin Halstead, PA, MICHAEL SAUNDERS & COMPANY. Stellar MLS
- $459,0002 bd2 ba1.5k sqft383 E WENTWORTH CIRCLE, ENGLEWOOD, FL 34223For SaleMLS ID #D6148082, Courtney DeFilippis, PARADISE EXCLUSIVE REAL ESTATE. Stellar MLS
- $375,0003 bd2 ba1.8k sqft8351 CREEKVIEW LN, ENGLEWOOD, FL 34224For SaleMLS ID #A4705646, Karin Heitmann, BAY BREEZE INTL REALTY. Stellar MLS
- $725,7773 bd3 ba1.9k sqft9203 GRIGGS ROAD #D302, ENGLEWOOD, FL 34224For SaleMLS ID #D6147013, Chris Clayton, PARADISE EXCLUSIVE REAL ESTATE. Stellar MLS
- $575,0003 bd2 ba1.7k sqft4 WINDSOR DRIVE, ENGLEWOOD, FL 34223For SaleMLS ID #N6135900, Amy Hibberd, WHITE SANDS REALTY GROUP FL. Stellar MLS
- $299,9004 bd3 ba1.7k sqft6610 GASPARILLA PINES BOULEVARD #202, ENGLEWOOD, FL 34224For SaleMLS ID #D6148122, Kathi Obendorfer, PA, RE/MAX PALM REALTY OF VENICE. Stellar MLS
- $723,0002 bd3 ba1.4k sqft1433 LEMON BAY DRIVE, ENGLEWOOD, FL 34223For SaleMLS ID #D6147608, Janet Shawen, PA, PARADISE EXCLUSIVE REAL ESTATE. Stellar MLS
- $359,0002 bd2 ba1.3k sqft10059 CROOKED CREEK DRIVE #102, VENICE, FL 34293For SaleMLS ID #N6146020, Marlena Rafalo, CENTURY 21 SCHMIDT REAL ESTATE. Stellar MLS
- $330,0002 bd2 ba1.3k sqft9359 CASA GRANDE AVENUE, ENGLEWOOD, FL 34224For SaleMLS ID #A4691606, Tom Wentzel, FINE PROPERTIES. Stellar MLS
- $324,9002 bd2 ba912 sqft5055 N BEACH ROAD #216, ENGLEWOOD, FL 34223For SaleMLS ID #C7531252, Chad McKinney, RE/MAX PALM REALTY. Stellar MLS
- $450,0002 bd2 ba1.2k sqft7466 PALM ISLAND DRIVE #2913, PLACIDA, FL 33946For SaleMLS ID #D6141858, Lisa Halpin, PALM ISLAND PROPERTIES INC. Stellar MLS
