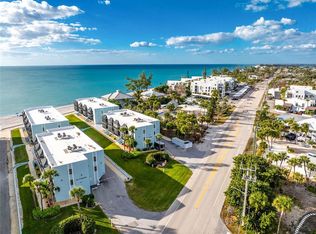
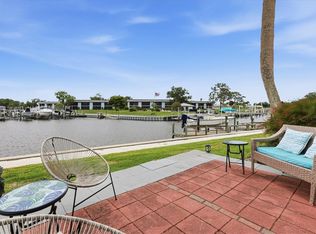
It's time to live out your permanent vacation at Sandpiper Key! Say goodbye to maintenance and enjoy the island vibes of Manasota Key! This rarely available bay front condo with a private garage, separate efficiency apartment AND elevator is ready to welcome you with breathtaking water views and sunsets daily and is being offered turnkey furnished! Amazing location within a short walking or biking distance to the tropical beaches, restaurants, tiki bars and shops on Manasota Key! Community amenities include use of the clubhouse, barbecue grills and picnic tables throughout the complex, TWO waterfront community pools, kayak launch, cable TV, trash, water & sewer, pest control, maintenance of the grounds and exterior of the building plus exterior building insurance coverage. This beautiful condo has been lovingly cared for by the current owners and has been improved and remodeled thoroughly, including a new AC in 2025! Bonus - First level has a separate efficiency apartment/in-law suite for your guests to enjoy! This efficiency apartment has its own private entrance via the garage, access to the elevator, a spacious living room furnished with a pull out sofa and wall mounted TV, built in closet, full size refrigerator, dining area and fully updated bathroom. The main living area of the condo is on the third floor and can be accessed via the elevator on the first level or via the rear entry stairs. As you enter the main home, you'll immediately be drawn to the amazing water views of Lemon Bay, open concept living area and tasteful decor. You'll notice updates throughout, such as recessed lighting, plantation shutters and an electric pull down shade for the sliders. The kitchen has been remodeled and features stainless steel appliances and ample cabinet storage, granite counters and a breakfast bar. The primary bedroom suite is carpeted and has its own private balcony and en suite bathroom, which offers a walk-in closet, separate vanity area and bathroom with a tiled walk-in shower. The garage is very clean and houses the laundry area, storage and has had a beautiful epoxy flooring upgrade. With all these updates, amenities and great location near the beach, you'll be sure to fall in love!
For sale
$495,000
1401 BEACH ROAD #303, ENGLEWOOD, FL 34223
2beds
1,856sqft
Condominium
Built in 1982
-- sqft lot
$463,300 Zestimate®
$267/sqft
$1,060/mo HOA
What's special
- 57 days
- 444
- 29
Zillow last checked:
Listing updated:
Listed by:
Jenn Clifford 941-441-5466,
KELLER WILLIAMS ISLAND LIFE REAL ESTATE 941-254-6467
Source: Stellar MLS,MLS#: D6148321 Originating MLS: Venice
Originating MLS: Venice
Facts & features
Interior
Bedrooms & bathrooms
- Bedrooms: 2
- Bathrooms: 3
- Full bathrooms: 3
Rooms
- Room types: Florida Room
Primary bedroom
- Features: Ceiling Fan(s), En Suite Bathroom, Built-in Closet
- Level: Second
- Area: 195 Square Feet
- Dimensions: 13x15
Primary bathroom
- Features: En Suite Bathroom, Shower No Tub, Single Vanity, Walk-In Closet(s)
- Level: Second
- Area: 45 Square Feet
- Dimensions: 9x5
Bathroom 2
- Features: Ceiling Fan(s), Handicapped Accessible, Jack & Jill Bathroom, Built-in Closet
- Level: Second
- Area: 154 Square Feet
- Dimensions: 14x11
Dining room
- Features: Handicapped Accessible, No Closet
- Level: Second
- Area: 132 Square Feet
- Dimensions: 11x12
Florida room
- Features: Ceiling Fan(s), No Closet
- Level: Second
- Area: 112 Square Feet
- Dimensions: 8x14
Other
- Features: Ceiling Fan(s), En Suite Bathroom, Handicapped Accessible, Shower No Tub, Single Vanity, Built-in Closet
- Level: First
- Area: 180 Square Feet
- Dimensions: 15x12
Kitchen
- Features: Ceiling Fan(s), Granite Counters, Handicapped Accessible, No Closet
- Level: Second
- Area: 132 Square Feet
- Dimensions: 11x12
Living room
- Features: Ceiling Fan(s), Handicapped Accessible, No Closet
- Level: Second
- Area: 294 Square Feet
- Dimensions: 21x14
Heating
- Central, Electric
Cooling
- Central Air, Other
Appliances
- Included: Bar Fridge, Dishwasher, Disposal, Dryer, Electric Water Heater, Microwave, Refrigerator, Washer
- Laundry: Electric Dryer Hookup, In Garage, Same Floor As Condo Unit, Washer Hookup
Features
- Cathedral Ceiling(s), Ceiling Fan(s), Crown Molding, Eating Space In Kitchen, Elevator, High Ceilings, Kitchen/Family Room Combo, Living Room/Dining Room Combo, Open Floorplan, PrimaryBedroom Upstairs, Solid Surface Counters, Thermostat, In-Law Floorplan
- Flooring: Carpet, Ceramic Tile, Tile
- Doors: Outdoor Grill, Sliding Doors
- Windows: Window Treatments, Hurricane Shutters/Windows
- Has fireplace: No
- Fireplace features: Decorative, Electric, Living Room
- Furnished: Yes
Interior area
- Total structure area: 2,250
- Total interior livable area: 1,856 sqft
Video & virtual tour
Property
Parking
- Total spaces: 1
- Parking features: Assigned, Common, Covered, Garage Door Opener, Ground Level, Guest, Off Street
- Attached garage spaces: 1
- Details: Garage Dimensions: 12x25
Accessibility
- Accessibility features: Accessible Approach with Ramp, Accessible Bedroom, Accessible Closets, Accessible Common Area, Accessible Electrical and Environmental Controls, Accessible Elevator Installed, Accessible Entrance, Accessible Full Bath, Accessible Kitchen, Accessible Kitchen Appliances, Accessible Central Living Area
Features
- Levels: Two
- Stories: 2
- Patio & porch: Covered, Deck, Enclosed, Patio, Porch, Side Porch
- Exterior features: Outdoor Grill, Private Entrance, Rain Gutters, Sidewalk
- Pool features: Deck, Gunite, In Ground
- Has view: Yes
- View description: Water, Bay/Harbor - Full, Gulf/Ocean to Bay, Intracoastal Waterway
- Has water view: Yes
- Water view: Water,Bay/Harbor - Full,Gulf/Ocean to Bay,Intracoastal Waterway
- Waterfront features: Bay/Harbor Front, Waterfront, Bay/Harbor, Gulf/Ocean to Bay, Intracoastal Waterway, Bay/Harbor Access, Gulf/Ocean to Bay Access, Intracoastal Waterway Access
- Body of water: LEMON BAY
Lot
- Features: Near Marina, Sidewalk
- Residential vegetation: Mature Landscaping, Trees/Landscaped
Details
- Parcel number: 411912626007
- Zoning: MMF7.5
- Special conditions: None
Construction
Type & style
- Home type: Condo
- Architectural style: Traditional
- Property subtype: Condominium
Materials
- Block
- Foundation: Slab
- Roof: Tile
Condition
- Completed
- New construction: No
- Year built: 1982
Utilities & green energy
- Sewer: Public Sewer
- Water: Public
- Utilities for property: BB/HS Internet Available, Cable Available, Electricity Connected, Public, Sewer Connected, Water Connected
Community & HOA
Community
- Features: Bay/Harbor Front, Fishing, Intracoastal Waterway, Waterfront, Association Recreation - Owned, Buyer Approval Required, Clubhouse, Community Mailbox, Pool, Sidewalks
- Pet fee: $0 monthly
- Subdivision: SANDPIPER KEY BLDG 01
HOA
- Has HOA: Yes
- Amenities included: Cable TV, Clubhouse, Elevator(s), Laundry, Pool, Recreation Facilities
- Services included: Cable TV, Common Area Taxes, Community Pool, Insurance, Maintenance Structure, Maintenance Grounds, Manager, Pest Control, Pool Maintenance, Private Road, Recreational Facilities, Sewer, Trash, Water
- HOA fee: $1,060 monthly
- HOA name: Grande Property Services
- HOA phone: 941-475-3609
Location
- Region: Englewood
Financial & listing details
- Price per square foot: $267/sqft
- Annual tax amount: $7,743
- Date on market: 8/13/2026
- Cumulative days on market: 53 days
- Listing terms: Cash,Other,Owner May Carry
- Ownership: Fee Simple
- Total actual rent: 0
- Electric utility on property: Yes
- Road surface type: Paved
Estimated market value
$463,300
$440,000 - $486,000
Not available
Price history
| Date | Event | Price |
|---|---|---|
| 8/13/2026 | Listed for sale | $495,000-10%$267/sqft |
Source:  Stellar MLS #D6148321 Report a problem Stellar MLS #D6148321 Report a problem | ||
| 6/1/2026 | Listing removed | $549,900$296/sqft |
Source: Stellar MLS #D6145240 Report a problem | ||
| 4/14/2026 | Price change | $549,900-6.8%$296/sqft |
Source: Stellar MLS #D6145240 Report a problem | ||
| 3/19/2026 | Price change | $589,900-1.7%$318/sqft |
Source: Stellar MLS #D6145240 Report a problem | ||
| 1/2/2026 | Listed for sale | $599,900$323/sqft |
Source: Stellar MLS #D6145240 Report a problem | ||
Public tax history
Tax history is unavailable.
Monthly payment
Est. payment
Payment breakdown
Explore the cost of this home by adjusting the details. Changes won't be saved.Climate risks
Neighborhood: 34223
Nearby schools
Schools provided by the listing agent
- High: Lemon Bay High
Source: Stellar MLS. This data may not be complete. We recommend contacting the local school district to confirm school assignments for this home.

Similar homes
- $439,9002 bd2 ba1k sqft1551 BEACH ROAD #306, ENGLEWOOD, FL 34223For Sale

 MLS ID #D6147265, Carla Stiver, PA, RE/MAX ALLIANCE GROUP. Stellar MLS
 - $459,9002 bd2 ba1.3k sqft2255 N BEACH ROAD #12, ENGLEWOOD, FL 34223For Sale
 MLS ID #A4698056, Michael Graf, COLDWELL BANKER SARASOTA CENT.. Stellar MLS
 - $599,0002 bd2 ba993 sqft2810 N BEACH ROAD #108, ENGLEWOOD, FL 34223For Sale
 MLS ID #N6144698, Kari Battaglia, PA, NEXTHOME SUNCOAST. Stellar MLS
 - $469,0003 bd2 ba1.7k sqft24 OAKWOOD DRIVE N #24, ENGLEWOOD, FL 34223For Sale
 MLS ID #N6144584, Elke Von Oertzen, PREMIER SOTHEBYS INTL REALTY. Stellar MLS
 - $723,0002 bd3 ba1.4k sqft1433 LEMON BAY DRIVE, ENGLEWOOD, FL 34223For SaleMLS ID #D6147608, Janet Shawen, PA, PARADISE EXCLUSIVE REAL ESTATE. Stellar MLS
- $489,9004 bd3 ba2.3k sqft1601 PARK BEACH CIRCLE #136/18, PUNTA GORDA, FL 33950For SaleMLS ID #C7530692, Carole Borgstrom, FIVE STAR REALTY OF CHARLOTTE. Stellar MLS
- $410,0004 bd3 ba1.4k sqft9371 HEARTWELLVILLE AVENUE, ENGLEWOOD, FL 34224For SaleMLS ID #C7530706, Bobbie Leahey, EXP REALTY LLC. Stellar MLS
- $435,0003 bd2 ba1.3k sqft1950 OREGON TRAIL #1A, ENGLEWOOD, FL 34224For SaleMLS ID #A4699781, Danielle Dietrich, PA, COLDWELL BANKER REALTY. Stellar MLS
- $269,9002 bd2 ba1.4k sqft1735 LORALIN DRIVE, ENGLEWOOD, FL 34223For SaleMLS ID #D6145776, Melissa Bennett, TALL PINES REALTY. Stellar MLS
- $315,0002 bd2 ba1.6k sqft119 WOODBRIDGE DRIVE #103, VENICE, FL 34293For SaleMLS ID #A4707322, Stephanie Moore, KELLER WILLIAMS ON THE WATER S. Stellar MLS
- $494,0003 bd2 ba1.9k sqft2104 TOCOBAGA LANE, NOKOMIS, FL 34275For SaleMLS ID #A4708444, Suki Scollo, COLDWELL BANKER REALTY. Stellar MLS
- $525,0002 bd2 ba1.2k sqft1150 TARPON CENTER DRIVE #1G, VENICE, FL 34285For SaleMLS ID #A4686231, Terryl Carl, KELLER WILLIAMS ISLAND LIFE REAL ESTATE. Stellar MLS
- $495,0003 bd2 ba2k sqft1650 W MARION AVENUE #123, PUNTA GORDA, FL 33950For SaleMLS ID #C7521998, Monica Vallee, FIVE STAR REALTY OF CHARLOTTE. Stellar MLS
- $499,0003 bd2 ba2.2k sqft108 ANTILLA ROAD, NORTH PORT, FL 34287For SaleMLS ID #D6148344, Laurie Sandoval, RE/MAX PALM REALTY OF VENICE. Stellar MLS
- $499,9002 bd2 ba1.6k sqft11000 PLACIDA ROAD #1601, PLACIDA, FL 33946For SaleMLS ID #D6145106, Debi Benson, PA, MICHAEL SAUNDERS & COMPANY. Stellar MLS
- $459,0004 bd2 ba2.3k sqft182 BOUNDARY BOULEVARD #B, ROTONDA WEST, FL 33947For SaleMLS ID #C7525347, Vadim Sizov, REAL ESTATE MAINSTREAM SERVICE. Stellar MLS
- $460,0003 bd2 ba1.5k sqft2516 DIXON TERRACE, PORT CHARLOTTE, FL 33981For SaleMLS ID #C7528738, Christopher Grant, GRANT TEAM REAL ESTATE, LLC. Stellar MLS
- $499,0002 bd2 ba1.3k sqft3025 CURRY TERRACE, PORT CHARLOTTE, FL 33981For SaleMLS ID #C7519362, Christopher Grant, GRANT TEAM REAL ESTATE, LLC. Stellar MLS
- $439,9992 bd3 ba2.2k sqft6 AMBERJACK TERRACE, PLACIDA, FL 33946For SaleMLS ID #N6145549, Kristopher Thatcher, KELLER WILLIAMS ISLAND LIFE REAL ESTATE. Stellar MLS
- $425,0004 bd2 ba1.6k sqft108 BOUNDARY BOULEVARD #B, ROTONDA WEST, FL 33947For SaleMLS ID #C7530239, Traci Creighton, KELLER WILLIAMS ISLAND LIFE REAL ESTATE. Stellar MLS
