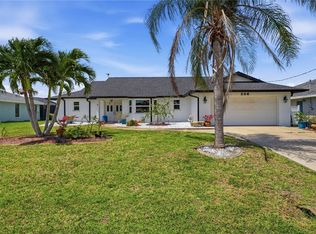
**SUN, SAND & SURF — YOUR FLORIDA PARADISE AWAITS!** Welcome to **222 Westwind Drive**, a distinctive 3-bedroom, 3-bath courtyard pool home nestled within the desirable golf community of Cape Haze Windward in Placida, Florida! Situated on a spacious 0.24-acre corner lot and surrounded by lush tropical landscaping and a peaceful wooded backdrop, this beautifully maintained, **turnkey furnished residence** offers the perfect combination of privacy, comfort, and relaxed Southwest Florida living. Step into your own private tropical oasis, where a sparkling courtyard swimming pool and spacious screened patio create an inviting setting for entertaining, outdoor dining, or simply soaking up the Florida sunshine. With multiple rooms opening directly onto the courtyard, this thoughtfully designed home seamlessly blends indoor and outdoor living while filling the interior with natural light. Inside, the spacious open floor plan features a welcoming great room, generous kitchen with solid-surface countertops, casual breakfast area, and separate dining space. The great room opens to a rear patio overlooking a tranquil wooded setting, offering another peaceful retreat to enjoy nature and Florida's beautiful weather. The spacious primary bedroom suite features a walk-in closet and private bathroom complete with a soaking tub and separate shower. **A TRUE STANDOUT FEATURE IS THE DETACHED GUEST CASITA!** With its own private entrance, full bathroom, air conditioning, and convenient kitchenette featuring cabinetry, sink, and compact refrigerator, this versatile guest suite provides exceptional privacy and independence for visiting family and friends. Direct access to the courtyard pool makes this space especially inviting for extended stays. **COMFORT, CONVENIENCE & PEACE OF MIND!** Notable improvements include a newer metal roof installed in 2023, new HVAC 2023, new exterior and interior painting, updated flooring, hurricane-rated windows and sliding glass doors, a hurricane-rated garage door, and solid-surface countertops in the kitchen and bathrooms. A paid-off solar system supports pool operation and heating, helping reduce ongoing energy expenses. An attached two-car garage and spacious interior laundry room provide additional convenience. **EASY, CAREFREE FLORIDA LIVING!** The HOA covers water, lawn care, yard maintenance, and irrigation, leaving you more time to enjoy the things you love. Best of all, this home is being **sold turnkey furnished**, making it ideal for full-time residents or seasonal homeowners looking for a move-in-ready Florida escape. Located in the peaceful golf community of Cape Haze Windward, you're just a short drive from the championship golf courses of Rotonda West, beautiful Gulf beaches of Boca Grande, Englewood, and Manasota Key, and endless opportunities for boating, fishing, kayaking, and exploring Southwest Florida's natural beauty. Shopping, waterfront dining, and marinas are also conveniently nearby. Whether you're seeking a full-time residence, seasonal getaway, or a home with private accommodations for family and guests, **222 Westwind Drive offers an exceptional blend of privacy, versatility, and resort-style coastal living.** **YOUR FLORIDA LIFESTYLE STARTS HERE — JUST BRING YOUR FLIP-FLOPS! Schedule your private showing today!**
For sale
$469,000
222 WESTWIND DRIVE, PLACIDA, FL 33946
3beds
2,001sqft
Single Family Residence
Built in 1993
10,518 Square Feet Lot
$448,900 Zestimate®
$234/sqft
$199/mo HOA
What's special
Turnkey furnished residenceCasual breakfast areaAttached two-car garageSpacious interior laundry roomSparkling courtyard swimming poolPeaceful wooded backdropWelcoming great room
- 11 days
- 315
- 23
Likely to sell faster than
Zillow last checked:
Listing updated:
Listed by:
Bill Garrison 941-400-2307,
RE/MAX PALM 941-929-9090,
Michael Brown 404-409-2462,
RE/MAX PALM
Source: Stellar MLS,MLS#: N6146507 Originating MLS: Venice
Facts & features
Interior
Bedrooms & bathrooms
- Bedrooms: 3
- Bathrooms: 3
- Full bathrooms: 3
Primary bedroom
- Features: Ceiling Fan(s), Walk-In Closet(s)
- Level: First
- Area: 328.86 Square Feet
- Dimensions: 17.4x18.9
Bedroom 2
- Features: Ceiling Fan(s), Built-in Closet
- Level: First
- Area: 140.53 Square Feet
- Dimensions: 10.11x13.9
Primary bathroom
- Features: Bath With Whirlpool, Ceiling Fan(s), Dual Sinks, En Suite Bathroom, Exhaust Fan, Makeup/Vanity Space, Shower No Tub, Water Closet/Priv Toilet, Walk-In Closet(s)
- Level: First
- Area: 149.04 Square Feet
- Dimensions: 9.2x16.2
Bathroom 2
- Features: Single Vanity, Tub With Shower, Linen Closet
- Level: First
- Area: 37.23 Square Feet
- Dimensions: 7.3x5.1
Dinette
- Level: First
- Area: 111.1 Square Feet
- Dimensions: 10x11.11
Dining room
- Level: First
- Area: 255.53 Square Feet
- Dimensions: 23x11.11
Foyer
- Level: First
- Area: 62.48 Square Feet
- Dimensions: 7.1x8.8
Kitchen
- Features: Stone Counters, Built-in Closet
- Level: First
- Area: 217.15 Square Feet
- Dimensions: 10.1x21.5
Laundry
- Features: Built-In Shelving
- Level: First
- Area: 55.08 Square Feet
- Dimensions: 5.1x10.8
Living room
- Features: Ceiling Fan(s)
- Level: First
- Area: 286.16 Square Feet
- Dimensions: 19.6x14.6
Heating
- Electric, Solar
Cooling
- Central Air
Appliances
- Included: Oven, Dishwasher, Disposal, Dryer, Exhaust Fan, Ice Maker, Microwave, Range, Refrigerator, Washer
- Laundry: Inside, Sink
Features
- Ceiling Fan(s), Eating Space In Kitchen, High Ceilings, Living Room/Dining Room Combo, Primary Bedroom Main Floor, Solid Surface Counters, Split Bedroom, Thermostat, Walk-In Closet(s), In-Law Floorplan
- Flooring: Ceramic Tile, Luxury Vinyl
- Doors: French Doors, Sliding Doors
- Windows: Window Treatments
- Has fireplace: No
- Common walls with other units/homes: Corner Unit
Interior area
- Total structure area: 3,060
- Total interior livable area: 2,001 sqft
Video & virtual tour
Property
Parking
- Total spaces: 2
- Parking features: Driveway, Garage Door Opener
- Attached garage spaces: 2
- Has uncovered spaces: Yes
Features
- Levels: One
- Stories: 1
- Patio & porch: Enclosed, Front Porch
- Exterior features: Irrigation System, Lighting, Sprinkler Metered
- Has private pool: Yes
- Pool features: In Ground, Gunite, Salt Water, Screen Enclosure
- Has spa: Yes
- Spa features: Heated
- Has view: Yes
- View description: Trees/Woods
Lot
- Size: 10,518 Square Feet
- Features: Corner Lot, Landscaped, Near Golf Course, Near Marina, Near Public Transit, On Golf Course
- Residential vegetation: Mature Landscaping, Trees/Landscaped
Details
- Parcel number: 412034429012
- Zoning: RMF12
- Special conditions: None
Construction
Type & style
- Home type: SingleFamily
- Architectural style: Coastal
- Property subtype: Single Family Residence
Materials
- Block, Stucco
- Foundation: Slab
- Roof: Metal
Condition
- Completed
- New construction: No
- Year built: 1993
Utilities & green energy
- Sewer: Public Sewer
- Water: Public
- Utilities for property: BB/HS Internet Available, Cable Available, Electricity Connected, Fiber Optics, Phone Available, Public, Solar
Community & HOA
Community
- Features: Golf Carts OK, Golf, Irrigation-Reclaimed Water
- Pet fee: $0 monthly
- Subdivision: CAPE HAZE WINDWARD
HOA
- Has HOA: Yes
- Services included: Maintenance Grounds, Private Road
- HOA fee: $199 monthly
- HOA name: Barbara Thomas
- HOA phone: 941-687-9722
Location
- Region: Placida
Financial & listing details
- Price per square foot: $234/sqft
- Tax assessed value: $344,980
- Annual tax amount: $7,150
- Date on market: 11/6/2026
- Cumulative days on market: 11 days
- Listing terms: Cash,Conventional,FHA,VA Loan
- Ownership: Fee Simple
- Total actual rent: 0
- Electric utility on property: Yes
- Road surface type: Asphalt
Estimated market value
$448,900
$426,000 - $471,000
Not available
Price history
| Date | Event | Price |
|---|---|---|
| 11/6/2026 | Listed for sale | $469,000+34%$234/sqft |
Source:  Stellar MLS #N6146507 Report a problem | ||
| 10/19/2025 | Listing removed | $2,500$1/sqft |
Source: Stellar MLS #N6140256 Report a problem | ||
| 10/17/2025 | Price change | $2,500-7.4%$1/sqft |
Source: Stellar MLS #N6140256 Report a problem | ||
| 8/29/2025 | Listed for rent | $2,700$1/sqft |
Source: Stellar MLS #N6140256 Report a problem | ||
| 3/1/2021 | Sold | $350,000-10.1%$175/sqft |
Source: Public Record Report a problem | ||
| 2/8/2021 | Pending sale | $389,500$195/sqft |
Source: Stellar MLS #D6115662 Report a problem | ||
| 2/6/2021 | Listed for sale | $389,500$195/sqft |
Source: Stellar MLS #D6115662 Report a problem | ||
| 1/25/2021 | Pending sale | $389,500$195/sqft |
Source: TARPON REAL ESTATE INC #D6115662 Report a problem | ||
| 1/25/2021 | Listed for sale | $389,500$195/sqft |
Source: TARPON REAL ESTATE INC #D6115662 Report a problem | ||
| 1/25/2021 | Pending sale | $389,500$195/sqft |
Source: Stellar MLS #D6115662 Report a problem | ||
| 1/20/2021 | Listed for sale | $389,500+25.6%$195/sqft |
Source: Stellar MLS #D6115662 Report a problem | ||
| 10/26/2018 | Sold | $310,000-6.6%$155/sqft |
Source: Public Record Report a problem | ||
| 10/15/2018 | Pending sale | $331,999$166/sqft |
Source: Michael Saunders & Company - Licensed Real Estate Broker #D6100545 Report a problem | ||
| 7/25/2018 | Price change | $331,999-2.3%$166/sqft |
Source: Michael Saunders & Company - Licensed Real Estate Broker #D6100545 Report a problem | ||
| 5/15/2018 | Listed for sale | $339,900+58.1%$170/sqft |
Source: Michael Saunders & Company - Licensed Real Estate Broker #D6100545 Report a problem | ||
| 4/17/2002 | Sold | $215,000$107/sqft |
Source: Public Record Report a problem | ||
Public tax history
| Year | Property taxes | Tax assessment |
|---|---|---|
| 2025 | $7,151 -10.8% | $344,980 -14.7% |
| 2024 | $8,019 +30.5% | $404,263 +31.2% |
| 2023 | $6,147 +0.2% | $308,218 -7.7% |
| 2022 | $6,134 +43.3% | $334,102 +32.5% |
| 2021 | $4,280 +1.3% | $252,148 +1.4% |
| 2020 | $4,226 -4.3% | $248,667 -4.7% |
| 2019 | $4,415 +67.4% | $260,987 +48.5% |
| 2018 | $2,637 | $175,742 +2.1% |
| 2017 | $2,637 +1% | $172,127 +2.1% |
| 2016 | $2,610 +0.6% | $168,587 +0.7% |
| 2015 | $2,595 +0.3% | $167,415 +0.8% |
| 2014 | $2,587 +18.6% | $166,086 +3.2% |
| 2013 | $2,181 +4.2% | $160,897 -4.1% |
| 2012 | $2,094 -4.4% | $167,771 |
| 2011 | $2,191 -23.1% | $167,771 -17.4% |
| 2010 | $2,850 -6.8% | $203,215 -10.9% |
| 2009 | $3,059 | $228,109 +5.7% |
| 2007 | -- | $215,848 |
| 2006 | -- | $215,848 +22.3% |
| 2005 | -- | $176,465 -0.1% |
| 2004 | -- | $176,679 +58.8% |
| 2001 | $1,711 -17.9% | $111,254 -17.1% |
| 2000 | $2,084 | $134,131 |
Find assessor info on the county website
Monthly payment
Est. payment
Payment breakdown
Explore the cost of this home by adjusting the details. Changes won't be saved.Climate risks
Neighborhood: 33946
Nearby schools
Schools provided by the listing agent
- Elementary: Vineland Elementary
- Middle: L.A. Ainger Middle
- High: Lemon Bay High
Source: Stellar MLS. This data may not be complete. We recommend contacting the local school district to confirm school assignments for this home.

Similar homes
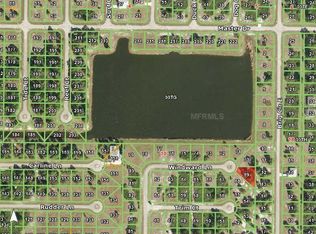
- $540,0003 bd2 ba1.9k sqft5 WINDWARD TERRACE, PLACIDA, FL 33946For Sale
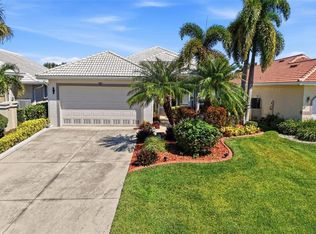
 MLS ID #C7531951, Robert Rose, KW PEACE RIVER PARTNERS. Stellar MLS
- $474,9003 bd3 ba2.4k sqft795 BOUNDARY BOULEVARD, ROTONDA WEST, FL 33947For Sale
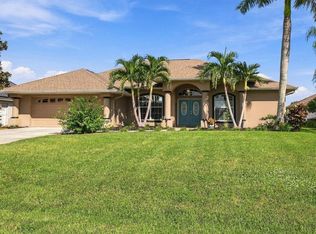 MLS ID #D6149601, Terri Hesse, PARADISE EXCLUSIVE REAL ESTATE. Stellar MLS
- $445,0003 bd2 ba2.1k sqft64 PINE VALLEY COURT, ROTONDA WEST, FL 33947For Sale
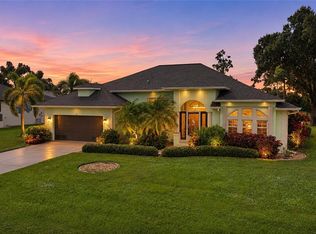 MLS ID #C7533144, Crystal Coovert, JOHN R WOOD PROPERTIES. Stellar MLS
- $434,0003 bd2 ba2k sqft256 MARK TWAIN LANE, ROTONDA WEST, FL 33947For Sale
 MLS ID #D6149623, Austin Tracy, LASBURY-TRACY REALTY INC.. Stellar MLS
- $449,0003 bd2 ba1.8k sqft9 SPORTSMAN WAY, ROTONDA WEST, FL 33947For SaleMLS ID #C7532948, Lisa Lister, REAL BROKER, LLC. Stellar MLS
- $449,9003 bd2 ba1.9k sqft54 MEDALIST PLACE, ROTONDA WEST, FL 33947For SaleMLS ID #C7525128, Andrew Nelson, REALTY BY DALE THOMAS. Stellar MLS
- $499,9004 bd3 ba2.1k sqft12 SPORTSMAN TERRACE, ROTONDA WEST, FL 33947For SaleMLS ID #D6149138, Carla Stiver, PA, RE/MAX ALLIANCE GROUP. Stellar MLS
- $414,9004 bd3 ba2.2k sqft10300 CORAL LANDINGS COURT #91, PLACIDA, FL 33946For SaleMLS ID #N6145771, Cole Murray, KELLER WILLIAMS ISLAND LIFE REAL ESTATE. Stellar MLS
- $439,9003 bd2 ba2.3k sqft8 SPORTSMAN ROAD, ROTONDA WEST, FL 33947For SaleMLS ID #D6148411, Jean Leach, FLORIDA WEST COAST REALTY, INC. Stellar MLS
- $525,0003 bd4 ba2.2k sqft12 TOURNAMENT ROAD, ROTONDA WEST, FL 33947For SaleMLS ID #C7531575, Chris McMillan, MARINA PARK REALTY LLC. Stellar MLS
- $495,0003 bd2 ba1.9k sqft942 S DORAL LANE, VENICE, FL 34293For SaleMLS ID #N6146515, Colleen Martens, EXP REALTY LLC. Stellar MLS
- $449,9004 bd2 ba2.3k sqft15105 ALDAMA CIRCLE, PORT CHARLOTTE, FL 33981For SaleMLS ID #C7523155, Kris White, RE/MAX PALM REALTY. Stellar MLS
- $469,5003 bd2 ba1.8k sqft5880 TYLER ROAD, VENICE, FL 34293For SaleMLS ID #N6146406, Sally Martell, MEDWAY REALTY. Stellar MLS
- $527,0003 bd2 ba1.6k sqft14383 MORRISTOWN AVENUE, PORT CHARLOTTE, FL 33981For SaleMLS ID #C7533080, Denise Galloway, PA, KW PEACE RIVER PARTNERS. Stellar MLS
- $450,0003 bd3 ba2.1k sqft4236 FENWAY STREET, PORT CHARLOTTE, FL 33948For SaleMLS ID #C7526659, Christopher Grant, GRANT TEAM REAL ESTATE, LLC. Stellar MLS
- $575,0003 bd2 ba1.9k sqft93 LONG MEADOW LANE, ROTONDA WEST, FL 33947For SaleMLS ID #D6149008, David White, PROGRAM REALTY, LLC. Stellar MLS
- $300,0003 bd2 ba1.7k sqft31 MEADOWLARK LANE, PLACIDA, FL 33946For SaleMLS ID #D6148219, Carla Stiver, PA, RE/MAX ALLIANCE GROUP. Stellar MLS
- $425,0003 bd2 ba1.4k sqft12131 VAUGHAN AVENUE, PORT CHARLOTTE, FL 33981For SaleMLS ID #N6145263, Mila Ostroumova, COLDWELL BANKER REALTY. Stellar MLS
- $375,0003 bd3 ba1.4k sqft18414 AVON AVENUE, PORT CHARLOTTE, FL 33948For SaleMLS ID #D6149558, Jayson Burtch, CENTURY 21 SUNBELT REALTY. Stellar MLS
- $389,9004 bd3 ba1.4k sqft9371 HEARTWELLVILLE AVENUE, ENGLEWOOD, FL 34224For SaleMLS ID #C7530706, Bobbie Leahey, EXP REALTY LLC. Stellar MLS
